
131 Litchfield Pines Dr #A, Leominster, MA 01453
Local realty services provided by:Better Homes and Gardens Real Estate The Shanahan Group
131 Litchfield Pines Dr #A,Leominster, MA 01453
$218,000
- 1 Beds
- 1 Baths
- 692 sq. ft.
- Condominium
- Active
Listed by: susan ducharme
Office: coldwell banker realty
MLS#:73572787
Source:MLSPIN
Price summary
- Price:$218,000
- Price per sq. ft.:$315.03
- Monthly HOA dues:$429
About this home
Well-Maintained Condo with Long-Term Tenant in Place located in Pickwick Manor Condominium. This property presents an excellent investment opportunity with a long-term tenant currently in place under a lease through August 2027, providing an established rental arrangement for the new owner.The tenant has resided in the unit for approximately 10 years, demonstrating a strong history of occupancy. During that time, numerous updates and improvements have been made to the home, including: Kitchen countertops and sink, Kitchen cabinets, appliances. Bathroom tub, surrounding walls, vanity, toilet, and lighting fixtures throughout the home.Wall-mounted A/C unit in the bedroom,window A/C unit in the living room. Flooring throughout the entire unit, bedroom and bathroom doors were replaced. Washer and dryer, which will remain with the unit. The condominium is also Verizon Fios ready, offering residents access to high-speed internet service. There is also a storage unit in the basement comes with the purchase. Parking unmarked parking spaces are designated for visitors, while the spaces identified by letters and numbers are assigned to individual unit owners. The property will be sold with the existing tenant remaining in place through closing, making this an attractive opportunity for an investor seeking an income-producing property with an established, long-term tenant....
Contact an agent
Home facts
- Year built:1967
- Listing ID #:73572787
- Updated:September 08, 2026 at 01:38 PM
Rooms and interior
- Bedrooms:1
- Total bathrooms:1
- Full bathrooms:1
- Rooms Total:3
- Flooring:Laminate, Tile
- Kitchen Description:Countertops - Stone/Granite/Solid, Dishwasher, Exterior Access, Flooring - Laminate, Lighting - Overhead, Lighting - Pendant, Microwave, Range, Refrigerator, Stainless Steel Appliances
- Living area:692 sq. ft.
Heating and cooling
- Cooling:Wall Unit(s), Window Unit(s)
- Heating:Baseboard
Structure and exterior
- Roof:Shingle
- Year built:1967
- Building area:692 sq. ft.
- Construction Materials:Frame
- Exterior Features:Porch
Utilities
- Water:Public
- Sewer:Public Sewer
Finances and disclosures
- Price:$218,000
- Price per sq. ft.:$315.03
- Tax amount:$2,639 (2026)
Features and amenities
- Appliances:Dishwasher, Dryer, Microwave, Range, Refrigerator, Washer
- Laundry features:Dryer, Electric Dryer Hookup, First Floor, In Unit, Washer, Washer Hookup
- Amenities:High Speed Internet
Parking
- Total parking spaces:1
- Parking description:Assigned, Off Street, Paved
New listings near 131 Litchfield Pines Dr #A
- New
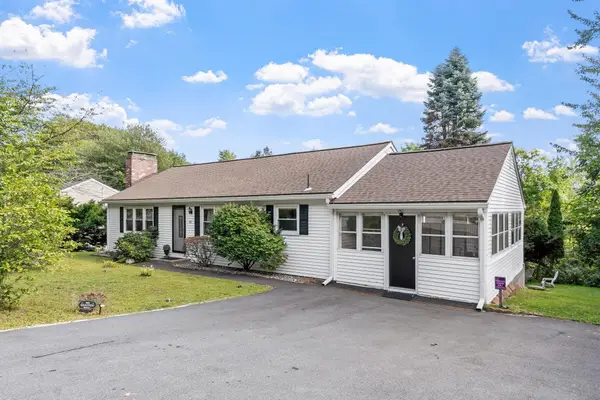 $499,999Active3 beds 3 baths1,242 sq. ft.
54 North St, Leominster, MA 01453
MLS# 73572821Listed by: Coldwell Banker Realty - Leominster - Open Thu, 4:30 to 6pmNew
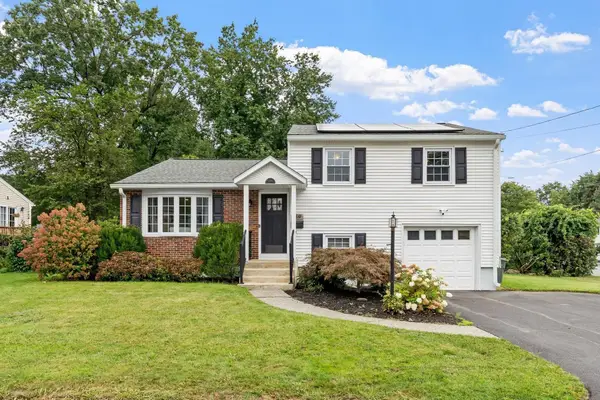 $510,000Active3 beds 2 baths1,934 sq. ft.
119 Smith St, Leominster, MA 01453
MLS# 73572789Listed by: Coldwell Banker Realty - Leominster - Open Thu, 4:30 to 6pmNew
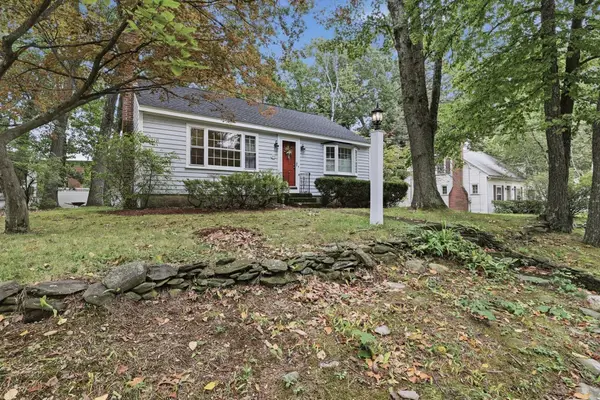 $359,900Active1 beds 1 baths1,004 sq. ft.
37 Highland Avenue, Leominster, MA 01453
MLS# 73572663Listed by: Lamacchia Realty, Inc. - New
 $838,888Active4 beds 4 baths3,592 sq. ft.
42 Mountain View Road, Leominster, MA 01453
MLS# 73572644Listed by: Keller Williams Realty North Central - New
 $649,900Active5 beds 3 baths2,698 sq. ft.
11 Lorenzo St, Leominster, MA 01453
MLS# 73572314Listed by: Coldwell Banker Realty - Leominster - Open Sat, 12 to 1:30pmNew
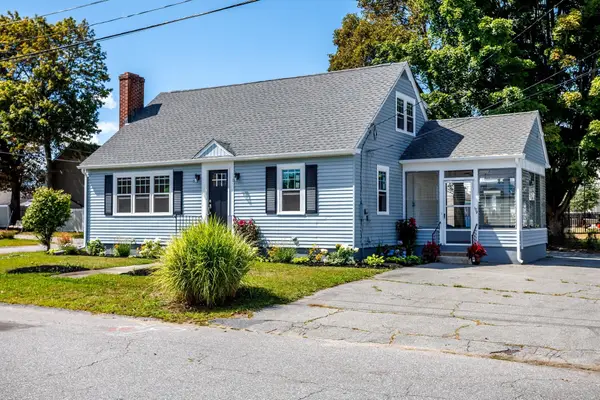 $495,000Active3 beds 2 baths1,547 sq. ft.
179 Eighth St, Leominster, MA 01453
MLS# 73571524Listed by: Keller Williams Realty North Central - New
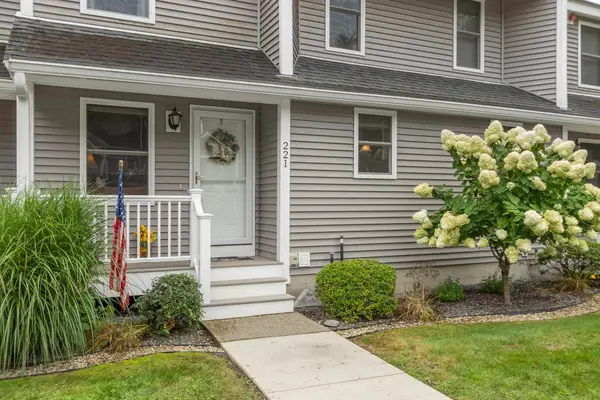 $335,000Active2 beds 2 baths1,147 sq. ft.
221 Bayberry Hill Ln #221, Leominster, MA 01453
MLS# 73571999Listed by: Coldwell Banker Realty - Leominster - New
 $480,000Active3 beds 2 baths1,560 sq. ft.
163-165 Central St, Leominster, MA 01453
MLS# 73571762Listed by: Redfin Corp. - New
 $499,900Active3 beds 3 baths2,193 sq. ft.
75 Dale Ave, Leominster, MA 01453
MLS# 73570958Listed by: One Stop Realty


Protect your home and budget from life's surprises with an Assurant Home Warranty, backed by a partner that supports you through every step of homeownership. Explore Plans.
© 2026 Better Homes and Gardens Real Estate LLC. An Anywhere Real Estate company. All rights reserved. Better Homes and Gardens® Real Estate is a registered trademark owned by Meredith Operations Corporation, licensed to Better Homes and Gardens Real Estate LLC and used with permission. Better Homes and Gardens Real Estate LLC fully supports the principles of the Fair Housing Act and the Equal Opportunity Act. Listing information is deemed reliable but is not guaranteed accurate.
Each office is independently owned and operated.
Any services or products provided by third parties are not provided by, affiliated with or related to Better Homes and Gardens Real Estate LLC, or its affiliated companies.