
54 North St, Leominster, MA 01453
Local realty services provided by:Better Homes and Gardens Real Estate The Shanahan Group
54 North St,Leominster, MA 01453
$499,999
- 3 Beds
- 3 Baths
- 1,242 sq. ft.
- Single family
- Active
Upcoming open houses
- Sat, Sep 1210:00 am - 11:30 am
Listed by: michelle lopez
Office: coldwell banker realty - leominster
MLS#:73572821
Source:MLSPIN
Price summary
- Price:$499,999
- Price per sq. ft.:$402.58
About this home
Welcome to 54 North Street, a beautifully updated ranch nestled in a desirable Leominster location! Offering nearly 2,100 square feet of living space, this home features 3 bedrooms, 1 full bath, and 2 half baths, providing plenty of space and flexibility for today’s lifestyle. The inviting living room features a cozy fireplace, while the updated kitchen and dining room create a wonderful setting for everyday living and entertaining. This home has been thoughtfully upgraded throughout, including a brand-new roof, new driveway, new gutters and trim, beautiful laminate Pergo flooring, and a stylish walk-in shower. Outside, enjoy a spacious backyard with plenty of room for entertaining, gardening, or simply relaxing. Located in a highly desirable Leominster area close to shopping, dining, schools, transportation, and numerous area amenities, this home truly combines comfort, convenience, and extensive updates. With so many improvements already completed, this home is a true gem and must be seen to be appreciated. Don’t miss the opportunity to make 54 North Street your new home! Call today for your private showing....
Contact an agent
Home facts
- Year built:1980
- Listing ID #:73572821
- Updated:September 08, 2026 at 04:15 PM
Rooms and interior
- Bedrooms:3
- Total bathrooms:3
- Full bathrooms:1
- Half bathrooms:2
- Rooms Total:6
- Flooring:Bamboo, Carpet, Flooring - Vinyl, Flooring - Wall to Wall Carpet, Vinyl, Wood
- Bathrooms Description:Bathroom - Half
- Kitchen Description:Cabinets - Upgraded, Countertops - Upgraded, Dishwasher, Flooring - Vinyl, Microwave, Range, Refrigerator
- Basement Description:Finished, Full, Interior Entry, Walk-Out Access
- Living area:1,242 sq. ft.
Heating and cooling
- Heating:Baseboard, Oil
Structure and exterior
- Roof:Shingle
- Year built:1980
- Building area:1,242 sq. ft.
- Lot area:0.32 Acres
- Lot Features:Gentle Sloping
- Architectural Style:Ranch
- Construction Materials:Frame
- Exterior Features:Porch - Enclosed, Rain Gutters
- Foundation Description:Concrete Perimeter
Schools
- High school:Leominster High School
- Middle school:Skyview
- Elementary school:Johnny Appleseed
Utilities
- Water:Public
- Sewer:Public Sewer
Finances and disclosures
- Price:$499,999
- Price per sq. ft.:$402.58
- Tax amount:$5,922 (2026)
Features and amenities
- Appliances:Dishwasher, Dryer, Microwave, Range, Refrigerator, Washer
- Laundry features:Dryer, Electric Dryer Hookup, In Basement, Washer, Washer Hookup
- Amenities:Closet
Parking
- Total parking spaces:4
- Parking description:Driveway, Off Street, Paved, Paved Drive, Tandem
New listings near 54 North St
- New
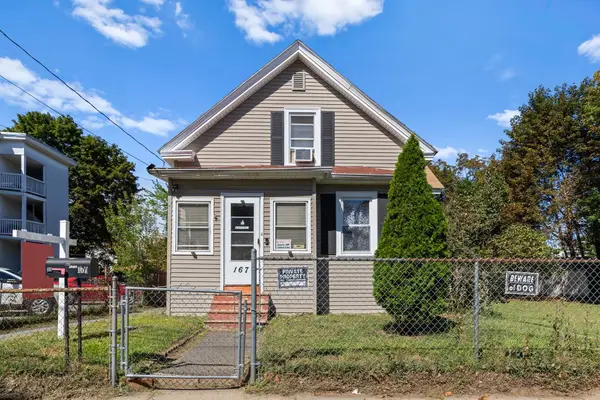 $375,000Active3 beds 1 baths1,140 sq. ft.
167 Fifth St, Leominster, MA 01453
MLS# 73572882Listed by: Redfin Corp. - New
 $218,000Active1 beds 1 baths692 sq. ft.
131 Litchfield Pines Dr #A, Leominster, MA 01453
MLS# 73572787Listed by: Coldwell Banker Realty - Open Thu, 4:30 to 6pmNew
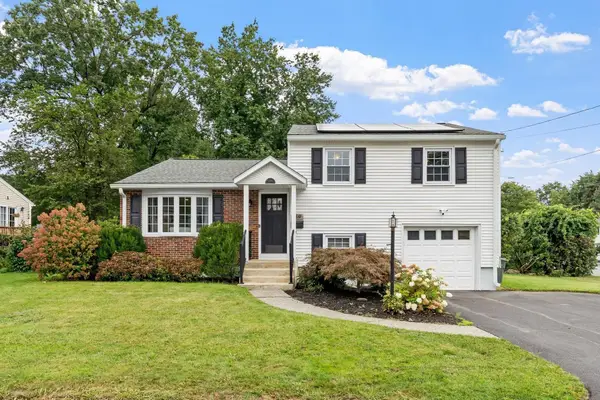 $510,000Active3 beds 2 baths1,934 sq. ft.
119 Smith St, Leominster, MA 01453
MLS# 73572789Listed by: Coldwell Banker Realty - Leominster - Open Thu, 4:30 to 6pmNew
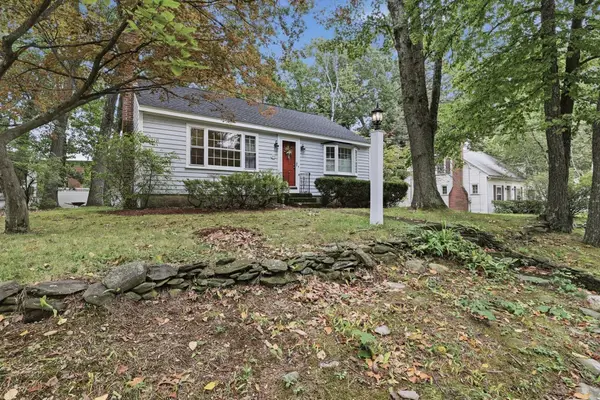 $359,900Active1 beds 1 baths1,004 sq. ft.
37 Highland Avenue, Leominster, MA 01453
MLS# 73572663Listed by: Lamacchia Realty, Inc. - New
 $838,888Active4 beds 4 baths3,592 sq. ft.
42 Mountain View Road, Leominster, MA 01453
MLS# 73572644Listed by: Keller Williams Realty North Central - New
 $649,900Active5 beds 3 baths2,698 sq. ft.
11 Lorenzo St, Leominster, MA 01453
MLS# 73572314Listed by: Coldwell Banker Realty - Leominster - Open Sat, 12 to 1:30pmNew
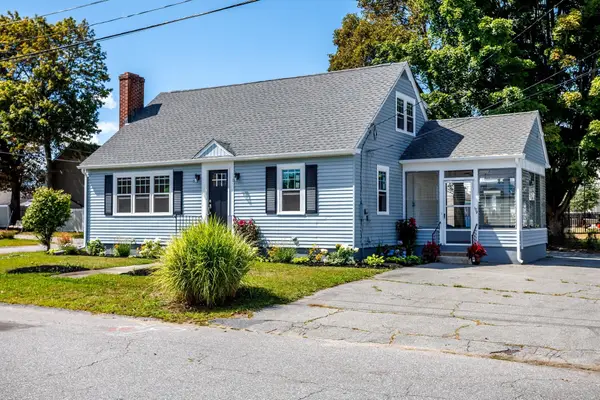 $495,000Active3 beds 2 baths1,547 sq. ft.
179 Eighth St, Leominster, MA 01453
MLS# 73571524Listed by: Keller Williams Realty North Central - New
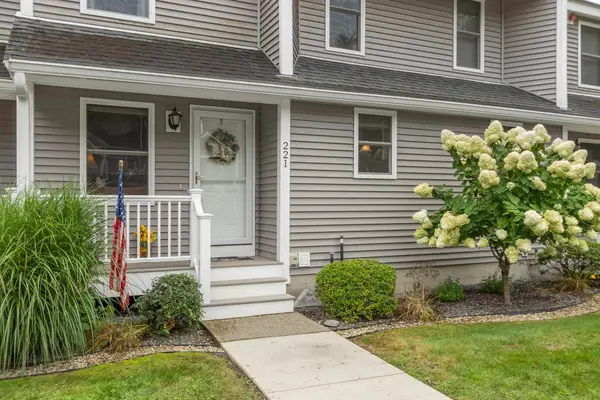 $335,000Active2 beds 2 baths1,147 sq. ft.
221 Bayberry Hill Ln #221, Leominster, MA 01453
MLS# 73571999Listed by: Coldwell Banker Realty - Leominster - New
 $480,000Active3 beds 2 baths1,560 sq. ft.
163-165 Central St, Leominster, MA 01453
MLS# 73571762Listed by: Redfin Corp.


Protect your home and budget from life's surprises with an Assurant Home Warranty, backed by a partner that supports you through every step of homeownership. Explore Plans.
© 2026 Better Homes and Gardens Real Estate LLC. An Anywhere Real Estate company. All rights reserved. Better Homes and Gardens® Real Estate is a registered trademark owned by Meredith Operations Corporation, licensed to Better Homes and Gardens Real Estate LLC and used with permission. Better Homes and Gardens Real Estate LLC fully supports the principles of the Fair Housing Act and the Equal Opportunity Act. Listing information is deemed reliable but is not guaranteed accurate.
Each office is independently owned and operated.
Any services or products provided by third parties are not provided by, affiliated with or related to Better Homes and Gardens Real Estate LLC, or its affiliated companies.