
3 Olive Drive, Leominster, MA 01453
Local realty services provided by:Better Homes and Gardens Real Estate The Masiello Group
Upcoming open houses
- Sun, Oct 1811:00 am - 01:00 pm
Listed by: tiffany ordile, tiffany ordile
Office: lamacchia realty, inc.
MLS#:73591049
Source:MLSPIN
Price summary
- Price:$450,000
- Price per sq. ft.:$333.33
About this home
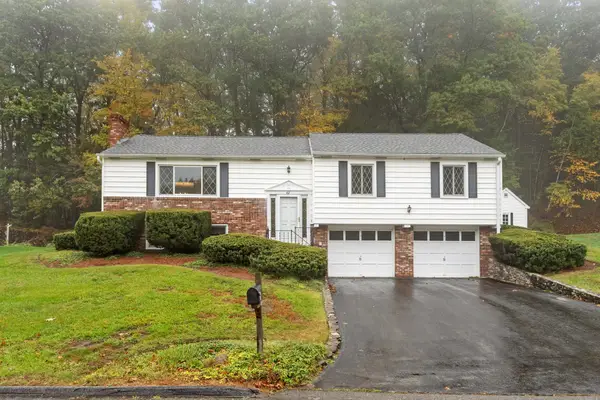
Don't let the view from the street fool you—there's so much more to this spacious 1,350 sq. ft. ranch than meets the eye! Just steps from Lake Samoset, this 3-bedroom, 2-full-bath home offers true single-level living with extensive updates completed approximately four years ago. Renovations included all three generously sized bedrooms and both bathrooms, new kitchen and hallway tile flooring, upgraded 200-amp electrical service, a new oil-fired heating system and tankless hot water system, and roofing over the renovated portion of the home. The bright, spacious main bathroom is beautifully updated, while the primary bedroom features its own ensuite bath with a large shower. The bedrooms offer manufactured wood flooring and ample closet space, while hardwood floors lie beneath the carpeting in the living and dining rooms. The spacious kitchen features knotty pine cabinetry, adding warmth and classic lake-area charm. Sunlight pours into the separate dining room through sliders leading to the deck and manageable, level backyard. Convenient main-floor laundry is tucked into its own hallway closet, while the clean, dry basement offers excellent storage, workshop possibilities, or potential future finished space. Optional lake association membership provides access to beach areas and year-round recreation, from summer kayaking to winter skating. A wonderful combination of space, updates, convenience, and lake-area living!...
Contact an agent
Home facts
- Year built:1952
- Listing ID #:73591049
- Updated:October 17, 2026 at 11:19 AM
Rooms and interior
- Bedrooms:3
- Total bathrooms:2
- Full bathrooms:2
- Rooms Total:6
- Kitchen Description:Dishwasher, Range, Refrigerator
- Basement Description:Concrete, Full
- Living area:1,350 sq. ft.
Heating and cooling
- Cooling:Window Unit(s)
- Heating:Baseboard, Oil
Structure and exterior
- Roof:Shingle
- Year built:1952
- Building area:1,350 sq. ft.
- Lot area:0.18 Acres
- Lot Features:Level
- Architectural Style:Ranch
- Construction Materials:Frame
- Exterior Features:Deck - Wood, Porch - Enclosed, Storage
- Foundation Description:Block
Utilities
- Water:Public
- Sewer:Public Sewer
Finances and disclosures
- Price:$450,000
- Price per sq. ft.:$333.33
- Tax amount:$5,212 (2026)
Features and amenities
- Appliances:Dishwasher, Dryer, Range, Refrigerator, Washer
- Laundry features:Dryer, Washer
Parking
- Total parking spaces:3
- Parking description:Off Street, Paved, Paved Drive
New listings near 3 Olive Drive
- Coming Soon
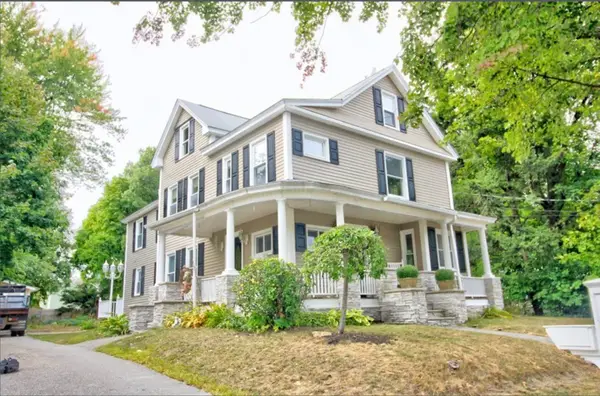 $549,999Coming Soon4 beds 2 baths2,151 sq. ft.
74 Arlington St, Leominster, MA 01453
MLS# 73591693Listed by: Century 21 North East - New
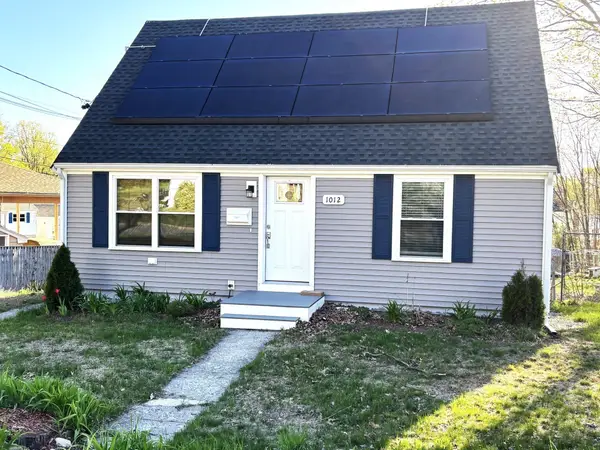 $399,500Active4 beds 2 baths1,080 sq. ft.
1012 Main St, Leominster, MA 01453
MLS# 73591877Listed by: MCO Realty Service, LLC - Open Sat, 2:30 to 3:30pmNew
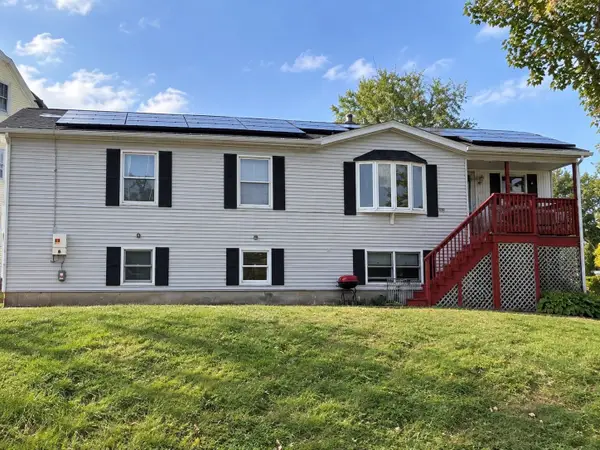 $499,000Active3 beds 2 baths1,568 sq. ft.
1476 Main St, Leominster, MA 01453
MLS# 73591721Listed by: Pena Realty Corporation - Open Sun, 11am to 1pmNew
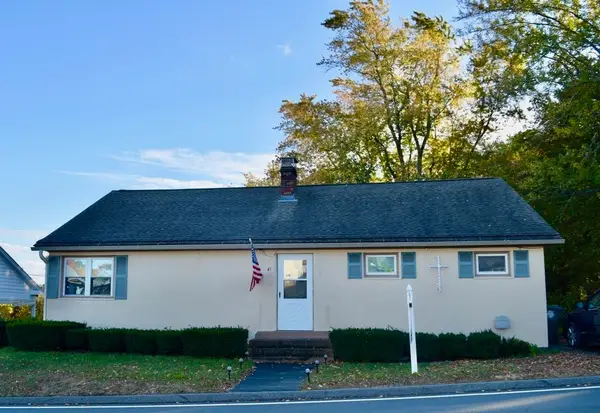 $465,000Active3 beds 2 baths1,440 sq. ft.
21 Graham, Leominster, MA 01453
MLS# 73591485Listed by: Keller Williams Realty North Central - Open Sun, 10:30am to 12pmNew
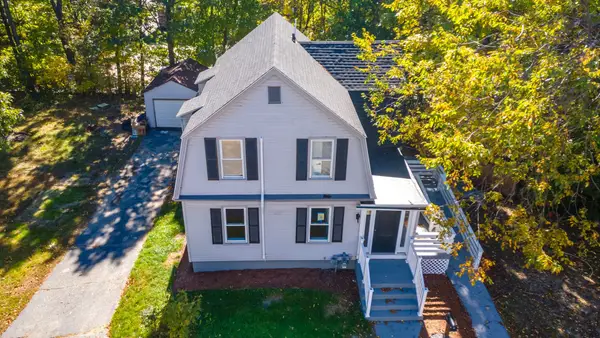 $460,000Active3 beds 2 baths1,473 sq. ft.
19 Kittredge St, Leominster, MA 01453
MLS# 73591513Listed by: Keller Williams Realty North Central - Open Sat, 10:30am to 12pmNew
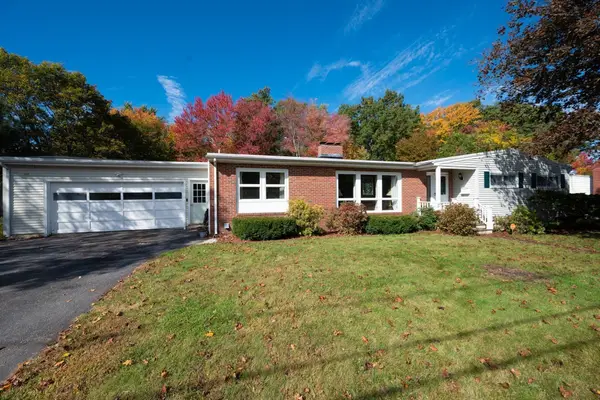 $674,900Active3 beds 3 baths2,104 sq. ft.
112 Bonnydale Rd, Leominster, MA 01453
MLS# 73591570Listed by: Keller Williams Realty North Central - Open Sat, 1 to 3pmNew
 $534,900Active3 beds 3 baths1,238 sq. ft.
3 Regan Pl, Leominster, MA 01453
MLS# 73591342Listed by: LeRoux Realty Group - New
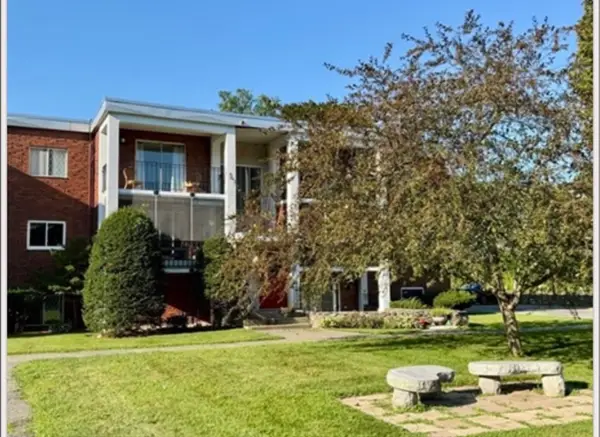 $210,000Active1 beds 1 baths611 sq. ft.
144 West St #25, Leominster, MA 01453
MLS# 73591250Listed by: Mary Foley Real Estate - Open Sun, 11am to 12:30pmNew
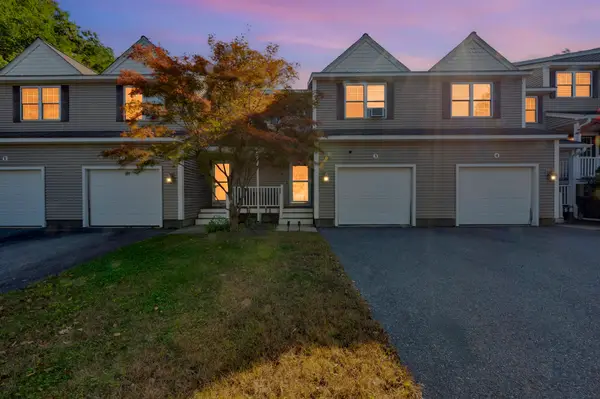 $390,000Active3 beds 3 baths1,502 sq. ft.
173 Johnson St #3, Leominster, MA 01453
MLS# 73591285Listed by: Keller Williams Realty North Central - Open Sun, 11am to 12:30pmNew
 $559,900Active3 beds 3 baths2,128 sq. ft.
40 Wilder Ln, Leominster, MA 01453
MLS# 73591194Listed by: William Raveis R.E. & Home Services


Protect your home and budget from life's surprises with an Assurant Home Warranty, backed by a partner that supports you through every step of homeownership. Explore Plans.
© 2026 Better Homes and Gardens Real Estate LLC. An Anywhere Real Estate company. All rights reserved. Better Homes and Gardens® Real Estate is a registered trademark owned by Meredith Operations Corporation, licensed to Better Homes and Gardens Real Estate LLC and used with permission. Better Homes and Gardens Real Estate LLC fully supports the principles of the Fair Housing Act and the Equal Opportunity Act. Listing information is deemed reliable but is not guaranteed accurate.
Each office is independently owned and operated.
Any services or products provided by third parties are not provided by, affiliated with or related to Better Homes and Gardens Real Estate LLC, or its affiliated companies.