
25 Richard Road, Lexington, MA 02421
Local realty services provided by:Better Homes and Gardens Real Estate The Shanahan Group
25 Richard Road,Lexington, MA 02421
$2,199,000
- 5 Beds
- 4 Baths
- 4,680 sq. ft.
- Single family
- Active
Upcoming open houses
- Sat, Jul 1812:00 pm - 01:30 pm
- Sun, Jul 1912:00 pm - 01:30 pm
Listed by: amie o'gorman
Office: coldwell banker realty - lexington
MLS#:73549373
Source:MLSPIN
Price summary
- Price:$2,199,000
- Price per sq. ft.:$469.87
About this home
Welcome to 25 RICHARD ROAD located in the heart of Follen Hill, where tree lined streets and manicured yards lead you home to a perfectly manicured oasis of your own. The expansive first floor offers formal living room with gas fireplace and accent columns leading directly to the generous sized dining room with crown molding, wainscoting and walnut-floor inlays. Gourmet kitchen with custom cabinets, granite countertops, under-mount lighting and walk-in pantry with breakfast area, join a fabulous cathedral ceiling, sky lit family room and 2 car, heated garage. The bonus first floor office, is one of 3 home offices. Upstairs you'll find 4 of the 5 generous sized bedrooms and new bathrooms. The walk-out lower level is an unexpected surprise, boasting in-law/au-pair suite; complete with full bath, kitchenette, living room and king sized bedroom. Not to be missed. Open Houses Sat & Sun 12 - 1:30. Private showings Monday. Offers Tuesday at 1:00 pm.
Contact an agent
Home facts
- Year built:2004
- Listing ID #:73549373
- Updated:July 16, 2026 at 11:11 AM
Rooms and interior
- Bedrooms:5
- Total bathrooms:4
- Full bathrooms:3
- Half bathrooms:1
- Rooms Total:15
- Flooring:Carpet, Flooring - Hardwood, Flooring - Stone/Ceramic Tile, Flooring - Wall to Wall Carpet, Hardwood, Tile
- Dining Description:Crown Molding, Hardwood, Overhead, Recessed Lighting, Wainscoting, Window(s) - Bay/Bow/Box
- Bathrooms Description:Bathroom, Bathroom - Full, Bathroom - With Shower Stall
- Kitchen Description:Countertops - Stone/Granite/Solid, Dining Area, Dishwasher, Disposal, Flooring - Hardwood, Lighting - Overhead, Pantry, Range, Recessed Lighting, Refrigerator
- Basement Description:Full, Interior Entry, Partially Finished, Walk-Out Access
- Living area:4,680 sq. ft.
Heating and cooling
- Cooling:Central Air
- Heating:Forced Air
- Central air:Yes
Structure and exterior
- Roof:Shingle
- Year built:2004
- Building area:4,680 sq. ft.
- Lot area:0.26 Acres
- Architectural Style:Colonial
- Construction Materials:Frame
- Exterior Features:Deck, Patio, Porch, Professional Landscaping, Rain Gutters, Sprinkler System
- Foundation Description:Concrete Perimeter
Schools
- High school:Lhs
- Middle school:Clarke
- Elementary school:Bowman
Utilities
- Water:Public
- Sewer:Public Sewer
Finances and disclosures
- Price:$2,199,000
- Price per sq. ft.:$469.87
- Tax amount:$24,546 (2026)
Features and amenities
- Appliances:Dishwasher, Disposal, Dryer, Range, Refrigerator, Washer
- Laundry features:Dryer, First Floor, Flooring - Hardwood, Washer, Washer Hookup
- Amenities:Closet, Closet/Cabinets - Custom Built, Foyer, Lighting - Overhead, Recessed Lighting
Parking
- Total parking spaces:6
- Parking description:Attached, Garage Door Opener, Garage Faces Side, Heated Garage, Paved, Paved Drive, Workshop in Garage
- Garage:Yes
- Garage spaces:2
New listings near 25 Richard Road
- Open Sat, 12:30 to 2pmNew
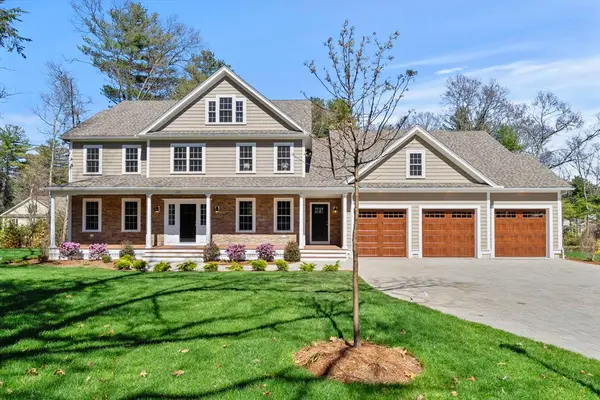 $3,199,000Active6 beds 7 baths7,111 sq. ft.
223 Grove St, Lexington, MA 02420
MLS# 73550963Listed by: Coldwell Banker Realty - Lexington - Open Sat, 12 to 2pmNew
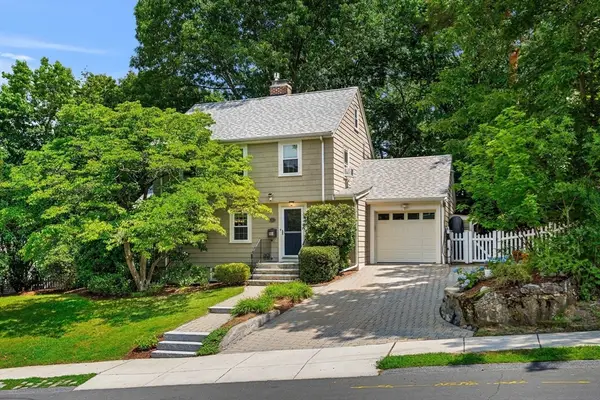 $1,295,000Active4 beds 2 baths1,977 sq. ft.
4 Daniels St, Lexington, MA 02421
MLS# 73550593Listed by: Coldwell Banker Realty - Lexington - Open Sun, 11am to 1pmNew
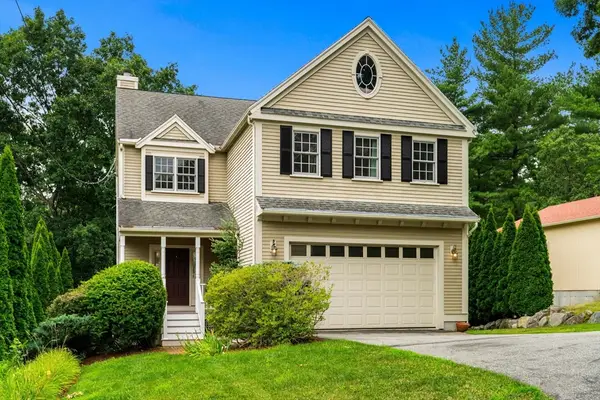 $1,685,000Active4 beds 4 baths3,172 sq. ft.
6 Hazel Rd, Lexington, MA 02420
MLS# 73550535Listed by: J. Borstell Real Estate, Inc. - Open Sat, 10:30am to 12pmNew
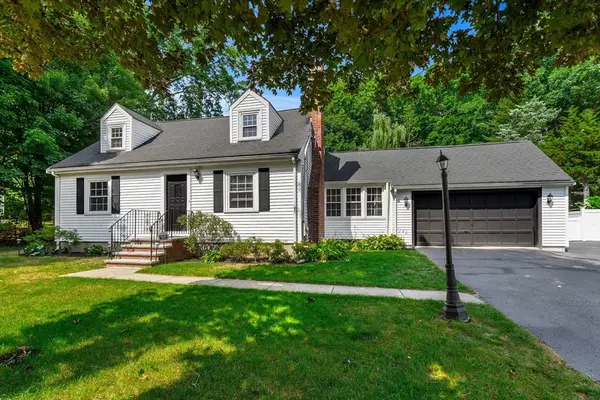 $1,200,000Active4 beds 2 baths2,400 sq. ft.
281 Lowell Street, Lexington, MA 02420
MLS# 73550084Listed by: Coldwell Banker Realty - Waltham - Open Fri, 11am to 12:30pmNew
 $1,250,000Active4 beds 3 baths2,109 sq. ft.
101 Winter Street, Lexington, MA 02420
MLS# 73549508Listed by: Keller Williams Realty Boston Northwest - Open Fri, 5 to 6:30pmNew
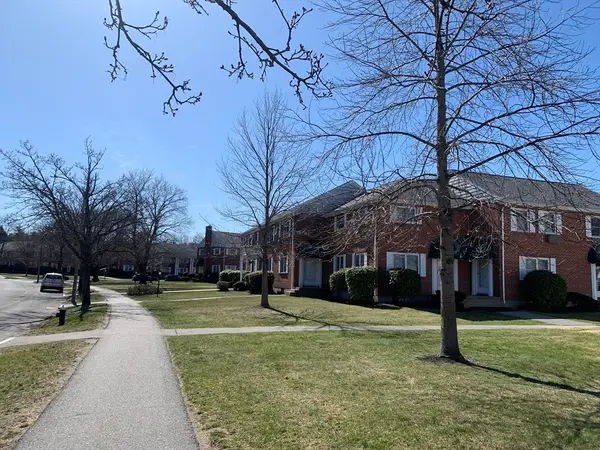 $625,000Active2 beds 1 baths1,160 sq. ft.
145 Emerson Gardens Rd #145, Lexington, MA 02420
MLS# 73549365Listed by: Premier Realty Group - New
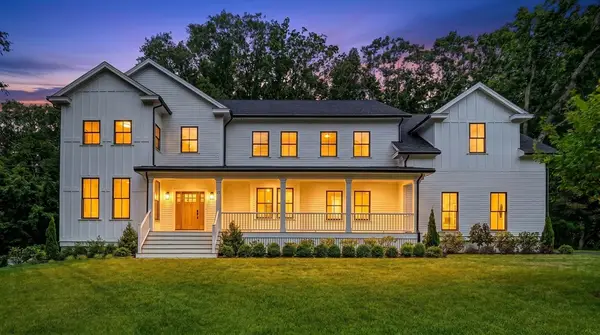 $3,438,000Active6 beds 6 baths6,525 sq. ft.
22 Tyler Rd, Lexington, MA 02420
MLS# 73547799Listed by: Compass - New
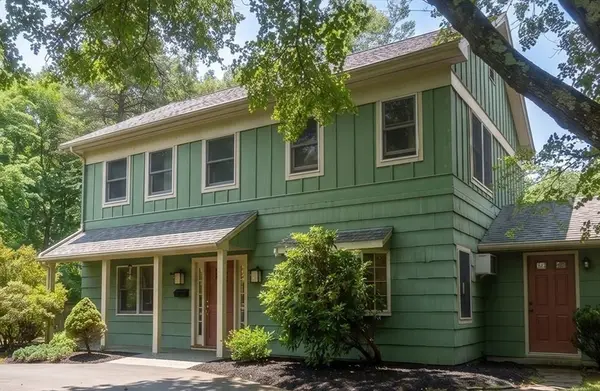 $1,150,000Active4 beds 3 baths1,953 sq. ft.
114 Maple St, Lexington, MA 02420
MLS# 73547781Listed by: Coldwell Banker Realty - Lexington - New
 $3,000,000Active5 beds 6 baths6,521 sq. ft.
32 Solomon Pierce Road, Lexington, MA 02421
MLS# 73547595Listed by: Foundation Brokerage Group


Protect your home and budget from life's surprises with an Assurant Home Warranty, backed by a partner that supports you through every step of homeownership. Explore Plans.
© 2026 Better Homes and Gardens Real Estate LLC. An Anywhere Real Estate company. All rights reserved. Better Homes and Gardens® Real Estate is a registered trademark owned by Meredith Operations Corporation, licensed to Better Homes and Gardens Real Estate LLC and used with permission. Better Homes and Gardens Real Estate LLC fully supports the principles of the Fair Housing Act and the Equal Opportunity Act. Listing information is deemed reliable but is not guaranteed accurate.
Each office is independently owned and operated.
Any services or products provided by third parties are not provided by, affiliated with or related to Better Homes and Gardens Real Estate LLC, or its affiliated companies.