
4 Daniels St, Lexington, MA 02421
Local realty services provided by:Better Homes and Gardens Real Estate The Shanahan Group
4 Daniels St,Lexington, MA 02421
$1,295,000
- 4 Beds
- 2 Baths
- 1,977 sq. ft.
- Single family
- Active
Upcoming open houses
- Sat, Jul 1812:00 pm - 02:00 pm
- Sun, Jul 1912:00 pm - 02:00 pm
Listed by: yvonne logan
Office: coldwell banker realty - lexington
MLS#:73550593
Source:MLSPIN
Price summary
- Price:$1,295,000
- Price per sq. ft.:$655.03
About this home
This lovely Colonial home located in Liberty Heights offers a practical layout with plenty of living space nestled on a third of an acre lot. You will fall in love with the outdoor zen garden feeling- with a natural stone cascading fountain! A large stone patio for dining and entertaining plus a deck and hot tub complete the picture. The expansive backyard also includes a garden shed, a hammock and garden area. This 4 bedroom and 1.5 bathroom home includes a spacious primary bedroom overlooking the lovely backyard which offers a serene retreat. The living room showcases a wood-burning fireplace, creating a cozy atmosphere, while the family room features a gas fireplace, providing an additional gathering space with a home office set up. A modern kitchen opens up to the dining room. One-car garage and a custom front entry closet add to the home's practical features. A fabulous neighborhood, a short stroll to Sutherland Woods park and playground with easy access to shops and restaurants
Contact an agent
Home facts
- Year built:1936
- Listing ID #:73550593
- Updated:July 16, 2026 at 06:02 PM
Rooms and interior
- Bedrooms:4
- Total bathrooms:2
- Full bathrooms:1
- Half bathrooms:1
- Rooms Total:8
- Flooring:Carpet, Flooring - Hardwood, Hardwood, Tile
- Dining Description:Closet/Cabinets - Custom Built, Exterior Access, Hardwood, Slider
- Kitchen Description:Bathroom - Half, Breakfast Bar / Nook, Countertops - Stone/Granite/Solid, Dishwasher, Disposal, Flooring - Stone/Ceramic Tile, Gas Stove, Pantry, Range, Range Hood, Recessed Lighting, Refrigerator
- Basement Description:Concrete, Full, Interior Entry, Partially Finished, Walk-Out Access
- Living area:1,977 sq. ft.
Heating and cooling
- Cooling:3 Cooling Zones, 3 or More, Ductless, Window Unit(s)
- Heating:Ductless, Hot Water, Natural Gas
Structure and exterior
- Roof:Shingle
- Year built:1936
- Building area:1,977 sq. ft.
- Lot area:0.33 Acres
- Lot Features:Wooded
- Architectural Style:Colonial
- Construction Materials:Frame
- Exterior Features:Deck - Wood, Decorative Lighting, Garden, Patio, Rain Gutters, Stone Wall, Storage
- Foundation Description:Block
Schools
- High school:Lhs
- Middle school:Clarke
- Elementary school:Bowman
Utilities
- Water:Public
- Sewer:Public Sewer
Finances and disclosures
- Price:$1,295,000
- Price per sq. ft.:$655.03
- Tax amount:$14,772 (2026)
Features and amenities
- Appliances:Dishwasher, Disposal, Dryer, Range, Range Hood, Refrigerator, Washer
- Laundry features:Dryer, Electric Dryer Hookup, In Basement, Washer, Washer Hookup
- Amenities:Gas Water Heater
Parking
- Total parking spaces:3
- Parking description:Attached, Driveway, Garage Door Opener, Garage Faces Side, Off Street, Paved Drive, Storage
- Garage:Yes
- Garage spaces:1
New listings near 4 Daniels St
- Open Sat, 12:30 to 2pmNew
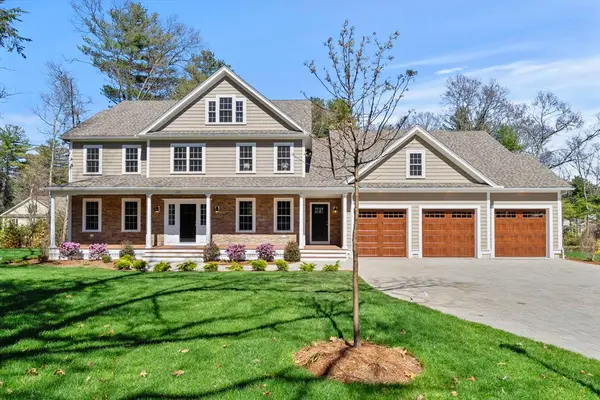 $3,199,000Active6 beds 7 baths7,111 sq. ft.
223 Grove St, Lexington, MA 02420
MLS# 73550963Listed by: Coldwell Banker Realty - Lexington - Open Sun, 11am to 1pmNew
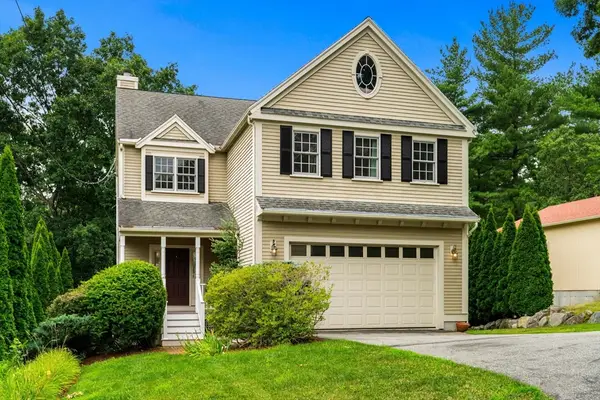 $1,685,000Active4 beds 4 baths3,172 sq. ft.
6 Hazel Rd, Lexington, MA 02420
MLS# 73550535Listed by: J. Borstell Real Estate, Inc. - Open Sat, 10:30am to 12pmNew
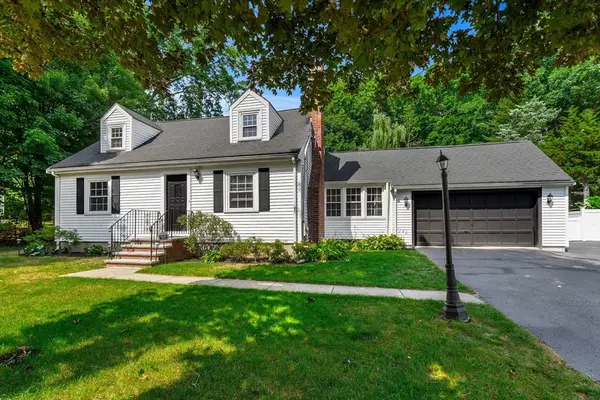 $1,200,000Active4 beds 2 baths2,400 sq. ft.
281 Lowell Street, Lexington, MA 02420
MLS# 73550084Listed by: Coldwell Banker Realty - Waltham - Open Sat, 12 to 1:30pmNew
 $1,250,000Active4 beds 3 baths2,109 sq. ft.
101 Winter Street, Lexington, MA 02420
MLS# 73549508Listed by: Keller Williams Realty Boston Northwest - Open Fri, 5 to 6:30pmNew
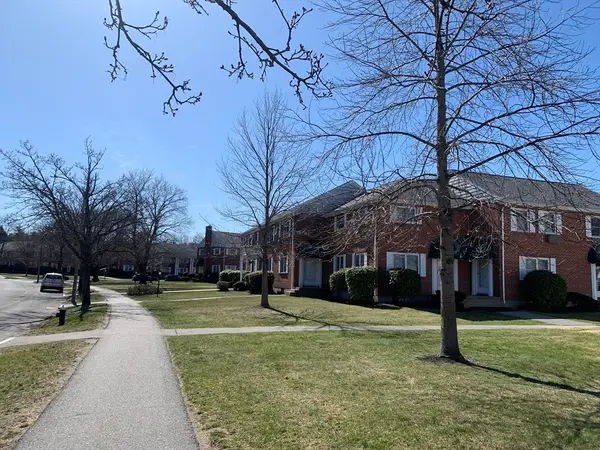 $625,000Active2 beds 1 baths1,160 sq. ft.
145 Emerson Gardens Rd #145, Lexington, MA 02420
MLS# 73549365Listed by: Premier Realty Group - Open Sat, 12 to 1:30pmNew
 $2,199,000Active5 beds 4 baths4,680 sq. ft.
25 Richard Road, Lexington, MA 02421
MLS# 73549373Listed by: Coldwell Banker Realty - Lexington - New
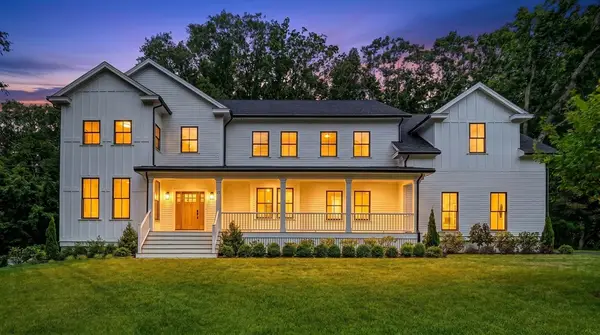 $3,438,000Active6 beds 6 baths6,525 sq. ft.
22 Tyler Rd, Lexington, MA 02420
MLS# 73547799Listed by: Compass - New
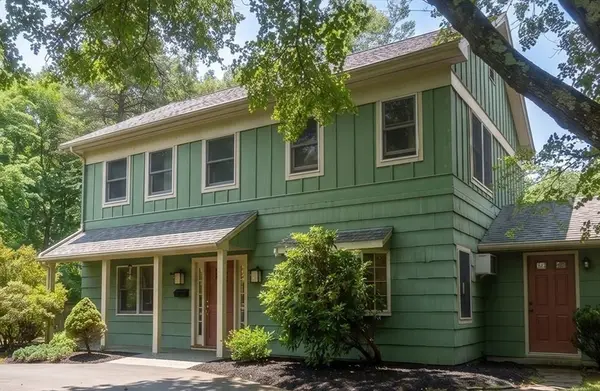 $1,150,000Active4 beds 3 baths1,953 sq. ft.
114 Maple St, Lexington, MA 02420
MLS# 73547781Listed by: Coldwell Banker Realty - Lexington - New
 $3,000,000Active5 beds 6 baths6,521 sq. ft.
32 Solomon Pierce Road, Lexington, MA 02421
MLS# 73547595Listed by: Foundation Brokerage Group


Protect your home and budget from life's surprises with an Assurant Home Warranty, backed by a partner that supports you through every step of homeownership. Explore Plans.
© 2026 Better Homes and Gardens Real Estate LLC. An Anywhere Real Estate company. All rights reserved. Better Homes and Gardens® Real Estate is a registered trademark owned by Meredith Operations Corporation, licensed to Better Homes and Gardens Real Estate LLC and used with permission. Better Homes and Gardens Real Estate LLC fully supports the principles of the Fair Housing Act and the Equal Opportunity Act. Listing information is deemed reliable but is not guaranteed accurate.
Each office is independently owned and operated.
Any services or products provided by third parties are not provided by, affiliated with or related to Better Homes and Gardens Real Estate LLC, or its affiliated companies.