
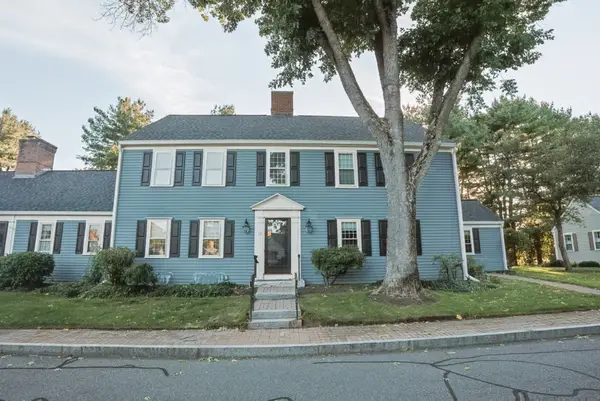
28 Ledgelawn Ave, Lexington, MA 02420
Local realty services provided by:Better Homes and Gardens Real Estate The Masiello Group
Upcoming open houses
- Sun, Oct 1801:00 pm - 03:00 pm
Listed by: danielle fleming
Office: ma properties
MLS#:73591276
Source:MLSPIN
Price summary
- Price:$1,195,000
- Price per sq. ft.:$632.61
About this home
Set on a spacious corner lot in Lexington’s desirable Manor neighborhood, this immaculately maintained, renovated Gambrel Cape offers timeless charm and inviting living spaces. Stone walls, brick paths, and perennial gardens add curb appeal, while Diamond Middle School, the town center, and the Minuteman Bikeway are all just moments away. The front-to-back formal living room offers an inviting space for entertaining or enjoying a quiet evening at home. Hardwood floors, crown molding, and a wood-burning fireplace with a stylish white mantel and surround add character, while glass doors open to the oversized stone patio and private backyard beyond. The formal dining room is well suited for entertaining, featuring hardwood floors, crown molding, chair rail, and a large bay window. From here, the home flows into an inviting, thoughtfully updated open-concept kitchen and family room. The kitchen features granite countertops, stainless steel appliances, a breakfast bar, recessed lighting, hardwood floors, and abundant cabinetry, offering a welcoming space for everyday meals and entertaining alike. The family room offers a relaxed gathering space with a vaulted ceiling, skylights, and expansive windows overlooking the backyard. A side entry and sliding glass door provide convenient access to the outdoors, including the spacious patio. The patio features a built-in gas grill, while the backyard offers beautifully crafted stone terraced garden beds, custom exterior lighting, and a shed for extra storage. A convenient half bath with a pedestal sink and a main-level laundry area complete the first level. Upstairs, the second level offers three generously sized bedrooms, including the light-filled primary suite with crown molding, a ceiling fan, a double-door closet, recessed lighting, and a bathroom with a tiled shower. Two additional bedrooms feature wall-to-wall carpeting and ample closet space, both offering flexibility to use one as a home office if desired. A full family bathroom with a tiled Jacuzzi tub and shower completes the level. The basement provides a finished playroom with carpeting and a closet, offering flexible space for recreation, hobbies, or a casual hangout, while convenient access to the garage adds everyday practicality. The unfinished portion of the basement provides additional storage, in addition to even more storage space in the attic. Connect easily to the Minuteman Bikeway or enjoy a longer walk to the town center....
Contact an agent
Home facts
- Year built:1955
- Subdivision & Development:The Manor
- Listing ID #:73591276
- Updated:October 17, 2026 at 11:20 AM
Rooms and interior
- Bedrooms:3
- Total bathrooms:3
- Full bathrooms:2
- Half bathrooms:1
- Rooms Total:8
- Flooring:Carpet, Flooring - Wall to Wall Carpet, Hardwood, Tile
- Dining Description:Chair Rail, Crown Molding, Hardwood, Window(s) - Bay/Bow/Box
- Kitchen Description:Breakfast Bar / Nook, Countertops - Stone/Granite/Solid, Dishwasher, Disposal, Flooring - Hardwood, Microwave, Open Floorplan, Peninsula, Range, Recessed Lighting, Refrigerator, Stainless Steel Appliances
- Basement Description:Garage Access, Interior Entry, Partially Finished
- Living area:1,889 sq. ft.
Heating and cooling
- Cooling:Ductless
- Heating:Baseboard, Natural Gas
Structure and exterior
- Roof:Shingle
- Year built:1955
- Building area:1,889 sq. ft.
- Lot area:0.23 Acres
- Lot Features:Corner Lot, Gentle Sloping
- Architectural Style:Cape
- Construction Materials:Frame
- Exterior Features:Decorative Lighting, Patio, Professional Landscaping, Rain Gutters, Stone Wall, Storage
- Foundation Description:Concrete Perimeter
Schools
- High school:Lexington Hs
- Middle school:Diamond Ms
- Elementary school:School Board
Utilities
- Water:Public
- Sewer:Public Sewer
Finances and disclosures
- Price:$1,195,000
- Price per sq. ft.:$632.61
- Tax amount:$15,031 (2026)
Features and amenities
- Appliances:Dishwasher, Disposal, Dryer, Microwave, Range, Refrigerator, Washer
- Laundry features:Dryer, Electric Dryer Hookup, First Floor, Washer, Washer Hookup
- Amenities:Central Vacuum, Closet, Gas Water Heater, Lighting - Overhead
Parking
- Total parking spaces:3
- Parking description:Attached, Driveway, Garage Door Opener, Off Street, Under
- Garage:Yes
- Garage spaces:1
New listings near 28 Ledgelawn Ave
- New
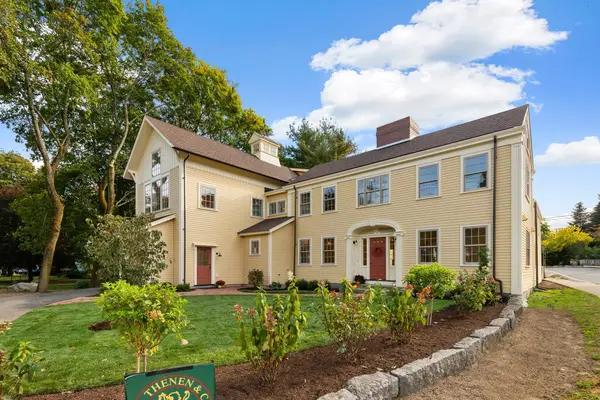 $2,500,000Active4 beds 4 baths3,000 sq. ft.
2 Pleasant St #2, Lexington, MA 02421
MLS# 73591828Listed by: Coldwell Banker Realty - Lexington - Open Sat, 1 to 2pmNew
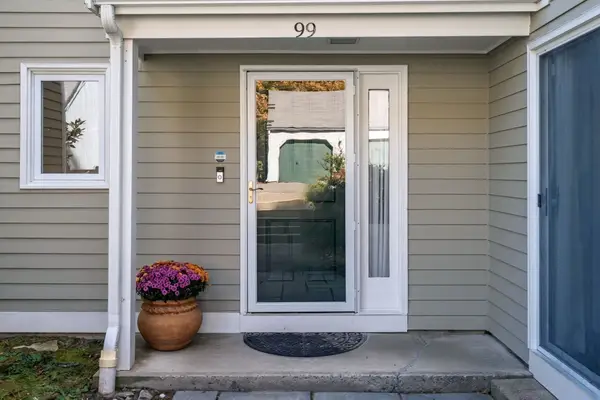 $879,900Active3 beds 3 baths1,883 sq. ft.
99 Fifer Lane #99, Lexington, MA 02420
MLS# 73591141Listed by: Coldwell Banker Realty - Boston - Open Sat, 11am to 12pmNew
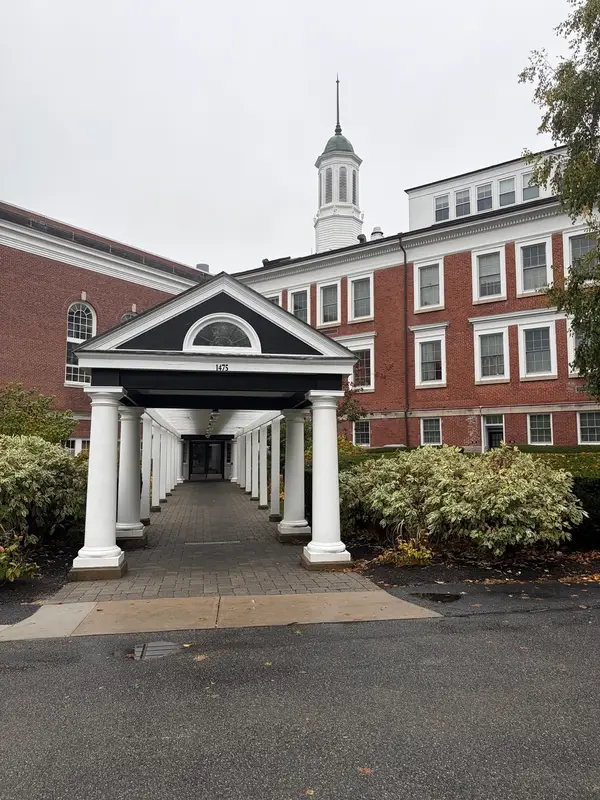 $437,000Active1 beds 1 baths835 sq. ft.
1475 Massachusetts #237, Lexington, MA 02420
MLS# 73591203Listed by: Bessette Realty - Open Sun, 12 to 2pmNew
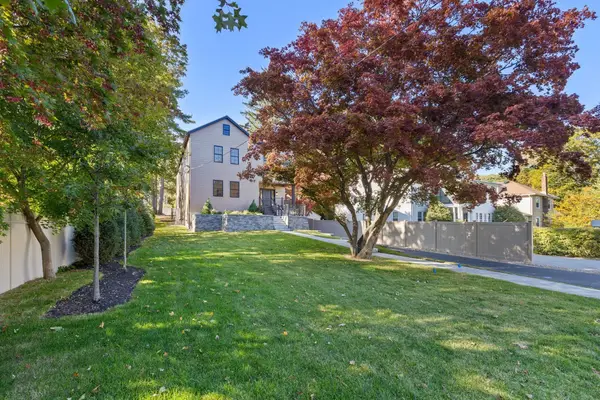 $3,099,500Active5 beds 7 baths4,763 sq. ft.
6 Sheridan St, Lexington, MA 02420
MLS# 73590028Listed by: Compass - New
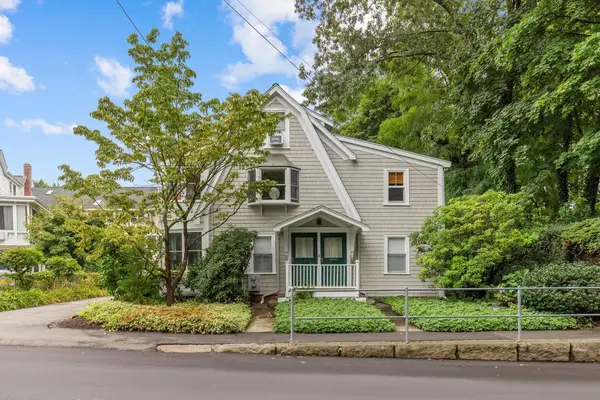 $1,399,000Active5 beds 2 baths2,400 sq. ft.
15 Grant Street #1, Lexington, MA 02420
MLS# 73589076Listed by: Coldwell Banker Realty - Lexington - Open Sun, 11am to 2pmNew
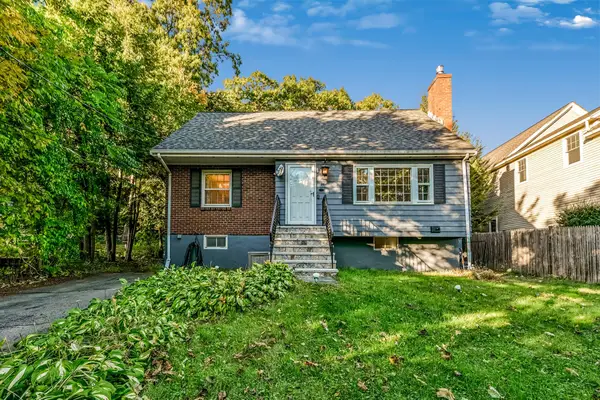 $1,299,999Active3 beds 2 baths1,751 sq. ft.
26 Brookside Ave, Lexington, MA 02421
MLS# 73588754Listed by: News Realty LLC - Open Sun, 12 to 1:30pmNew
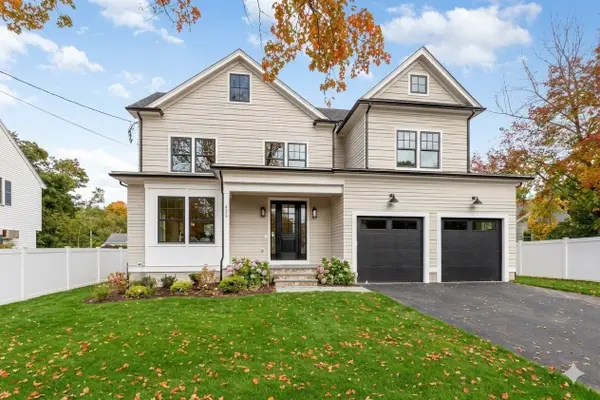 $2,795,000Active6 beds 5 baths4,560 sq. ft.
139 Reed Street, Lexington, MA 02420
MLS# 73588626Listed by: William Raveis R.E. & Home Services - Open Sun, 12 to 1:30pmNew
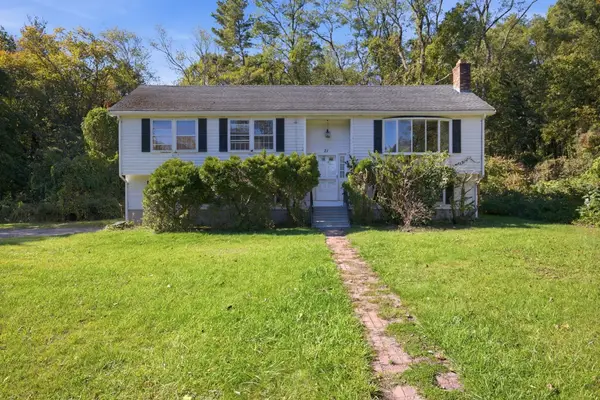 $1,299,000Active4 beds 3 baths2,000 sq. ft.
21 Woodpark Circle, Lexington, MA 02421
MLS# 73587716Listed by: Keller Williams Realty Boston Northwest - Open Sun, 10 to 11:30am
 $878,000Active2 beds 3 baths1,472 sq. ft.
18 Muster Court #18, Lexington, MA 02420
MLS# 73585695Listed by: Berkshire Hathaway HomeServices Commonwealth Real Estate


Protect your home and budget from life's surprises with an Assurant Home Warranty, backed by a partner that supports you through every step of homeownership. Explore Plans.
© 2026 Better Homes and Gardens Real Estate LLC. An Anywhere Real Estate company. All rights reserved. Better Homes and Gardens® Real Estate is a registered trademark owned by Meredith Operations Corporation, licensed to Better Homes and Gardens Real Estate LLC and used with permission. Better Homes and Gardens Real Estate LLC fully supports the principles of the Fair Housing Act and the Equal Opportunity Act. Listing information is deemed reliable but is not guaranteed accurate.
Each office is independently owned and operated.
Any services or products provided by third parties are not provided by, affiliated with or related to Better Homes and Gardens Real Estate LLC, or its affiliated companies.