
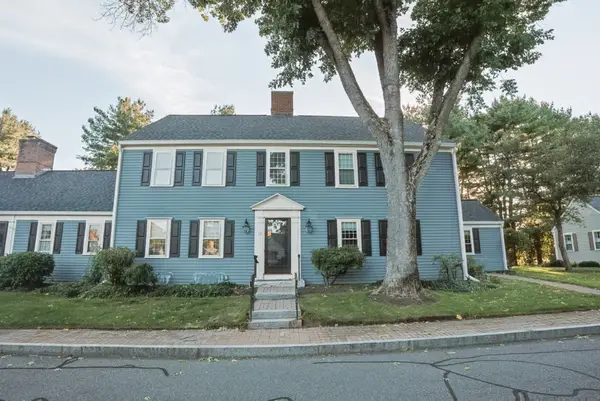
99 Fifer Lane #99, Lexington, MA 02420
Local realty services provided by:Better Homes and Gardens Real Estate The Masiello Group
99 Fifer Lane #99,Lexington, MA 02420
$879,900
- 3 Beds
- 3 Baths
- 1,883 sq. ft.
- Condominium
- Active
Upcoming open houses
- Sat, Oct 1701:00 pm - 02:00 pm
Listed by: susan derosas
Office: coldwell banker realty - boston
MLS#:73591141
Source:MLSPIN
Price summary
- Price:$879,900
- Price per sq. ft.:$467.29
- Monthly HOA dues:$896
About this home
Welcome to 99 Fifer Lane, Lexington! This well-maintained and thoughtfully updated home offers a wonderful blend of comfort, versatility, and inviting living spaces in this lovely and desirable Lexington community. Featuring eight rooms, three-plus bedrooms, and a flexible floor plan, this property offers plenty of room to accommodate a variety of lifestyles. Offering a rarely available floor plan with beautifully rebuilt sunroom, a truly special space overlooking a private patio and tranquil wooded surroundings. Bathed in natural light, this gorgeous retreat is perfect for morning coffee, quiet relaxation, entertaining friends, or simply enjoying the peaceful setting throughout the seasons. The adjoining outdoor space creates a wonderful extension of the home's living area, ideal for outdoor dining and gatherings. Inside, the fireplaced living room and large dining room with custom built-ins create a warm and welcoming focal point for everyday living and entertaining. The kitchen features updated stainless-steel appliances, adding a fresh, contemporary touch while complementing the home's overall appeal. This flexible floor plan includes the option for a fourth bedroom on the first floor, offering excellent versatility for guests, a home office, or the convenience of first-floor living. With multiple living areas and adaptable spaces, the home can easily evolve to meet changing needs. Enjoy the privacy and natural beauty of the wooded setting while remaining close to the many amenities that make Lexington such a sought-after community. From local shopping and dining, top schools and recreational opportunities to convenient commuter access, this location offers an appealing balance of peaceful surroundings and everyday convenience. Community residents also enjoy swimming pool and tennis courts along with surrounding walking trails. A wonderful opportunity to enjoy a lovingly maintained, thoughtfully updated home with exceptional flexibility, inviting indoor-outdoor living, and a beautiful sunroom retreat. Come discover all that 99 Fifer Lane has to offer!...
Contact an agent
Home facts
- Year built:1978
- Listing ID #:73591141
- Updated:October 17, 2026 at 04:52 PM
Rooms and interior
- Bedrooms:3
- Total bathrooms:3
- Full bathrooms:2
- Half bathrooms:1
- Rooms Total:8
- Flooring:Flooring - Hardwood, Hardwood, Tile, Wood
- Dining Description:Closet/Cabinets - Custom Built, Hardwood
- Kitchen Description:Cabinets - Upgraded, Countertops - Upgraded, Dishwasher, Disposal, Dryer Hookup - Electric, Range, Refrigerator, Stainless Steel Appliances, Washer Hookup, Wine Refrigerator
- Living area:1,883 sq. ft.
Heating and cooling
- Cooling:Central Air
- Heating:Electric, Heat Pump
- Central air:Yes
Structure and exterior
- Roof:Shingle
- Year built:1978
- Building area:1,883 sq. ft.
- Lot area:0.01 Acres
- Construction Materials:Frame
- Exterior Features:Patio, Patio - Enclosed, Professional Landscaping
Schools
- High school:Lexington High
- Middle school:Diamond
- Elementary school:Estabrook
Utilities
- Water:Public
- Sewer:Public Sewer
Finances and disclosures
- Price:$879,900
- Price per sq. ft.:$467.29
- Tax amount:$9,503 (2026)
Features and amenities
- Appliances:Dishwasher, Disposal, Dryer, Range, Refrigerator, Washer, Wine Refrigerator
- Laundry features:Dryer, Electric Dryer Hookup, In Unit, Washer, Washer Hookup
- Amenities:Slider, Tennis Court(s)
Parking
- Total parking spaces:2
- Parking description:Deeded, Detached
- Garage:Yes
- Garage spaces:1
New listings near 99 Fifer Lane #99
- New
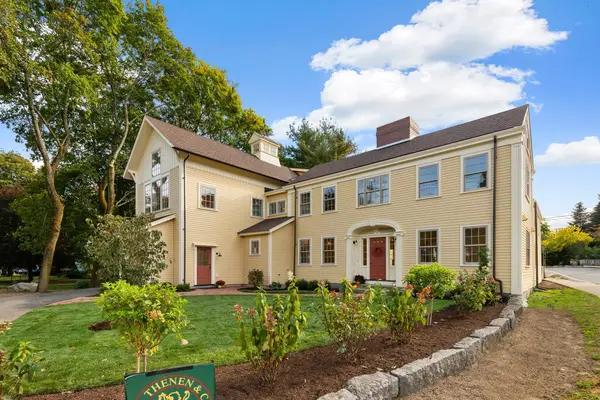 $2,500,000Active4 beds 4 baths3,000 sq. ft.
2 Pleasant St #2, Lexington, MA 02421
MLS# 73591828Listed by: Coldwell Banker Realty - Lexington - Open Sun, 1 to 3pmNew
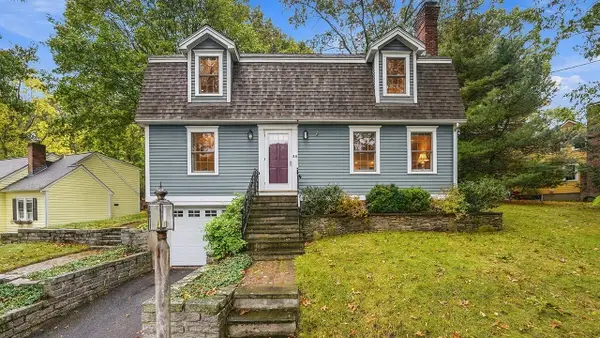 $1,195,000Active3 beds 3 baths1,889 sq. ft.
28 Ledgelawn Ave, Lexington, MA 02420
MLS# 73591276Listed by: MA Properties - Open Sat, 11am to 12pmNew
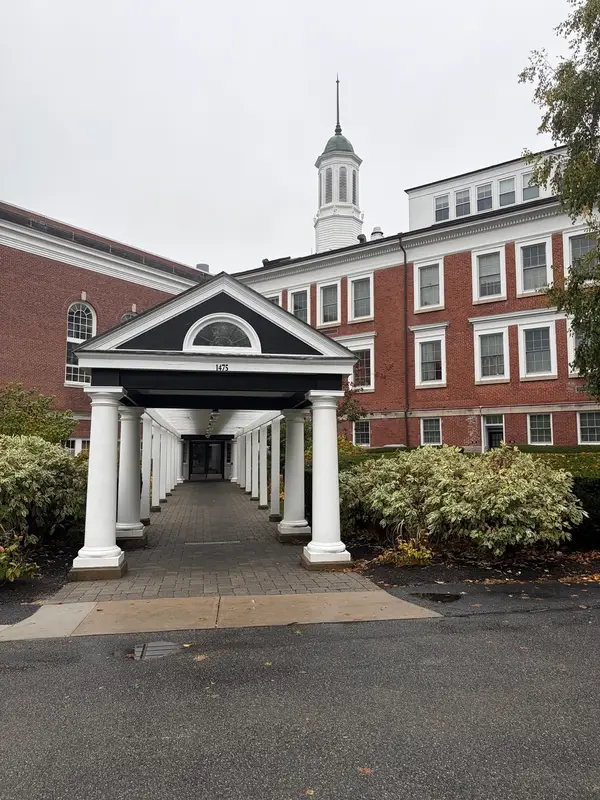 $437,000Active1 beds 1 baths835 sq. ft.
1475 Massachusetts #237, Lexington, MA 02420
MLS# 73591203Listed by: Bessette Realty - Open Sun, 12 to 2pmNew
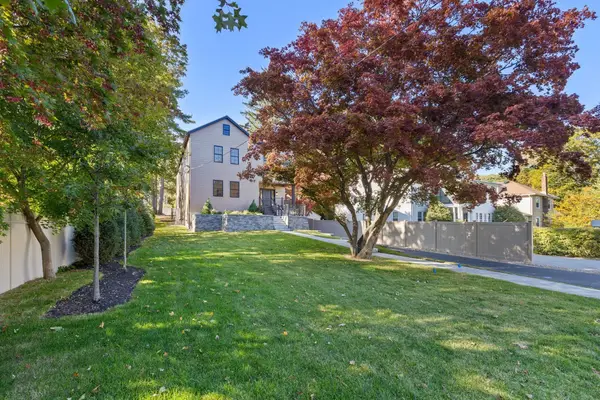 $3,099,500Active5 beds 7 baths4,763 sq. ft.
6 Sheridan St, Lexington, MA 02420
MLS# 73590028Listed by: Compass - New
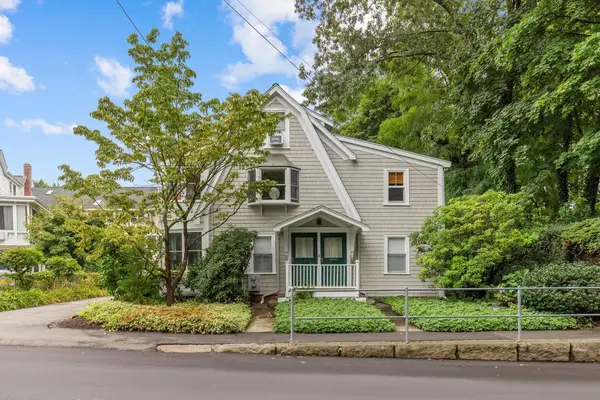 $1,399,000Active5 beds 2 baths2,400 sq. ft.
15 Grant Street #1, Lexington, MA 02420
MLS# 73589076Listed by: Coldwell Banker Realty - Lexington - Open Sun, 11am to 2pmNew
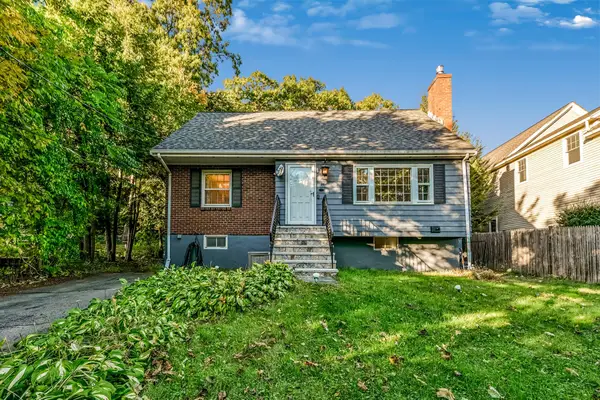 $1,299,999Active3 beds 2 baths1,751 sq. ft.
26 Brookside Ave, Lexington, MA 02421
MLS# 73588754Listed by: News Realty LLC - Open Sun, 12 to 1:30pmNew
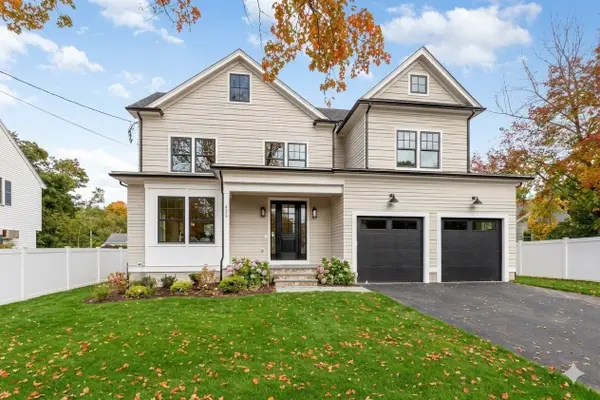 $2,795,000Active6 beds 5 baths4,560 sq. ft.
139 Reed Street, Lexington, MA 02420
MLS# 73588626Listed by: William Raveis R.E. & Home Services - Open Sun, 12 to 1:30pmNew
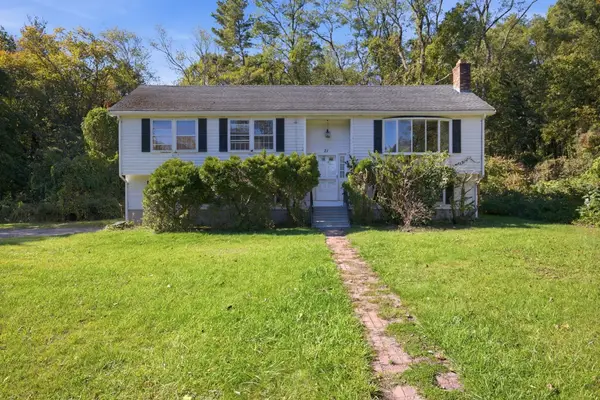 $1,299,000Active4 beds 3 baths2,000 sq. ft.
21 Woodpark Circle, Lexington, MA 02421
MLS# 73587716Listed by: Keller Williams Realty Boston Northwest - Open Sun, 10 to 11:30am
 $878,000Active2 beds 3 baths1,472 sq. ft.
18 Muster Court #18, Lexington, MA 02420
MLS# 73585695Listed by: Berkshire Hathaway HomeServices Commonwealth Real Estate


Protect your home and budget from life's surprises with an Assurant Home Warranty, backed by a partner that supports you through every step of homeownership. Explore Plans.
© 2026 Better Homes and Gardens Real Estate LLC. An Anywhere Real Estate company. All rights reserved. Better Homes and Gardens® Real Estate is a registered trademark owned by Meredith Operations Corporation, licensed to Better Homes and Gardens Real Estate LLC and used with permission. Better Homes and Gardens Real Estate LLC fully supports the principles of the Fair Housing Act and the Equal Opportunity Act. Listing information is deemed reliable but is not guaranteed accurate.
Each office is independently owned and operated.
Any services or products provided by third parties are not provided by, affiliated with or related to Better Homes and Gardens Real Estate LLC, or its affiliated companies.