
28 Tyler Rd, Lexington, MA 02420
Local realty services provided by:Better Homes and Gardens Real Estate The Shanahan Group
28 Tyler Rd,Lexington, MA 02420
$5,500,000
- 7 Beds
- 8 Baths
- 10,557 sq. ft.
- Single family
- Active
Listed by: ricardo rodriguez & associates group, ricardo rodriguez
Office: coldwell banker realty - boston
MLS#:73526522
Source:MLSPIN
Price summary
- Price:$5,500,000
- Price per sq. ft.:$520.98
About this home
True private resort living. Set on a private .73-acre lot in one of Lexington’s most coveted neighborhoods, This home offers over 10,500SF of curated living & entertaining space w/ 7 beds & 7.5 baths. Privately sited behind mature landscaping, this estate blends timeless architecture w/ resort-style amenities. Dramatic two-story foyer w/ arched windows, formal living & dining rooms, expansive open-concept kitchen/family room, oversized center island & professional-grade appliances. A luxurious primary suite w/ marble bath, soaking tub, oversized shower, boutique-style dressing room, changing area, shoe & accessory closets. Features include a private home office, custom theater, large game rooms, a gym, sauna, yoga room, pet washing station, a heated pool, full outdoor kitchen, fire pit lounge, basketball court, a mudroom w/ built-ins & attached 3-car garage. Expansive stone patios & mature fenced grounds.
Contact an agent
Home facts
- Year built:2009
- Listing ID #:73526522
- Updated:July 14, 2026 at 12:45 PM
Rooms and interior
- Bedrooms:7
- Total bathrooms:8
- Full bathrooms:7
- Half bathrooms:1
- Rooms Total:27
- Basement Description:Finished, Full
- Living area:10,557 sq. ft.
Heating and cooling
- Cooling:Central Air
- Heating:Forced Air, Natural Gas
- Central air:Yes
Structure and exterior
- Year built:2009
- Building area:10,557 sq. ft.
- Lot area:0.69 Acres
- Lot Features:Level
- Architectural Style:Colonial, Contemporary
- Exterior Features:Patio, Professional Landscaping, Storage
- Foundation Description:Concrete Perimeter
Utilities
- Water:Public
- Sewer:Public Sewer
Finances and disclosures
- Price:$5,500,000
- Price per sq. ft.:$520.98
- Tax amount:$43,624 (2025)
Features and amenities
- Pool features:Pool - Inground Heated, Private Pool
Parking
- Total parking spaces:18
- Parking description:Attached, Driveway, Off Street, Paved
- Garage:Yes
- Garage spaces:3
New listings near 28 Tyler Rd
- New
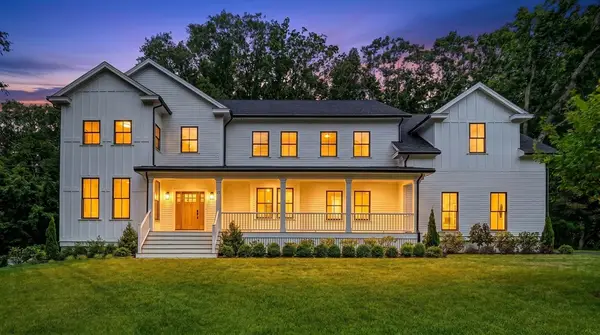 $3,438,000Active6 beds 6 baths6,525 sq. ft.
22 Tyler Rd, Lexington, MA 02420
MLS# 73547799Listed by: Compass - New
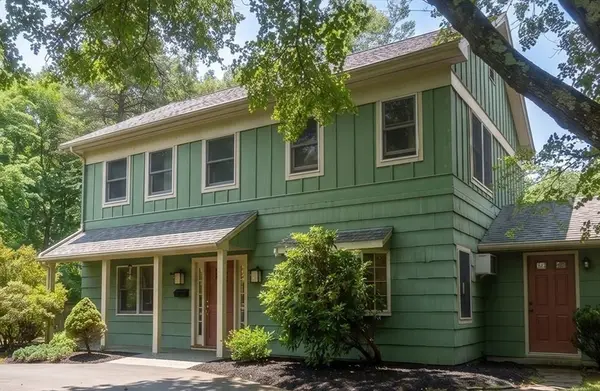 $1,150,000Active4 beds 3 baths1,953 sq. ft.
114 Maple St, Lexington, MA 02420
MLS# 73547781Listed by: Coldwell Banker Realty - Lexington - New
 $3,000,000Active5 beds 6 baths6,521 sq. ft.
32 Solomon Pierce Road, Lexington, MA 02421
MLS# 73547595Listed by: Foundation Brokerage Group - New
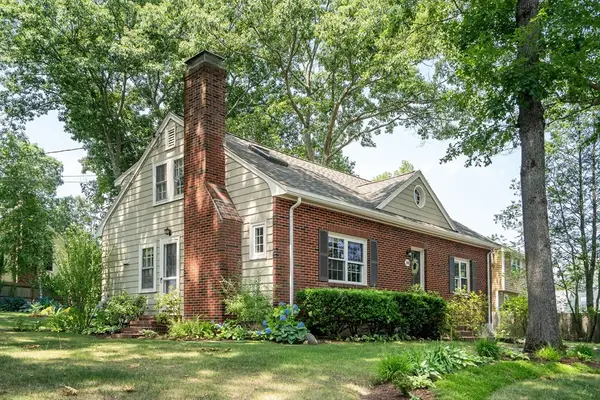 $1,249,000Active4 beds 3 baths1,843 sq. ft.
148 Cedar St, Lexington, MA 02421
MLS# 73547337Listed by: Coldwell Banker Realty - Lexington - New
 $1,695,000Active4 beds 3 baths2,234 sq. ft.
41 Locust Ave, Lexington, MA 02421
MLS# 73547426Listed by: Coldwell Banker Realty - Lexington - New
 $1,495,000Active3 beds 3 baths2,832 sq. ft.
36 Journeys End Ln #13, Lexington, MA 02421
MLS# 73547303Listed by: Coldwell Banker Realty - Boston - New
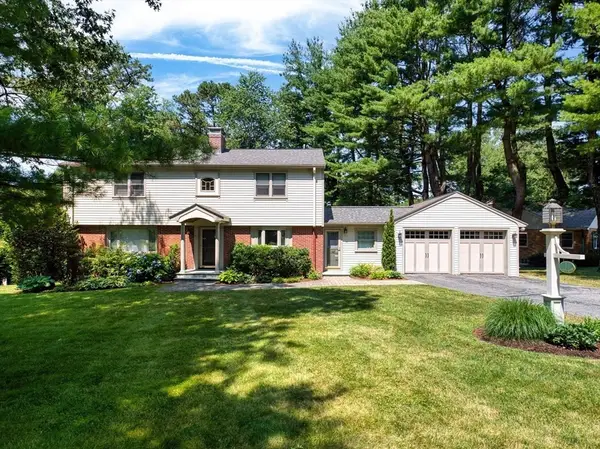 $1,798,000Active4 beds 4 baths3,408 sq. ft.
1 Dawes Rd, Lexington, MA 02421
MLS# 73547207Listed by: William Raveis R.E. & Home Services - New
 $2,699,000Active4 beds 5 baths6,018 sq. ft.
29 Woodcliffe Rd., Lexington, MA 02421
MLS# 73547056Listed by: Coldwell Banker Realty - Lexington - New
 $1,625,000Active3 beds 3 baths2,418 sq. ft.
109 Grove St, Lexington, MA 02420
MLS# 73546197Listed by: William Raveis R.E. & Home Services - New
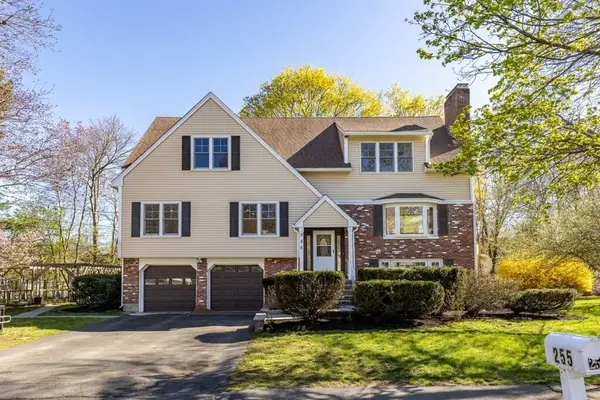 $1,599,999Active5 beds 5 baths3,528 sq. ft.
255 Worthen Rd East, Lexington, MA 02421
MLS# 73545381Listed by: Giant Realty


Protect your home and budget from life's surprises with an Assurant Home Warranty, backed by a partner that supports you through every step of homeownership. Explore Plans.
© 2026 Better Homes and Gardens Real Estate LLC. An Anywhere Real Estate company. All rights reserved. Better Homes and Gardens® Real Estate is a registered trademark owned by Meredith Operations Corporation, licensed to Better Homes and Gardens Real Estate LLC and used with permission. Better Homes and Gardens Real Estate LLC fully supports the principles of the Fair Housing Act and the Equal Opportunity Act. Listing information is deemed reliable but is not guaranteed accurate.
Each office is independently owned and operated.
Any services or products provided by third parties are not provided by, affiliated with or related to Better Homes and Gardens Real Estate LLC, or its affiliated companies.