
38 Courtyard Pl #38, Lexington, MA 02420
Local realty services provided by:Better Homes and Gardens Real Estate The Masiello Group
38 Courtyard Pl #38,Lexington, MA 02420
$1,650,000
- 3 Beds
- 5 Baths
- 3,928 sq. ft.
- Condominium
- Active
Listed by: amie o'gorman
Office: coldwell banker realty - lexington
MLS#:73495763
Source:MLSPIN
Price summary
- Price:$1,650,000
- Price per sq. ft.:$420.06
- Monthly HOA dues:$562
About this home
This stunning, move-in-ready condo lives like new construction,offering soaring ceilings,skylights, and an abundance of natural light throughout. Every space is thoughtfully designed, creating an elevated yet inviting atmosphere ready for your personal style.The dramatic family room is the heart of the home,featuring gleaming hardwood floors, gas fireplace,vaulted ceilings, skylights, and direct access to private paver patio / lush backyard.Whether you envision colorful flower gardens,a vegetable garden,or simply a peaceful outdoor retreat,this exclusive space is yours to enjoy.The sun-filled gourmet kitchen is equally impressive,complete with granite countertops,a gas cooktop,stainless steel appliances,a breakfast bar, and bright dining area perfect for everyday living or entertaining. Designed for flexibility and comfort,the home offers both 1st / 2nd floor suites,spacious 3rd bdrm and multiple bths.Finished LL expands your living space with versatile FR, Office and New Full Bth.
Contact an agent
Home facts
- Year built:2011
- Listing ID #:73495763
- Updated:July 14, 2026 at 02:19 PM
Rooms and interior
- Bedrooms:3
- Total bathrooms:5
- Full bathrooms:4
- Half bathrooms:1
- Rooms Total:13
- Flooring:Carpet, Flooring - Stone/Ceramic Tile, Flooring - Wall to Wall Carpet, Hardwood, Tile
- Dining Description:Hardwood, Overhead
- Bathrooms Description:Bathroom, Bathroom - Tiled With Shower Stall, Bathroom - With Shower Stall
- Kitchen Description:Breakfast Bar / Nook, Countertops - Stone/Granite/Solid, Dining Area, Dishwasher, Disposal, Exterior Access, Flooring - Hardwood, Lighting - Pendant, Microwave, Range, Recessed Lighting, Refrigerator
- Living area:3,928 sq. ft.
Heating and cooling
- Cooling:2 Cooling Zones, Central Air
- Heating:Forced Air, Natural Gas
- Central air:Yes
Structure and exterior
- Roof:Shingle
- Year built:2011
- Building area:3,928 sq. ft.
- Construction Materials:Frame
- Exterior Features:Patio
Schools
- High school:Lhs
- Middle school:Diamond
- Elementary school:Fiske
Utilities
- Water:Public
- Sewer:Public Sewer
Finances and disclosures
- Price:$1,650,000
- Price per sq. ft.:$420.06
- Tax amount:$19,690 (2025)
Features and amenities
- Appliances:Dishwasher, Disposal, Dryer, Microwave, Range, Refrigerator, Washer
- Laundry features:Dryer, In Unit, Second Floor, Washer
- Amenities:Recessed Lighting
Parking
- Total parking spaces:4
- Parking description:Attached, Garage Door Opener, Garage Faces Side, Paved
- Garage:Yes
- Garage spaces:2
New listings near 38 Courtyard Pl #38
- New
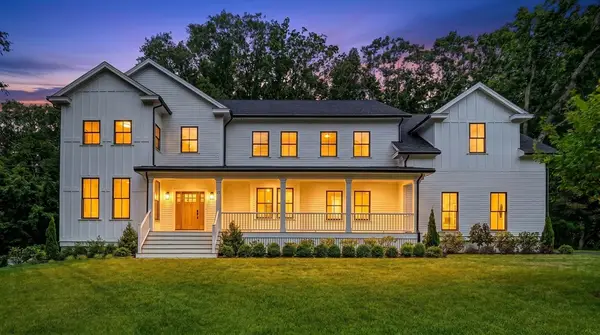 $3,438,000Active6 beds 6 baths6,525 sq. ft.
22 Tyler Rd, Lexington, MA 02420
MLS# 73547799Listed by: Compass - New
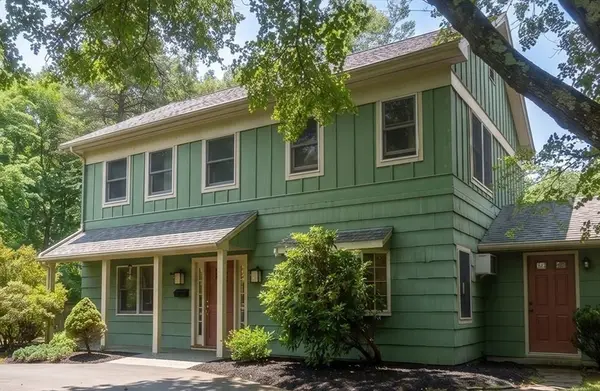 $1,150,000Active4 beds 3 baths1,953 sq. ft.
114 Maple St, Lexington, MA 02420
MLS# 73547781Listed by: Coldwell Banker Realty - Lexington - New
 $3,000,000Active5 beds 6 baths6,521 sq. ft.
32 Solomon Pierce Road, Lexington, MA 02421
MLS# 73547595Listed by: Foundation Brokerage Group - New
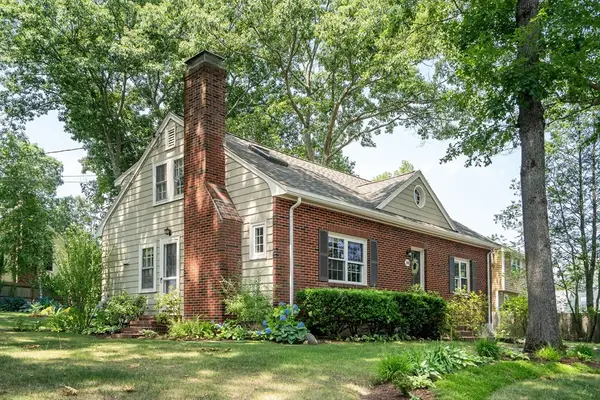 $1,249,000Active4 beds 3 baths1,843 sq. ft.
148 Cedar St, Lexington, MA 02421
MLS# 73547337Listed by: Coldwell Banker Realty - Lexington - New
 $1,695,000Active4 beds 3 baths2,234 sq. ft.
41 Locust Ave, Lexington, MA 02421
MLS# 73547426Listed by: Coldwell Banker Realty - Lexington - New
 $1,495,000Active3 beds 3 baths2,832 sq. ft.
36 Journeys End Ln #13, Lexington, MA 02421
MLS# 73547303Listed by: Coldwell Banker Realty - Boston - New
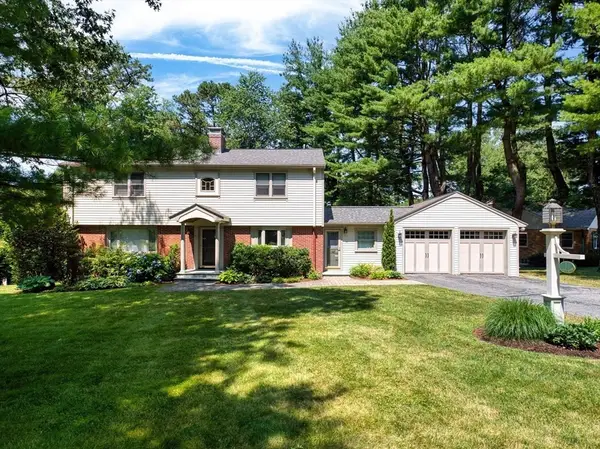 $1,798,000Active4 beds 4 baths3,408 sq. ft.
1 Dawes Rd, Lexington, MA 02421
MLS# 73547207Listed by: William Raveis R.E. & Home Services - New
 $2,699,000Active4 beds 5 baths6,018 sq. ft.
29 Woodcliffe Rd., Lexington, MA 02421
MLS# 73547056Listed by: Coldwell Banker Realty - Lexington - New
 $1,625,000Active3 beds 3 baths2,418 sq. ft.
109 Grove St, Lexington, MA 02420
MLS# 73546197Listed by: William Raveis R.E. & Home Services - New
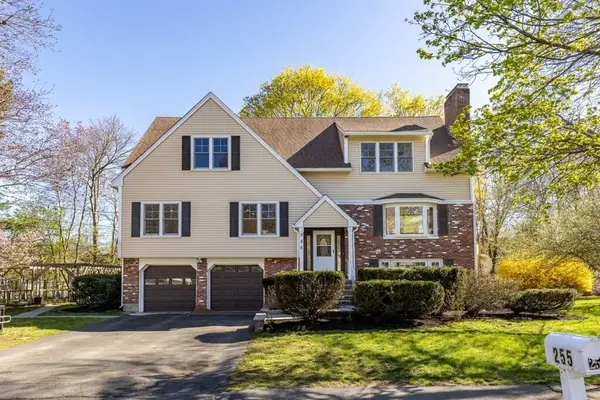 $1,599,999Active5 beds 5 baths3,528 sq. ft.
255 Worthen Rd East, Lexington, MA 02421
MLS# 73545381Listed by: Giant Realty


Protect your home and budget from life's surprises with an Assurant Home Warranty, backed by a partner that supports you through every step of homeownership. Explore Plans.
© 2026 Better Homes and Gardens Real Estate LLC. An Anywhere Real Estate company. All rights reserved. Better Homes and Gardens® Real Estate is a registered trademark owned by Meredith Operations Corporation, licensed to Better Homes and Gardens Real Estate LLC and used with permission. Better Homes and Gardens Real Estate LLC fully supports the principles of the Fair Housing Act and the Equal Opportunity Act. Listing information is deemed reliable but is not guaranteed accurate.
Each office is independently owned and operated.
Any services or products provided by third parties are not provided by, affiliated with or related to Better Homes and Gardens Real Estate LLC, or its affiliated companies.