
11-15 Taylor St, Littleton, MA 01460
Local realty services provided by:Better Homes and Gardens Real Estate The Masiello Group
11-15 Taylor St,Littleton, MA 01460
$1,500,000
- 6 Beds
- 6 Baths
- 4,275 sq. ft.
- Single family
- Active
Listed by: christopher mackin, suzanne dutkewych
Office: hazel & company
MLS#:73587766
Source:MLSPIN
Price summary
- Price:$1,500,000
- Price per sq. ft.:$350.88
About this home
Exceptional Live/Work Opportunity! This distinctive Victorian with classic mansard roof has been extensively & meticulously gut renovated in 2022 to offer an exceptional combination of residential comfort, commercial flexibility, and future potential. Currently configured as a 6-bedroom, 6-bath, two-unit property, this home is ideal for multigenerational living, extended family, owner-occupants seeking income, or, an entrepreneur looking to operate a business from home. The expansive driveway provides abundant parking hidden from the road, a full loop for large trucks and trailers, plus additional yard space and potential for covered parking or discreet container storage. The oversized 4 car carriage house features two separate 2-car bays, abundant lower-level storage, and 900+ sq. ft. of bright, unfinished walk-up space. Finish it as office, studio, commercial or rental space, guest accommodations, additional living area, or whatever fits your needs with proper town approvals! A large roof deck offers additional potential. The property has been comprehensively renovated with all new mechanicals, plumbing, electrical, roof, insulation, windows, plaster walls, high-end trim, solid wood doors, and kitchens. Each unit features two refrigerators and dishwashers. A 12-zone mini-split system provides heating and cooling throughout, while smart lighting can be controlled by phone, voice, or smart hub. Thoughtfully future-proofed, utilities and plumbing have been positioned for expansion. Existing wet walls and dedicated entrances create the potential to convert the two units into four units, subject to approvals. Two living spaces, hot water tanks, and laundry hookups in each unit along with bathrooms roughed for dual vanities, add flexibility for future expansion and conversion. The residence can also be combined into one larger home by opening the already-framed connecting wall, perfect for multigenerational living. Additional features include a kitchen-to-basement recycling chute, six roughed-in locations for in-wall safes, and Cat8 Ethernet hardwired to every bedroom. A rare opportunity combining commercial zoning, substantial parking, a four-car carriage house, beautifully renovated living space, and exceptional expansion potential. Perfect for a business owner, contractor, investor, multigenerational household, or anyone seeking a truly flexible property!...
Contact an agent
Home facts
- Year built:1900
- Listing ID #:73587766
- Updated:October 08, 2026 at 02:03 AM
Rooms and interior
- Bedrooms:6
- Total bathrooms:6
- Full bathrooms:6
- Rooms Total:14
- Flooring:Flooring - Hardwood, Hardwood
- Dining Description:Hardwood, Open Floorplan, Recessed Lighting, Remodeled
- Kitchen Description:Countertops - Stone/Granite/Solid, Dishwasher, Flooring - Hardwood, Freezer, Kitchen Island, Microwave, Open Floorplan, Range, Recessed Lighting, Refrigerator, Remodeled
- Basement Description:Bulkhead, Concrete, Full
- Living area:4,275 sq. ft.
Heating and cooling
- Cooling:12 Cooling Zones, Ductless, Heat Pump
- Heating:Ductless, Electric, Heat Pump
Structure and exterior
- Roof:Shingle
- Year built:1900
- Building area:4,275 sq. ft.
- Lot area:0.82 Acres
- Lot Features:Cleared, Level
- Architectural Style:Antique, Victorian
- Construction Materials:Frame
- Exterior Features:Deck - Roof, Deck - Wood, Porch
- Foundation Description:Concrete Perimeter, Granite, Stone
Schools
- High school:Littleton High School
- Middle school:Littleton Middle School
- Elementary school:Russel Street Elementary
Utilities
- Water:Public
- Sewer:Private Sewer
Finances and disclosures
- Price:$1,500,000
- Price per sq. ft.:$350.88
- Tax amount:$20,330 (2026)
Features and amenities
- Appliances:Dishwasher, Dryer, Freezer, Microwave, Range, Refrigerator, Washer
- Laundry features:Dryer, Electric Dryer Hookup, Washer, Washer Hookup
- Amenities:Entry Hall, Foyer, High Speed Internet, Recessed Lighting
Parking
- Total parking spaces:19
- Parking description:Attached, Garage Door Opener, Off Street, Paved, Paved Drive
- Garage:Yes
- Garage spaces:4
New listings near 11-15 Taylor St
- Open Sun, 10 to 11:30amNew
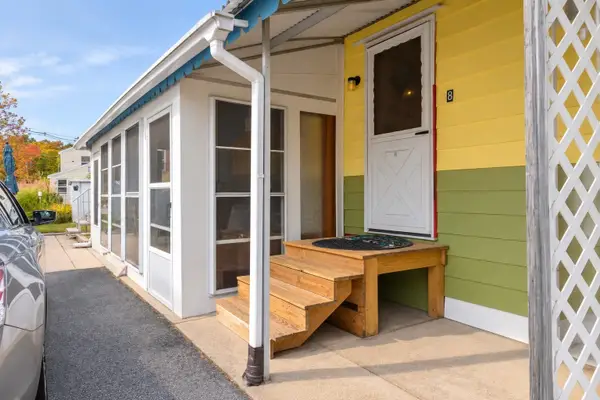 $75,000Active1 beds 1 baths540 sq. ft.
239 Ayer Rd #8, Littleton, MA 01460
MLS# 73587204Listed by: ERA Key Realty Services - Open Sat, 11am to 1pmNew
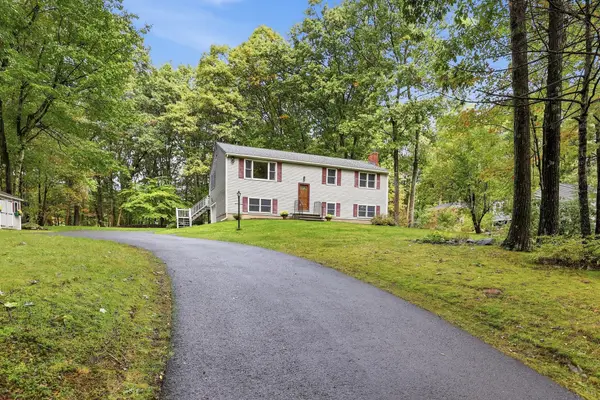 $679,000Active3 beds 2 baths1,880 sq. ft.
10 Beaver Brook Road, Littleton, MA 01460
MLS# 73584427Listed by: William Raveis R.E. & Home Services 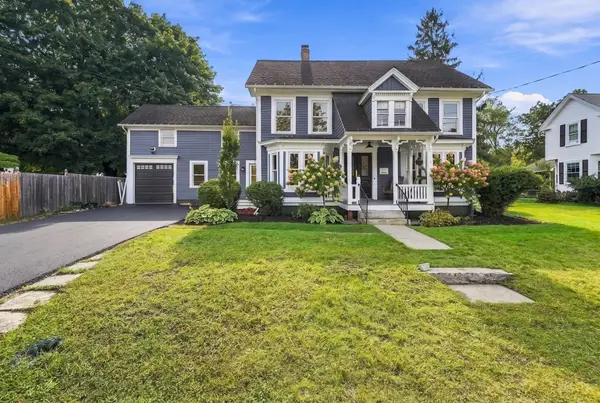 $1,100,000Active4 beds 3 baths2,996 sq. ft.
6 Foster St, Littleton, MA 01460
MLS# 73580923Listed by: Keller Williams Realty Boston Northwest- Open Sat, 11am to 1pm
 $329,000Active1 beds 1 baths742 sq. ft.
22 Goldsmith Street #1, Littleton, MA 01460
MLS# 73580623Listed by: Keller Williams Realty - Open Sat, 11am to 1pm
 $329,000Active1 beds 1 baths757 sq. ft.
22 Goldsmith Street #2, Littleton, MA 01460
MLS# 73580625Listed by: Keller Williams Realty - Open Sat, 11am to 1pm
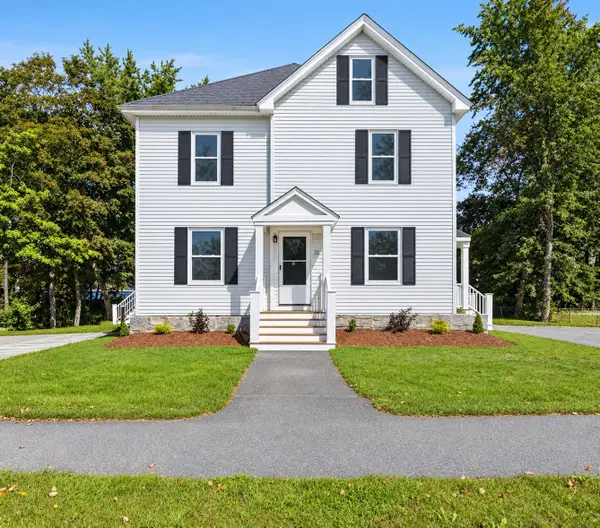 $329,000Active1 beds 1 baths729 sq. ft.
22 Goldsmith Street #3, Littleton, MA 01460
MLS# 73580626Listed by: Keller Williams Realty - Open Sat, 11am to 1pm
 $349,000Active2 beds 1 baths1,123 sq. ft.
22 Goldsmith Street #4, Littleton, MA 01460
MLS# 73580627Listed by: Keller Williams Realty 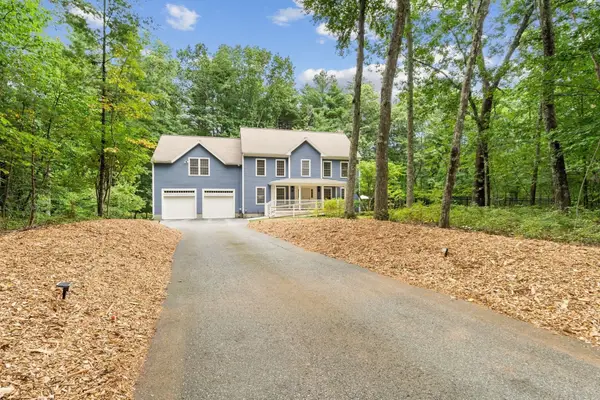 $1,225,000Active4 beds 3 baths3,644 sq. ft.
6 Sarah Doublet Road, Littleton, MA 01460
MLS# 73578218Listed by: The Attias Group, LLC- Open Sat, 11am to 1pm
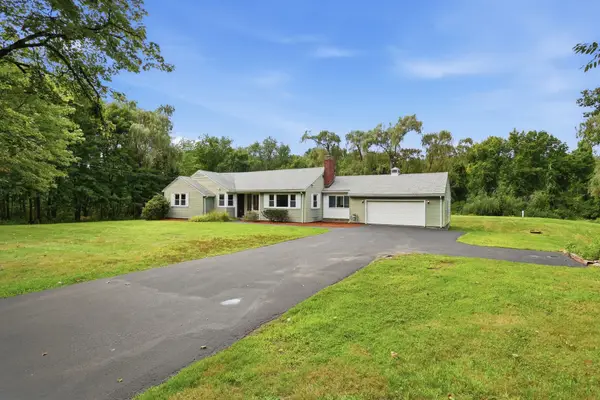 $739,900Active3 beds 2 baths1,686 sq. ft.
501 Newtown Road, Littleton, MA 01460
MLS# 73577731Listed by: William Raveis R.E. & Home Services


Protect your home and budget from life's surprises with an Assurant Home Warranty, backed by a partner that supports you through every step of homeownership. Explore Plans.
© 2026 Better Homes and Gardens Real Estate LLC. An Anywhere Real Estate company. All rights reserved. Better Homes and Gardens® Real Estate is a registered trademark owned by Meredith Operations Corporation, licensed to Better Homes and Gardens Real Estate LLC and used with permission. Better Homes and Gardens Real Estate LLC fully supports the principles of the Fair Housing Act and the Equal Opportunity Act. Listing information is deemed reliable but is not guaranteed accurate.
Each office is independently owned and operated.
Any services or products provided by third parties are not provided by, affiliated with or related to Better Homes and Gardens Real Estate LLC, or its affiliated companies.