
239 Ayer Rd #8, Littleton, MA 01460
Local realty services provided by:Better Homes and Gardens Real Estate The Shanahan Group
239 Ayer Rd #8,Littleton, MA 01460
$75,000
- 1 Beds
- 1 Baths
- 540 sq. ft.
- Mobile / Manufactured
- Active
Upcoming open houses
- Sun, Oct 1110:00 am - 11:30 am
Listed by: the schlesman realty group
Office: era key realty services
MLS#:73587204
Source:MLSPIN
Price summary
- Price:$75,000
- Price per sq. ft.:$138.89
About this home
Welcome to 239 Ayer Road, Unit 8, located in Littleton Motor Court, a 55+ community. This 1-bedroom, 1-bath home offers a comfortable layout with plenty of potential for a buyer ready to bring their own style and ideas to the space. Several important improvements have already been completed, including a new roof and blown-in insulation in 2021. The oven/range, refrigerator, and microwave are approximately one year old. Kerosene provides heat and hot water. Outdoor spaces add to the charm of this home. A screened porch provides additional seasonal living space, while the patio and established garden areas surrounding the unit offer inviting spots to relax, tend to flowers and plantings, or simply enjoy time outdoors. An on-site shed provides convenient additional storage. The home offers an opportunity for cosmetic updates and personalization, allowing the next owner to make the space their own. Whether you’re looking to downsize, simplify, or create a comfortable home tailored to you, Unit 8 is ready for its next chapter....
Contact an agent
Home facts
- Year built:1975
- Listing ID #:73587204
- Updated:October 07, 2026 at 11:27 AM
Rooms and interior
- Bedrooms:1
- Total bathrooms:1
- Full bathrooms:1
- Rooms Total:4
- Flooring:Carpet, Vinyl
- Dining Description:Wall to Wall Carpet
- Kitchen Description:Flooring - Laminate, Range, Refrigerator
- Living area:540 sq. ft.
Heating and cooling
- Cooling:Wall Unit(s)
- Heating:Baseboard
Structure and exterior
- Roof:Shingle
- Year built:1975
- Building area:540 sq. ft.
- Exterior Features:Screened, Storage
Utilities
- Water:Public
- Sewer:Private Sewer
Finances and disclosures
- Price:$75,000
- Price per sq. ft.:$138.89
Features and amenities
- Appliances:Range, Refrigerator
Parking
- Total parking spaces:1
- Parking description:Off Street, Paved Drive
New listings near 239 Ayer Rd #8
- New
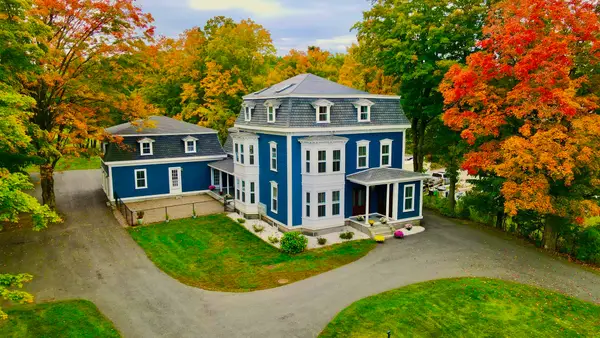 $1,500,000Active6 beds 6 baths4,275 sq. ft.
11-15 Taylor St, Littleton, MA 01460
MLS# 73587767Listed by: Hazel & Company - Open Sat, 11am to 1pmNew
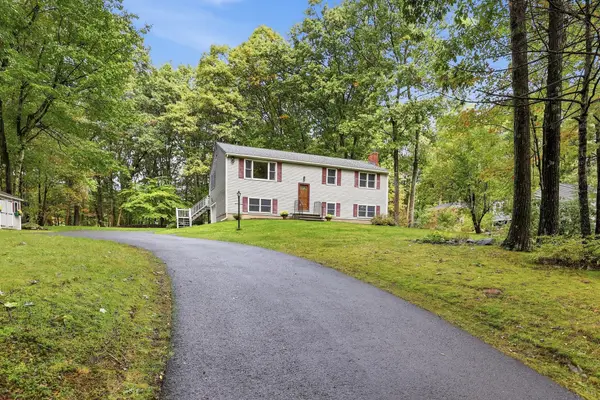 $679,000Active3 beds 2 baths1,880 sq. ft.
10 Beaver Brook Road, Littleton, MA 01460
MLS# 73584427Listed by: William Raveis R.E. & Home Services - Open Thu, 4 to 6pmNew
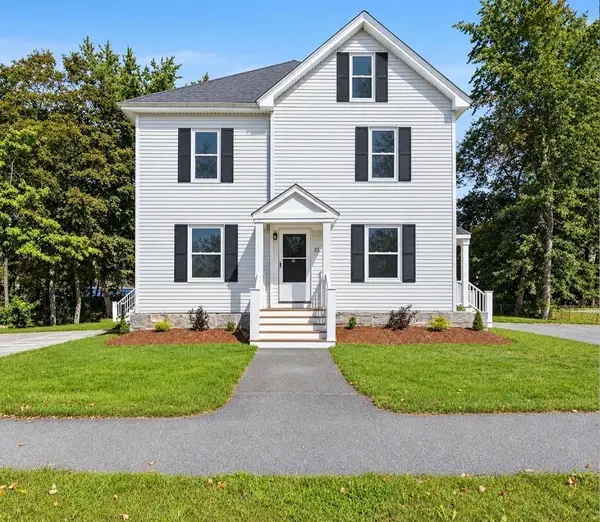 $1,329,000Active5 beds 4 baths3,746 sq. ft.
22 Goldsmith Street, Littleton, MA 01460
MLS# 73584058Listed by: Keller Williams Realty 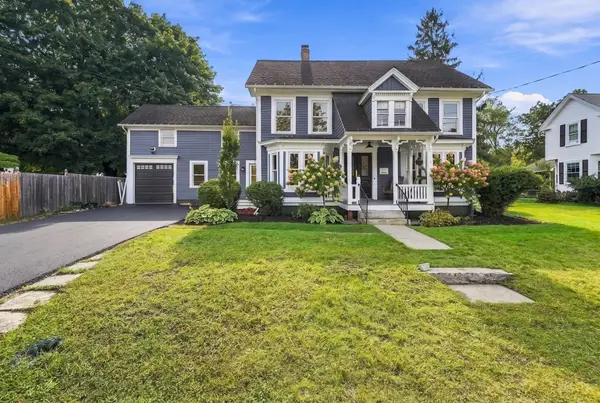 $1,100,000Active4 beds 3 baths2,996 sq. ft.
6 Foster St, Littleton, MA 01460
MLS# 73580923Listed by: Keller Williams Realty Boston Northwest- Open Thu, 4 to 6pm
 $329,000Active1 beds 1 baths742 sq. ft.
22 Goldsmith Street #1, Littleton, MA 01460
MLS# 73580623Listed by: Keller Williams Realty - Open Thu, 4 to 6pm
 $329,000Active1 beds 1 baths757 sq. ft.
22 Goldsmith Street #2, Littleton, MA 01460
MLS# 73580625Listed by: Keller Williams Realty - Open Sat, 11am to 1pm
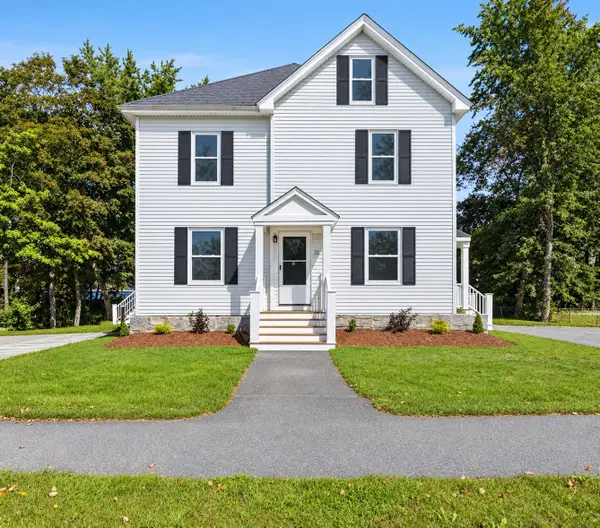 $379,000Active1 beds 1 baths729 sq. ft.
22 Goldsmith Street #3, Littleton, MA 01460
MLS# 73580626Listed by: Keller Williams Realty - Open Thu, 4 to 6pm
 $349,000Active2 beds 1 baths1,123 sq. ft.
22 Goldsmith Street #4, Littleton, MA 01460
MLS# 73580627Listed by: Keller Williams Realty 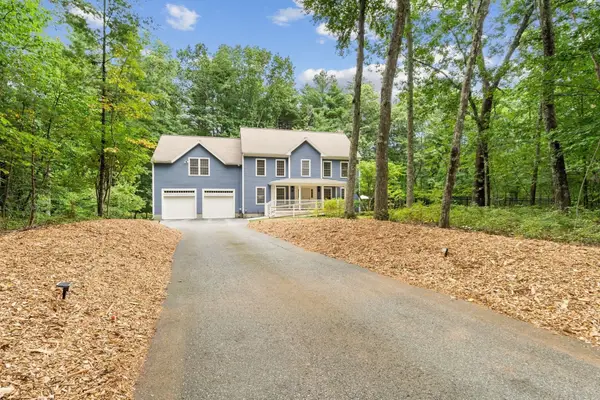 $1,225,000Active4 beds 3 baths3,644 sq. ft.
6 Sarah Doublet Road, Littleton, MA 01460
MLS# 73578218Listed by: The Attias Group, LLC


Protect your home and budget from life's surprises with an Assurant Home Warranty, backed by a partner that supports you through every step of homeownership. Explore Plans.
© 2026 Better Homes and Gardens Real Estate LLC. An Anywhere Real Estate company. All rights reserved. Better Homes and Gardens® Real Estate is a registered trademark owned by Meredith Operations Corporation, licensed to Better Homes and Gardens Real Estate LLC and used with permission. Better Homes and Gardens Real Estate LLC fully supports the principles of the Fair Housing Act and the Equal Opportunity Act. Listing information is deemed reliable but is not guaranteed accurate.
Each office is independently owned and operated.
Any services or products provided by third parties are not provided by, affiliated with or related to Better Homes and Gardens Real Estate LLC, or its affiliated companies.