
115 Williamsburg Dr, Longmeadow, MA 01106
Local realty services provided by:Better Homes and Gardens Real Estate The Shanahan Group
115 Williamsburg Dr,Longmeadow, MA 01106
$975,000
- 4 Beds
- 4 Baths
- 3,258 sq. ft.
- Single family
- Active
Listed by: the suzanne white team, suzanne s. white
Office: william raveis r.e. & home services
MLS#:73550675
Source:MLSPIN
Price summary
- Price:$975,000
- Price per sq. ft.:$299.26
About this home
Bright, welcoming, LaPlante cape with sunny, southern exposure ideally situated on a lovely corner lot, close to shops, schools, park. Enhanced by beautiful plantings, Goshen stone walls and a large, heated in-ground pool connecting to an inviting patio area. Quality steel beam construction, custom workmanship, and a floor plan for ease of entertaining and comfortable living for owners & guests. Open floor plan flows from the expansive granite center isle kitchen w/ breakfast bar into the cathedral ceilinged great room with prominent brick hearth w/gas log fireplace. Superb main BR ensuite has luxurious bath w/ dual shower heads/soak tub & California Closets in all 3 upper bedrms. Additional lower level living area includes home gym, home theater/game room w/integrated entertainment system, built-in screen & projector, bonus room, full bath, and hatch to backyard. Many custom built-in features+upgrades: integrated alarm system (2025), new pool liner (2024) and brand new roof (2026)!
Contact an agent
Home facts
- Year built:1983
- Listing ID #:73550675
- Updated:July 16, 2026 at 03:57 PM
Rooms and interior
- Bedrooms:4
- Total bathrooms:4
- Full bathrooms:4
- Rooms Total:8
- Flooring:Carpet, Engineered Hardwood, Flooring - Stone/Ceramic Tile, Hardwood, Tile
- Dining Description:Crown Molding, Hardwood, Open Floorplan, Overhead, Recessed Lighting
- Bathrooms Description:Bathroom, Bathroom - Full, Bathroom - With Shower Stall
- Kitchen Description:Breakfast Bar / Nook, Countertops - Stone/Granite/Solid, Crown Molding, Dishwasher, Disposal, Exterior Access, Flooring - Stone/Ceramic Tile, Freezer, Gas Stove, Kitchen Island, Lighting - Pendant, Microwave, Open Floorplan, Pantry, Plumbed For Ice Maker, Range, Range Hood, Recessed Lighting, Refrigerator, Remodeled, Stainless Steel Appliances, Vacuum System, Water Treatment
- Basement Description:Bulkhead, Concrete, Full, Interior Entry, Partially Finished, Sump Pump
- Living area:3,258 sq. ft.
Heating and cooling
- Cooling:2 Cooling Zones, Central Air, Dual
- Heating:Forced Air, Natural Gas, Radiant
- Central air:Yes
Structure and exterior
- Roof:Shingle
- Year built:1983
- Building area:3,258 sq. ft.
- Lot area:0.73 Acres
- Lot Features:Cleared, Corner Lot, Level
- Architectural Style:Cape
- Construction Materials:Frame
- Exterior Features:Deck, Patio, Professional Landscaping, Rain Gutters, Sprinkler System, Storage
- Foundation Description:Concrete Perimeter
Schools
- High school:Lhs
- Middle school:Glenbrook
- Elementary school:Blueberry
Utilities
- Water:Public
- Sewer:Public Sewer
Finances and disclosures
- Price:$975,000
- Price per sq. ft.:$299.26
- Tax amount:$18,771 (2026)
Features and amenities
- Appliances:Dishwasher, Disposal, Dryer, Freezer, Microwave, Range, Range Hood, Refrigerator, Vacuum System, Washer, Water Treatment
- Laundry features:Dryer, First Floor, Gas Dryer Hookup, Laundry Closet, Main Level, Washer, Washer Hookup
- Amenities:Cable Hookup, Cedar Closet(s), Central Vacuum, Closet, Entry Hall, Gas Water Heater, Internet Available - Broadband, Lighting - Overhead, Recessed Lighting, Wired For Sound
- Pool features:Pool - Inground Heated, Private Pool
Parking
- Total parking spaces:10
- Parking description:Attached, Garage Door Opener, Garage Faces Side, Off Street, Paved, Paved Drive, Storage
- Garage:Yes
- Garage spaces:2
New listings near 115 Williamsburg Dr
- Open Sun, 12 to 1:30pmNew
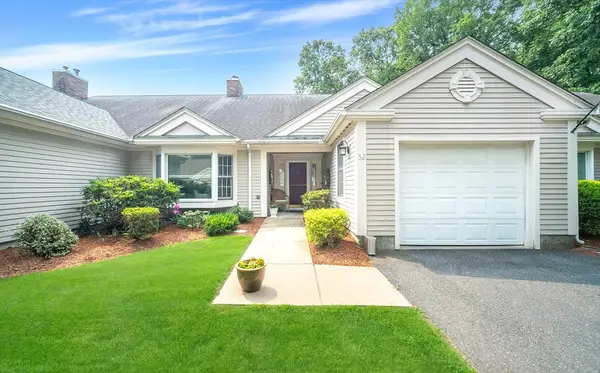 $379,000Active2 beds 2 baths1,477 sq. ft.
52 Burns Mdw #52, Longmeadow, MA 01106
MLS# 73551009Listed by: Coldwell Banker Realty - Western MA - New
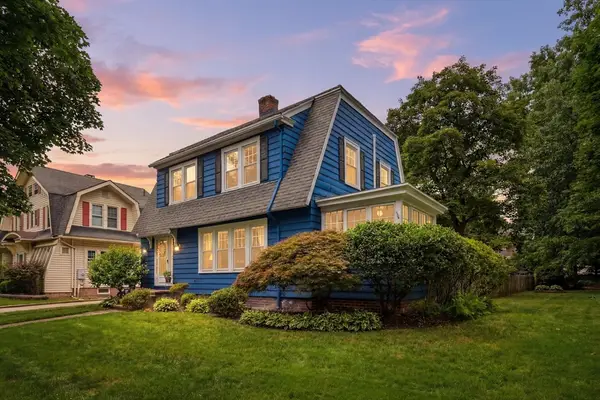 $419,900Active3 beds 2 baths1,604 sq. ft.
198 Converse Street, Longmeadow, MA 01106
MLS# 73550953Listed by: William Raveis R.E. & Home Services - New
 $879,900Active4 beds 5 baths3,246 sq. ft.
51 Mohawk Drive, Longmeadow, MA 01106
MLS# 73549940Listed by: William Raveis R.E. & Home Services - Open Sun, 1:30 to 3pmNew
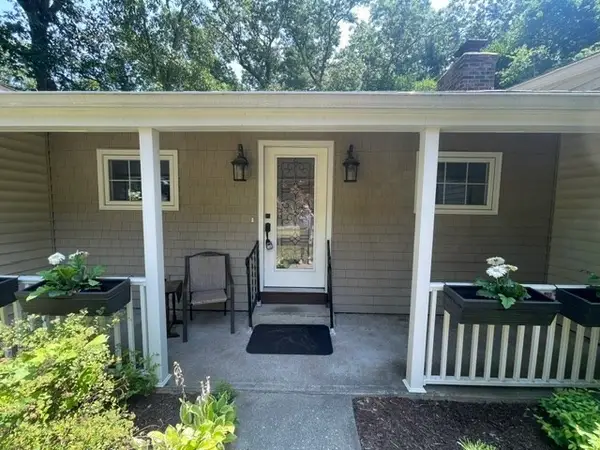 $439,000Active3 beds 2 baths1,587 sq. ft.
117 Hazardville Rd, Longmeadow, MA 01106
MLS# 73549901Listed by: Keller Williams Realty - Open Sun, 12:30 to 2pmNew
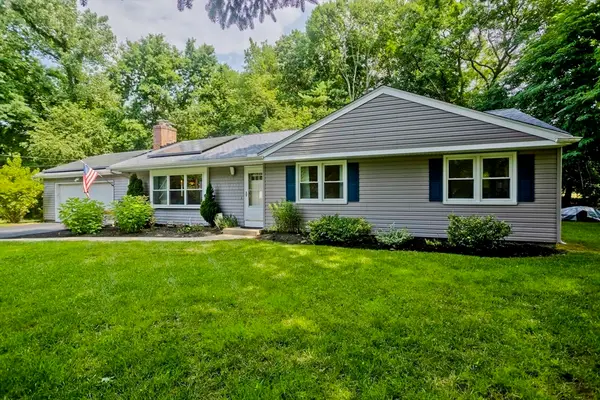 $565,000Active3 beds 2 baths1,616 sq. ft.
271 Brookwood Drive, Longmeadow, MA 01106
MLS# 73548821Listed by: HB Real Estate, LLC - Open Sun, 1 to 3pmNew
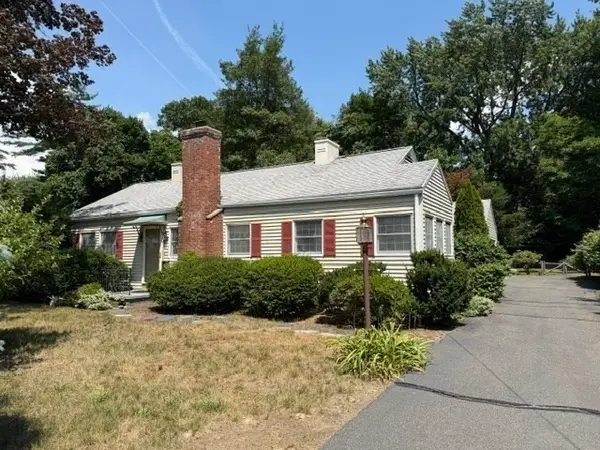 $399,900Active2 beds 2 baths1,104 sq. ft.
139 Burbank Road, Longmeadow, MA 01106
MLS# 73548924Listed by: Canon Real Estate, Inc. - New
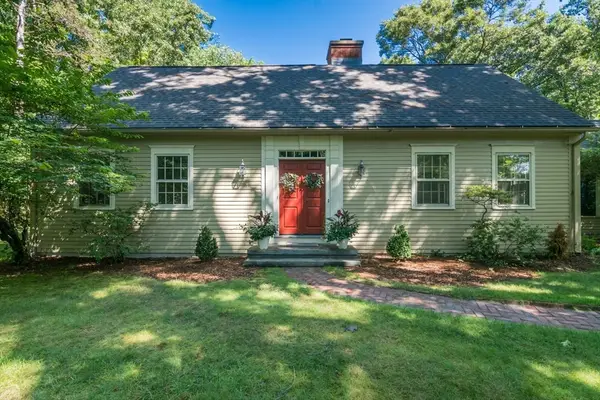 $795,000Active4 beds 3 baths3,259 sq. ft.
100 Hilltop Rd, Longmeadow, MA 01106
MLS# 73548048Listed by: William Raveis R.E. & Home Services - New
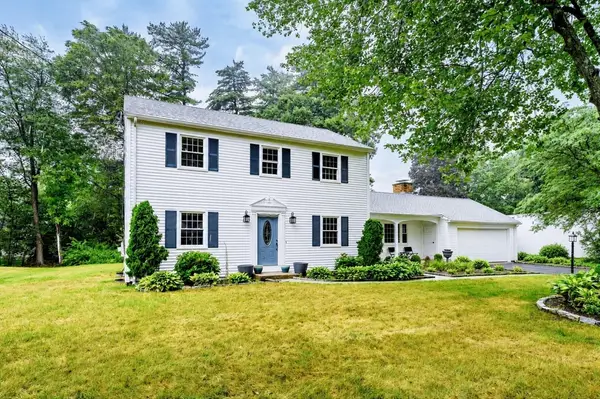 $579,900Active4 beds 2 baths2,106 sq. ft.
18 Blokland Dr, Longmeadow, MA 01106
MLS# 73547951Listed by: William Raveis R.E. & Home Services - New
 $749,900Active5 beds 4 baths3,154 sq. ft.
49 Quinnehtuk Rd, Longmeadow, MA 01106
MLS# 73547455Listed by: Keller Williams Realty


Protect your home and budget from life's surprises with an Assurant Home Warranty, backed by a partner that supports you through every step of homeownership. Explore Plans.
© 2026 Better Homes and Gardens Real Estate LLC. An Anywhere Real Estate company. All rights reserved. Better Homes and Gardens® Real Estate is a registered trademark owned by Meredith Operations Corporation, licensed to Better Homes and Gardens Real Estate LLC and used with permission. Better Homes and Gardens Real Estate LLC fully supports the principles of the Fair Housing Act and the Equal Opportunity Act. Listing information is deemed reliable but is not guaranteed accurate.
Each office is independently owned and operated.
Any services or products provided by third parties are not provided by, affiliated with or related to Better Homes and Gardens Real Estate LLC, or its affiliated companies.