
198 Converse Street, Longmeadow, MA 01106
Local realty services provided by:Better Homes and Gardens Real Estate The Shanahan Group
198 Converse Street,Longmeadow, MA 01106
$419,900
- 3 Beds
- 2 Baths
- 1,604 sq. ft.
- Single family
- Active
Listed by: kristin fitzpatrick
Office: william raveis r.e. & home services
MLS#:73550953
Source:MLSPIN
Price summary
- Price:$419,900
- Price per sq. ft.:$261.78
About this home
This warm and inviting colonial radiates timeless character and exceptional value on a nicely landscaped, level corner lot adjacent to one of the town's most charming neighborhoods in the Blueberry Hill school district. Bathed in natural light through replacement windows, the sun-filled interiors feature a graceful circular flow. Welcoming living room highlights a wood-burning fireplace and French doors opening to a cozy porch & formal dining room. Centrally located, the dining room flows into the refreshed kitchen with warm wood cabinetry, granite countertops, stainless steel appliances & eating area. Upstairs, three bedrooms offer wood floors & double closets, served by a refreshed full bath. The flexible finished lower level provides a versatile family room with ample storage and convenient laundry area. Outside, enjoy a fully fenced backyard with a wood deck & detached two car garage. Newer higher efficiency boiler and heat pumps ensure comfort, peace of mind and lasting value.
Contact an agent
Home facts
- Year built:1924
- Listing ID #:73550953
- Updated:July 17, 2026 at 12:50 AM
Rooms and interior
- Bedrooms:3
- Total bathrooms:2
- Full bathrooms:1
- Half bathrooms:1
- Rooms Total:6
- Flooring:Carpet, Hardwood, Tile, Wood
- Dining Description:French Doors, Hardwood, Overhead
- Kitchen Description:Countertops - Stone/Granite/Solid, Dining Area, Dishwasher, Disposal, Exterior Access, Flooring - Stone/Ceramic Tile, Gas Stove, Lighting - Overhead, Lighting - Pendant, Microwave, Plumbed For Ice Maker, Range, Refrigerator, Stainless Steel Appliances
- Basement Description:Finished, Full, Interior Entry
- Living area:1,604 sq. ft.
Heating and cooling
- Cooling:2 Cooling Zones, Ductless
- Heating:Baseboard, Ductless, Natural Gas
Structure and exterior
- Roof:Shingle
- Year built:1924
- Building area:1,604 sq. ft.
- Lot area:0.27 Acres
- Lot Features:Corner Lot, Level
- Architectural Style:Colonial
- Construction Materials:Frame
- Exterior Features:Deck - Wood, Porch - Enclosed, Rain Gutters
- Foundation Description:Block, Brick/Mortar
Schools
- High school:Longmeadow
- Middle school:Williams
- Elementary school:Blueberry Hill
Utilities
- Water:Public
- Sewer:Public Sewer
Finances and disclosures
- Price:$419,900
- Price per sq. ft.:$261.78
- Tax amount:$7,067 (2026)
Features and amenities
- Appliances:Dishwasher, Disposal, Dryer, Microwave, Range, Refrigerator, Washer
- Laundry features:Dryer, Electric Dryer Hookup, Flooring - Vinyl, Flooring - Wall to Wall Carpet, In Basement, Lighting - Overhead, Washer, Washer Hookup
- Amenities:Gas Water Heater
Parking
- Total parking spaces:6
- Parking description:Detached, Garage Door Opener, Garage Faces Side, Paved, Paved Drive, Storage
- Garage:Yes
- Garage spaces:2
New listings near 198 Converse Street
- Open Sun, 12 to 1:30pmNew
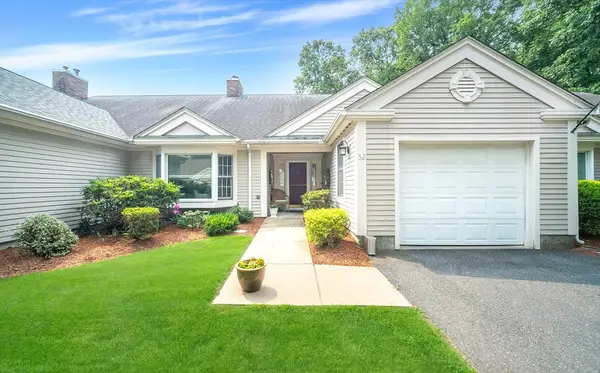 $379,000Active2 beds 2 baths1,477 sq. ft.
52 Burns Mdw #52, Longmeadow, MA 01106
MLS# 73551009Listed by: Coldwell Banker Realty - Western MA - New
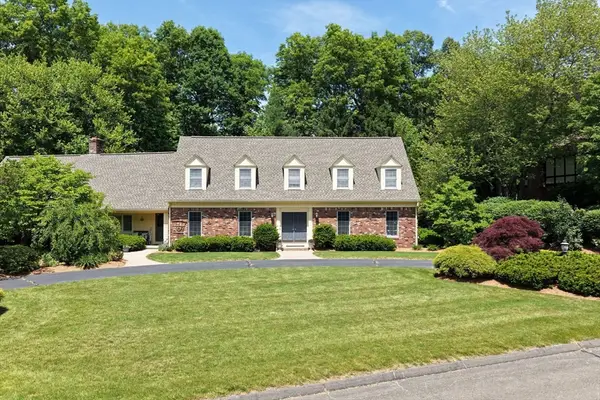 $975,000Active4 beds 4 baths3,258 sq. ft.
115 Williamsburg Dr, Longmeadow, MA 01106
MLS# 73550675Listed by: William Raveis R.E. & Home Services - New
 $879,900Active4 beds 5 baths3,246 sq. ft.
51 Mohawk Drive, Longmeadow, MA 01106
MLS# 73549940Listed by: William Raveis R.E. & Home Services - Open Sun, 1:30 to 3pmNew
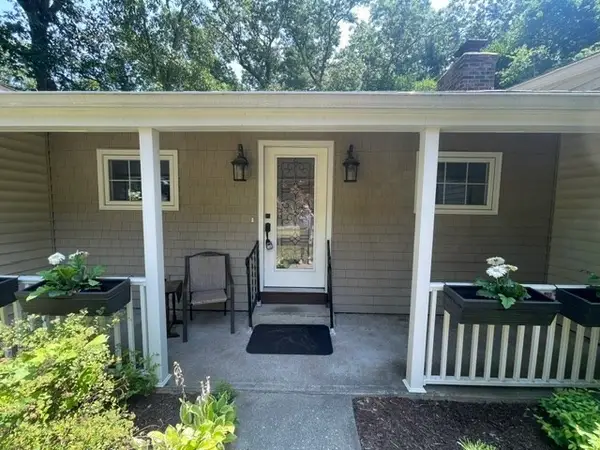 $439,000Active3 beds 2 baths1,587 sq. ft.
117 Hazardville Rd, Longmeadow, MA 01106
MLS# 73549901Listed by: Keller Williams Realty - Open Sun, 12:30 to 2pmNew
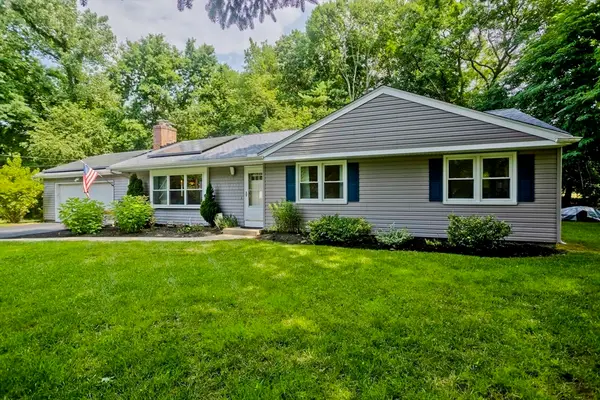 $565,000Active3 beds 2 baths1,616 sq. ft.
271 Brookwood Drive, Longmeadow, MA 01106
MLS# 73548821Listed by: HB Real Estate, LLC - Open Sun, 1 to 3pmNew
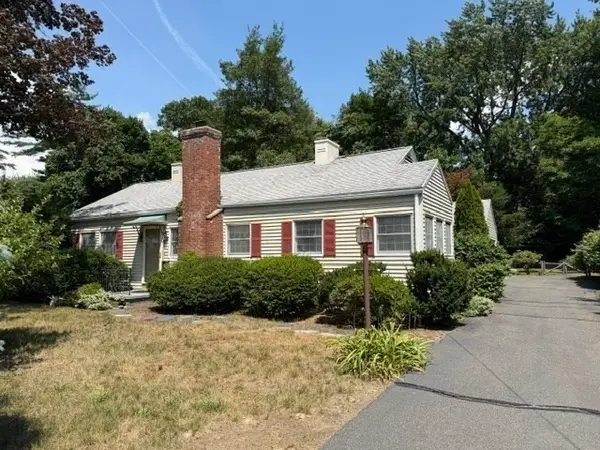 $399,900Active2 beds 2 baths1,104 sq. ft.
139 Burbank Road, Longmeadow, MA 01106
MLS# 73548924Listed by: Canon Real Estate, Inc. - New
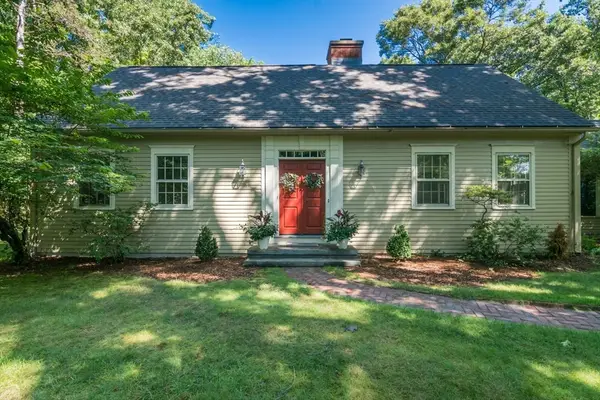 $795,000Active4 beds 3 baths3,259 sq. ft.
100 Hilltop Rd, Longmeadow, MA 01106
MLS# 73548048Listed by: William Raveis R.E. & Home Services - New
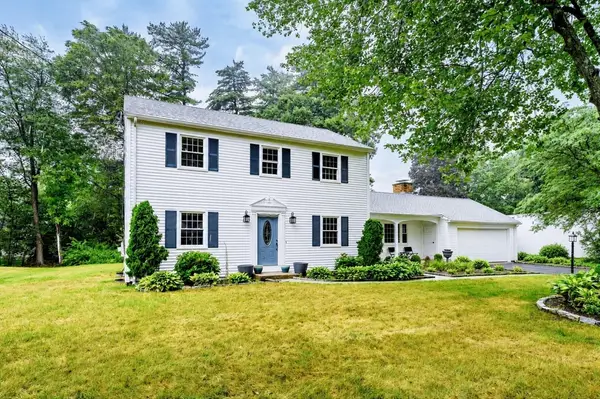 $579,900Active4 beds 2 baths2,106 sq. ft.
18 Blokland Dr, Longmeadow, MA 01106
MLS# 73547951Listed by: William Raveis R.E. & Home Services - New
 $749,900Active5 beds 4 baths3,154 sq. ft.
49 Quinnehtuk Rd, Longmeadow, MA 01106
MLS# 73547455Listed by: Keller Williams Realty


Protect your home and budget from life's surprises with an Assurant Home Warranty, backed by a partner that supports you through every step of homeownership. Explore Plans.
© 2026 Better Homes and Gardens Real Estate LLC. An Anywhere Real Estate company. All rights reserved. Better Homes and Gardens® Real Estate is a registered trademark owned by Meredith Operations Corporation, licensed to Better Homes and Gardens Real Estate LLC and used with permission. Better Homes and Gardens Real Estate LLC fully supports the principles of the Fair Housing Act and the Equal Opportunity Act. Listing information is deemed reliable but is not guaranteed accurate.
Each office is independently owned and operated.
Any services or products provided by third parties are not provided by, affiliated with or related to Better Homes and Gardens Real Estate LLC, or its affiliated companies.