
229 Whalom Rd, Lunenburg, MA 01462
Local realty services provided by:Better Homes and Gardens Real Estate The Shanahan Group
Listed by: lisa gray
Office: lamacchia realty, inc.
MLS#:73567809
Source:MLSPIN
Price summary
- Price:$479,906
- Price per sq. ft.:$320.36
About this home
Welcome to 229 Whalom Rd, a charming Cape style home offering space, versatility, and plenty of opportunity. Set on approximately 0.81 acres, this 4 bedroom, 2 bath home features a comfortable layout with an abundance of natural light.The updated kitchen provides ample cabinet and counter space with direct access to the breezeway, which conveniently connects to the attached one-car garage. A formal dining room with fireplace offers additional space for hosting, while a first-floor bedroom and full bath provide flexibility for guests, a home office, or one-level living.Upstairs, you'll find 3 additional generously sized bedrooms, a second full bath. The unfinished walk-out basement provides excellent storage and potential for future use.Outside, enjoy the expansive partially fenced yard with plenty of room for gardening, recreation, entertaining, or simply enjoying the outdoors. A paved driveway and ample off-street parking add to the convenience.Ideally located close to shopping, dining, trails, parks, public transportation, and major routes, this home offers the space and flexibility you've been looking for with the convenience of Lunenburg living. Don't miss the opportunity to make this your next home!...
Contact an agent
Home facts
- Year built:1920
- Listing ID #:73567809
- Updated:October 14, 2026 at 11:18 AM
Rooms and interior
- Bedrooms:4
- Total bathrooms:2
- Full bathrooms:2
- Rooms Total:9
- Flooring:Hardwood, Laminate
- Dining Description:Laminate, Recessed Lighting, Window(s) - Picture
- Kitchen Description:Countertops - Stone/Granite/Solid, Dishwasher, Flooring - Laminate, Gas Stove, Microwave, Range, Recessed Lighting, Refrigerator
- Basement Description:Full, Interior Entry, Unfinished, Walk-Out Access
- Living area:1,498 sq. ft.
Heating and cooling
- Heating:Baseboard, Natural Gas
Structure and exterior
- Roof:Shingle
- Year built:1920
- Building area:1,498 sq. ft.
- Lot area:0.81 Acres
- Lot Features:Level
- Architectural Style:Cape
- Construction Materials:Frame
- Exterior Features:Stone Wall
- Foundation Description:Concrete Perimeter
Schools
- High school:Lunenburg High
- Middle school:Lunenburg Middle
- Elementary school:Turkey Hill Elementary
Utilities
- Water:Public
- Sewer:Private Sewer
Finances and disclosures
- Price:$479,906
- Price per sq. ft.:$320.36
- Tax amount:$5,593 (2026)
Features and amenities
- Appliances:Dishwasher, Microwave, Range, Refrigerator
- Amenities:Breezeway, Gas Water Heater
- Pool features:Above Ground, Private Pool
Parking
- Total parking spaces:5
- Parking description:Attached, Off Street, Paved Drive
- Garage:Yes
- Garage spaces:1
New listings near 229 Whalom Rd
- New
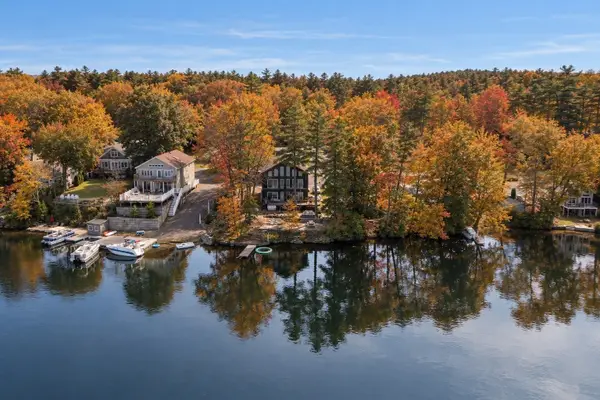 $699,000Active3 beds 3 baths1,630 sq. ft.
66 Laurel Lane, Lunenburg, MA 01462
MLS# 73589999Listed by: Access - New
 $1,499,900Active11.9 Acres
15 &30 Carr Ave, Lunenburg, MA 01462
MLS# 73589672Listed by: Coldwell Banker Realty - Leominster - New
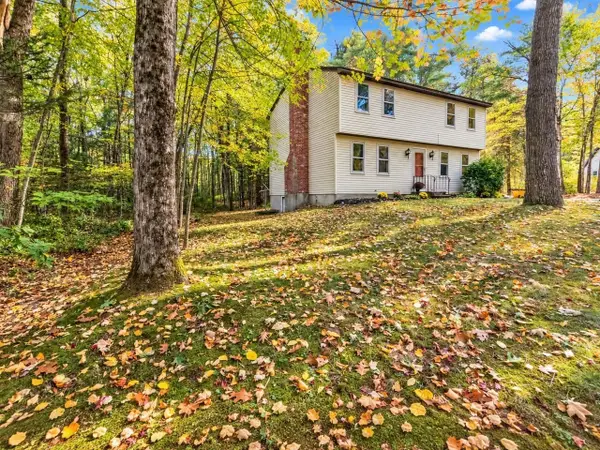 $515,000Active4 beds 2 baths1,666 sq. ft.
46 Country Road, Lunenburg, MA 01462
MLS# 73589234Listed by: LAER Realty Partners - Open Sat, 2 to 3:30pmNew
 $498,000Active3 beds 2 baths1,620 sq. ft.
362 Arbor St, Lunenburg, MA 01462
MLS# 73588624Listed by: Barrett Sotheby's International Realty - New
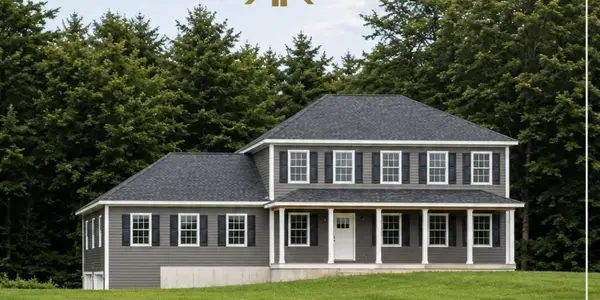 $879,900Active4 beds 3 baths2,100 sq. ft.
126 Townsend Harbor Rd, Lunenburg, MA 01462
MLS# 73588152Listed by: Barrett Sotheby's International Realty - New
 $549,900Active2 beds 3 baths1,582 sq. ft.
69 Royal Fern Dr #69, Lunenburg, MA 01462
MLS# 73588029Listed by: Coldwell Banker Realty - Leominster - New
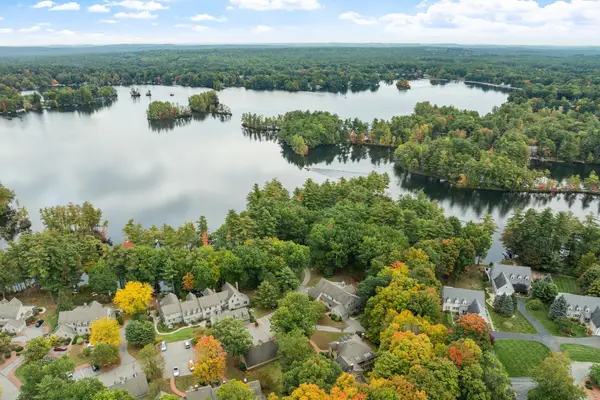 $699,900Active3 beds 3 baths2,317 sq. ft.
17 Wintergreen Ct #17, Lunenburg, MA 01462
MLS# 73586555Listed by: Coldwell Banker Realty - Leominster 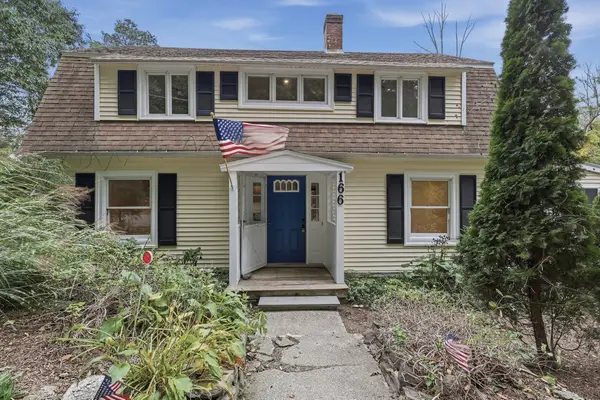 $531,000Active4 beds 2 baths1,555 sq. ft.
166 Cross Road, Lunenburg, MA 01462
MLS# 73586053Listed by: Lamacchia Realty, Inc.- Open Thu, 4:30 to 6pm
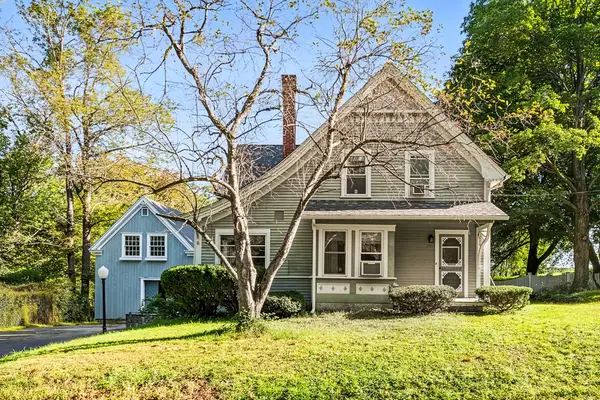 $495,000Active4 beds 2 baths2,032 sq. ft.
161 Pleasant St, Lunenburg, MA 01462
MLS# 73585127Listed by: Redfin Corp. 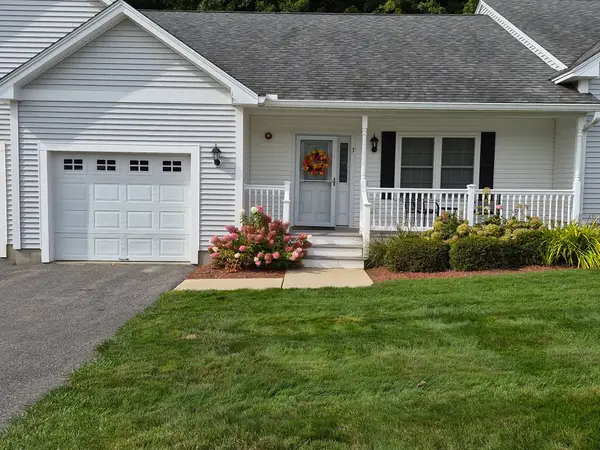 $489,900Active2 beds 2 baths1,356 sq. ft.
3 Jacklyn Dr #2, Lunenburg, MA 01462
MLS# 73584178Listed by: OWN IT


Protect your home and budget from life's surprises with an Assurant Home Warranty, backed by a partner that supports you through every step of homeownership. Explore Plans.
© 2026 Better Homes and Gardens Real Estate LLC. An Anywhere Real Estate company. All rights reserved. Better Homes and Gardens® Real Estate is a registered trademark owned by Meredith Operations Corporation, licensed to Better Homes and Gardens Real Estate LLC and used with permission. Better Homes and Gardens Real Estate LLC fully supports the principles of the Fair Housing Act and the Equal Opportunity Act. Listing information is deemed reliable but is not guaranteed accurate.
Each office is independently owned and operated.
Any services or products provided by third parties are not provided by, affiliated with or related to Better Homes and Gardens Real Estate LLC, or its affiliated companies.