
361 Mulpus Rd, Lunenburg, MA 01462
Local realty services provided by:Better Homes and Gardens Real Estate The Masiello Group
361 Mulpus Rd,Lunenburg, MA 01462
$579,900
- 4 Beds
- 2 Baths
- 2,513 sq. ft.
- Single family
- Active
Listed by: matt straight
Office: coldwell banker realty - leominster
MLS#:73545267
Source:MLSPIN
Price summary
- Price:$579,900
- Price per sq. ft.:$230.76
About this home
Welcome to this beautifully maintained 4-bedroom, 2-bath Cape set on a private 1-acre lot in Lunenburg. Blending warmth, character, and thoughtful updates throughout, this move-in-ready home offers the perfect balance of comfort and functionality. The impressive family room addition is the heart of the home, featuring cathedral wood-beamed ceilings, a custom bar, pellet stove, barn door, and an open layout ideal for entertaining. The primary bath boasts a custom tiled shower, whirlpool soaking tub, double vanity, and tile flooring. Hardwood floors run throughout much of the home, while a second pellet stove adds warmth to the inviting living room. A bonus room off the kitchen is perfect for a home office or flex space. Relax in the screened 3-season porch overlooking the peaceful backyard or unwind in the outdoor jacuzzi. Additional highlights include an oversized 2-car garage, generator hookup, solar panels, private water, and a beautifully landscaped yard. Passing Title 5!
Contact an agent
Home facts
- Year built:1949
- Listing ID #:73545267
- Updated:August 28, 2026 at 11:58 AM
Rooms and interior
- Bedrooms:4
- Total bathrooms:2
- Full bathrooms:2
- Rooms Total:7
- Flooring:Hardwood, Laminate
- Dining Description:Hardwood
- Kitchen Description:Ceiling Fan(s), Flooring - Stone/Ceramic Tile, Range, Refrigerator
- Basement Description:Full, Partially Finished
- Living area:2,513 sq. ft.
Heating and cooling
- Cooling:Window Unit(s)
- Heating:Forced Air, Oil
Structure and exterior
- Roof:Shingle
- Year built:1949
- Building area:2,513 sq. ft.
- Lot area:1 Acres
- Lot Features:Level, Wooded
- Architectural Style:Cape
- Construction Materials:Frame
- Exterior Features:Deck
- Foundation Description:Concrete Perimeter
Utilities
- Water:Private
- Sewer:Private Sewer
Finances and disclosures
- Price:$579,900
- Price per sq. ft.:$230.76
- Tax amount:$7,103 (2026)
Features and amenities
- Appliances:Dryer, Range, Refrigerator, Washer
- Laundry features:Dryer, First Floor, Flooring - Stone/Ceramic Tile, Washer, Washer Hookup
Parking
- Total parking spaces:6
- Parking description:Attached, Off Street, Paved, Storage, Under, Workshop in Garage
- Garage:Yes
- Garage spaces:2
New listings near 361 Mulpus Rd
- Open Sun, 11am to 1pmNew
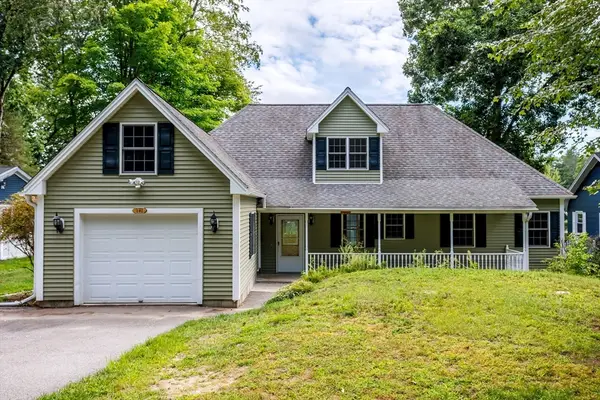 $675,000Active2 beds 3 baths1,775 sq. ft.
171 Island Road, Lunenburg, MA 01462
MLS# 73569215Listed by: JByars Realty - Open Sat, 10am to 12pmNew
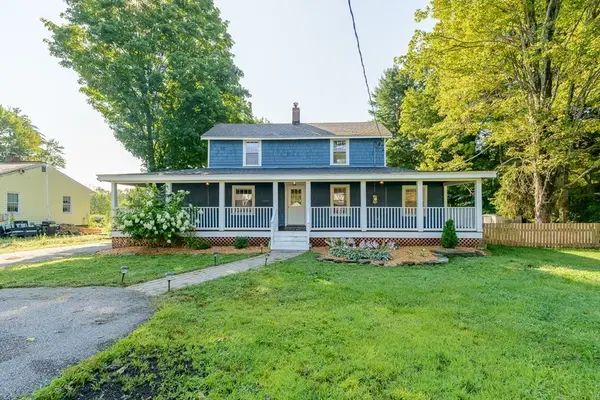 $425,000Active2 beds 1 baths1,308 sq. ft.
50 Whiting St, Lunenburg, MA 01462
MLS# 73568456Listed by: Keller Williams Realty - Merrimack - New
 $1,150,000Active4 beds 4 baths2,406 sq. ft.
1095 Northfield Road, Lunenburg, MA 01462
MLS# 73567895Listed by: Lamacchia Realty, Inc. - Open Sat, 11:30am to 1pmNew
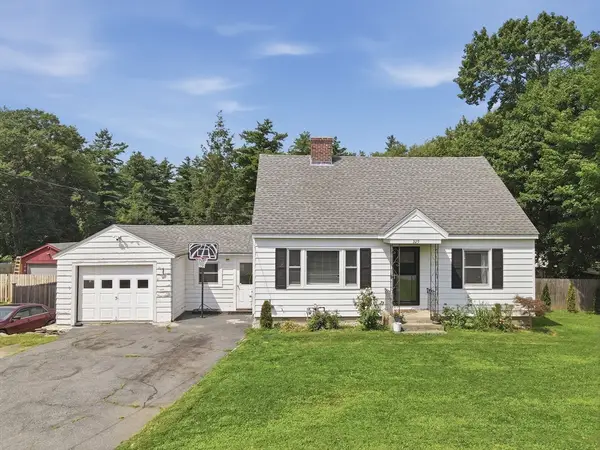 $479,906Active4 beds 2 baths1,498 sq. ft.
229 Whalom Rd, Lunenburg, MA 01462
MLS# 73567809Listed by: Lamacchia Realty, Inc. - Open Sat, 11am to 1pmNew
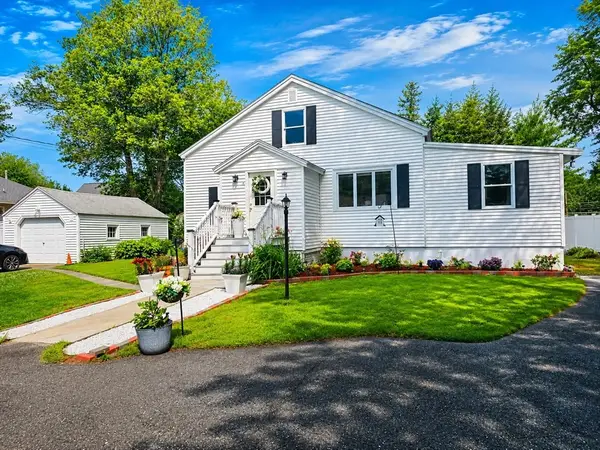 $547,999Active3 beds 2 baths1,766 sq. ft.
56 Kirby Ave, Lunenburg, MA 01462
MLS# 73567566Listed by: Weichert REALTORS®, Hope & Associates - Open Sat, 10 to 11:30amNew
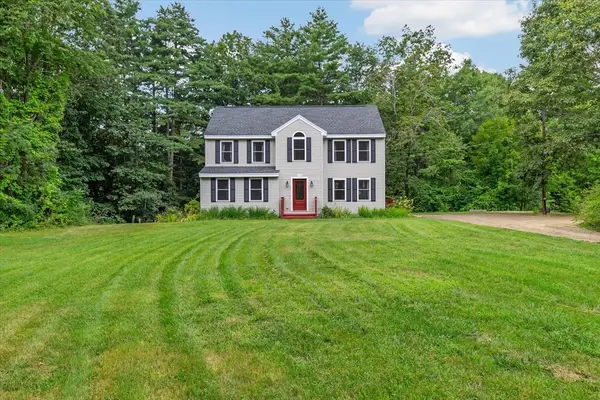 $565,000Active4 beds 3 baths2,542 sq. ft.
140 Burrage St, Lunenburg, MA 01462
MLS# 73567214Listed by: Coldwell Banker Realty - Leominster - Open Sat, 10am to 1:30pmNew
 $555,000Active3 beds 2 baths2,070 sq. ft.
42 Pleasant View Avenue, Lunenburg, MA 01462
MLS# 73566498Listed by: eXp Realty LLC - Corporate Office - New
 $699,900Active4 beds 3 baths2,624 sq. ft.
75 Elmwood Rd, Lunenburg, MA 01462
MLS# 73566210Listed by: Coldwell Banker Realty - Leominster - New
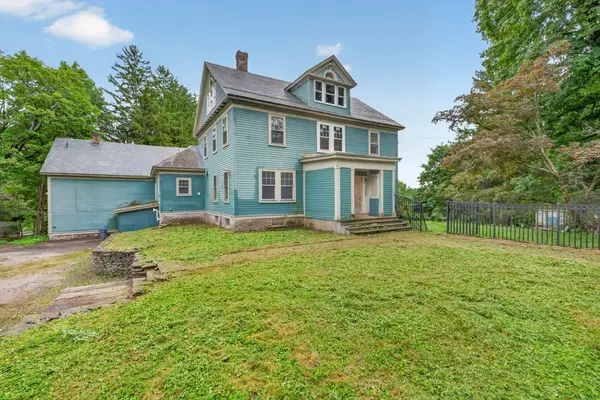 $460,000Active7 beds 6 baths5,000 sq. ft.
35 Leominster Rd, Lunenburg, MA 01462
MLS# 73565951Listed by: LXTN Realty - Open Sat, 11:30am to 1:30pmNew
 $449,000Active3 beds 2 baths1,329 sq. ft.
18 Kirby Ave, Lunenburg, MA 01462
MLS# 73565943Listed by: StartPoint Realty


Protect your home and budget from life's surprises with an Assurant Home Warranty, backed by a partner that supports you through every step of homeownership. Explore Plans.
© 2026 Better Homes and Gardens Real Estate LLC. An Anywhere Real Estate company. All rights reserved. Better Homes and Gardens® Real Estate is a registered trademark owned by Meredith Operations Corporation, licensed to Better Homes and Gardens Real Estate LLC and used with permission. Better Homes and Gardens Real Estate LLC fully supports the principles of the Fair Housing Act and the Equal Opportunity Act. Listing information is deemed reliable but is not guaranteed accurate.
Each office is independently owned and operated.
Any services or products provided by third parties are not provided by, affiliated with or related to Better Homes and Gardens Real Estate LLC, or its affiliated companies.