
34 Newman Rd #34, Malden, MA 02148
Local realty services provided by:Better Homes and Gardens Real Estate The Masiello Group
34 Newman Rd #34,Malden, MA 02148
$379,000
- 2 Beds
- 1 Baths
- 691 sq. ft.
- Condominium
- Active
Listed by: diane horrigan
Office: trinity real estate
MLS#:73587960
Source:MLSPIN
Price summary
- Price:$379,000
- Price per sq. ft.:$548.48
- Monthly HOA dues:$693
About this home
Don’t miss this bright and inviting two-level corner townhouse in desirable Village Green! Set back in a peaceful location, this beautifully updated 2-bedroom, 1-bath home was renovated in 2021 and offers a spacious living room, dining area, and modern kitchen with quartz countertops and island.. Upstairs are two generously sized bedrooms and updated bath. Enjoy the convenience of an in-unit washer/dryer combo unit. Back stairs lead directly to the common outdoor area. The in-ground pool is just steps away—perfect for easy summer enjoyment! Basement storage #84 is conveniently located near the rear entrance. Additional recent improvements include first-floor vinyl plank flooring, new front & rear screen doors and rear entry door, bedroom shelving, new blinds, storage organizers, bike rack, and replacement of all radiator valves. Pet-friendly community with tennis courts and beautifully maintained grounds. Walk to shops, restaurants, and public transportation, with easy access to major highways, Encore Boston Harbor, and Boston. Make this your new home!...
Contact an agent
Home facts
- Year built:1955
- Listing ID #:73587960
- Updated:October 08, 2026 at 01:50 AM
Rooms and interior
- Bedrooms:2
- Total bathrooms:1
- Full bathrooms:1
- Rooms Total:5
- Flooring:Wood Laminate
- Kitchen Description:Dishwasher, Disposal, Range, Refrigerator
- Living area:691 sq. ft.
Heating and cooling
- Cooling:Window Unit(s)
- Heating:Baseboard, Oil
Structure and exterior
- Year built:1955
- Building area:691 sq. ft.
Utilities
- Water:Public
- Sewer:Public Sewer
Finances and disclosures
- Price:$379,000
- Price per sq. ft.:$548.48
- Tax amount:$4,484 (2026)
Features and amenities
- Appliances:Dishwasher, Disposal, Range, Refrigerator, Washer/Dryer
- Laundry features:Common Area, First Floor, In Unit, Washer/Dryer
- Amenities:Storage, Tennis Court(s)
- Pool features:Association, In Ground
Parking
- Total parking spaces:1
New listings near 34 Newman Rd #34
- New
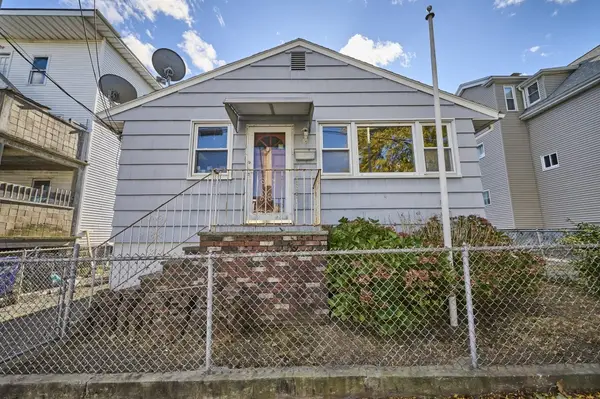 $450,000Active2 beds 1 baths672 sq. ft.
41 Henry St, Malden, MA 02148
MLS# 73587982Listed by: Keller Williams Realty Evolution - Open Sat, 1 to 3pmNew
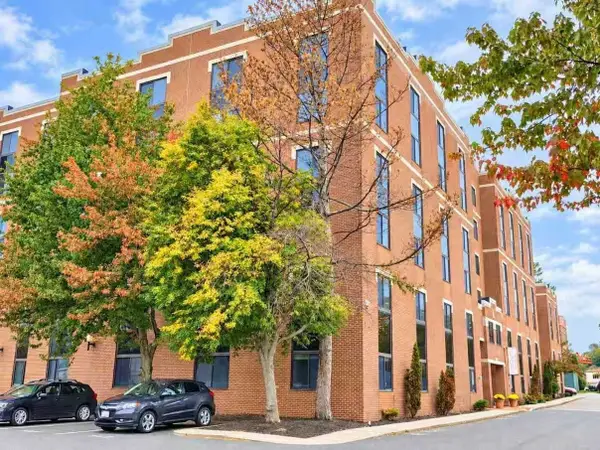 $429,000Active2 beds 2 baths1,012 sq. ft.
20-30 Daniels St #509, Malden, MA 02148
MLS# 73587741Listed by: StartPoint Realty - Open Sat, 12 to 3pmNew
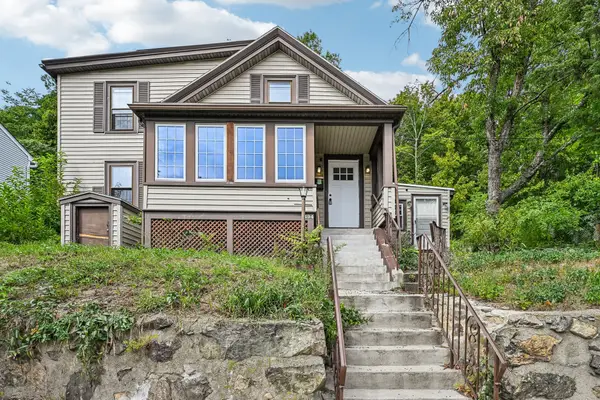 $690,000Active4 beds 2 baths1,587 sq. ft.
494 Salem St, Malden, MA 02148
MLS# 73587625Listed by: OwnerEntry.com - Open Sat, 11:30am to 1:30pmNew
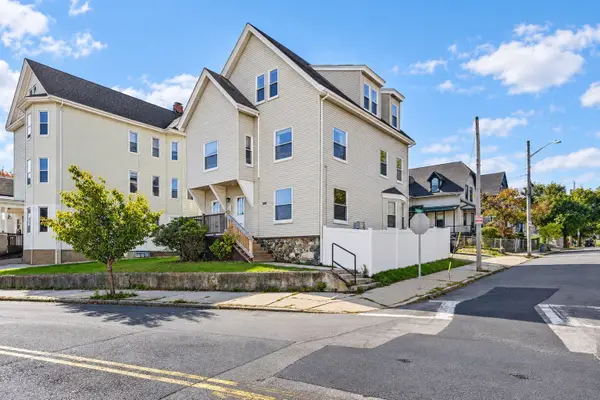 $449,999Active2 beds 1 baths881 sq. ft.
397 Ferry St #3, Malden, MA 02148
MLS# 73587330Listed by: Lyv Realty - Open Sat, 10am to 12pmNew
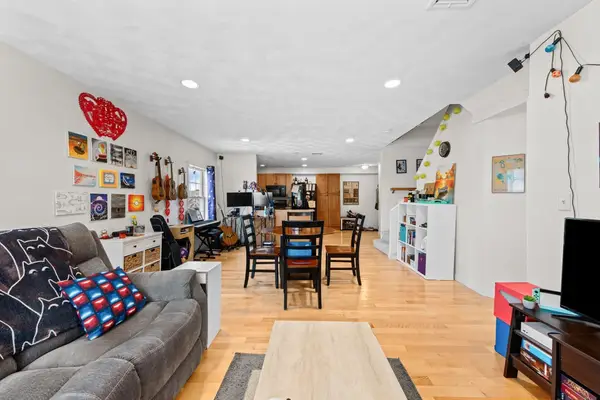 $589,900Active2 beds 2 baths1,313 sq. ft.
25 James St #7, Malden, MA 02148
MLS# 73587126Listed by: LXTN Realty - Open Sat, 12 to 1:30pmNew
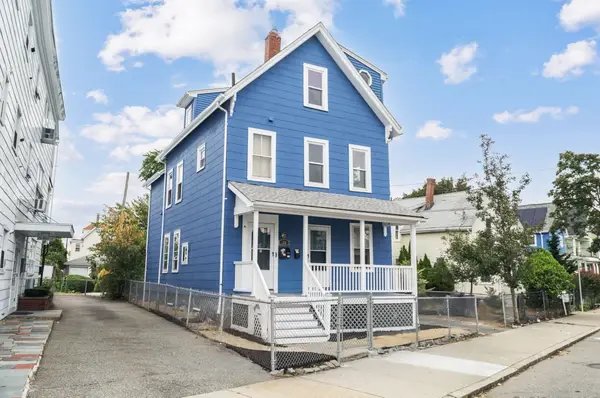 $859,000Active5 beds 2 baths2,200 sq. ft.
73 West St, Malden, MA 02148
MLS# 73586638Listed by: Signature Realty - New
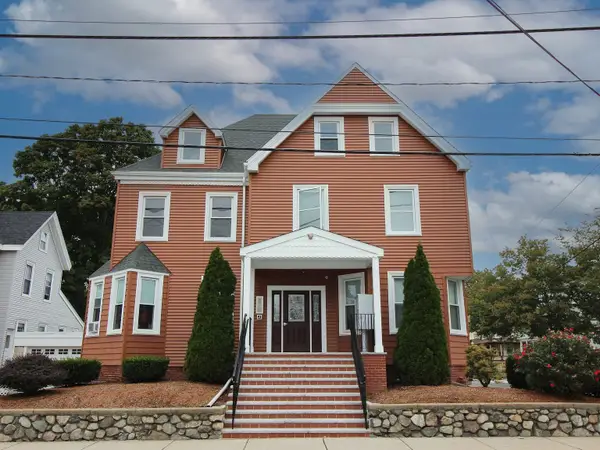 $2,295,000Active13 beds 9 baths9,167 sq. ft.
155 Clifton Street, Malden, MA 02148
MLS# 73585784Listed by: Marcus & Millichap Real Estate Investment Services - New
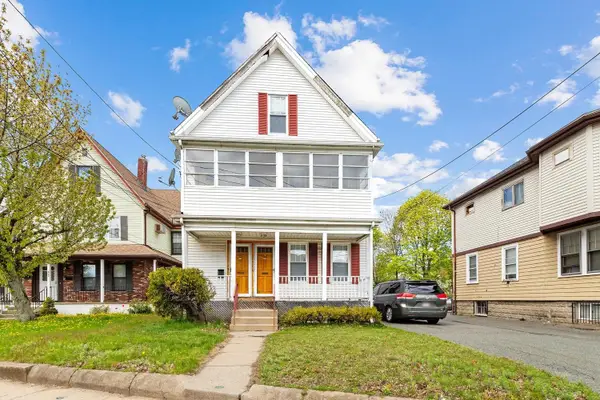 $849,900Active5 beds 2 baths2,390 sq. ft.
292 Broadway, Malden, MA 02148
MLS# 73585552Listed by: REMAX Andrew Realty Services - New
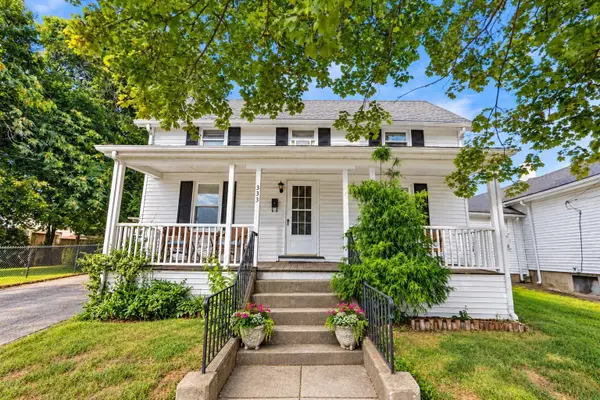 $639,000Active3 beds 1 baths1,217 sq. ft.
333 Pearl St, Malden, MA 02148
MLS# 73584282Listed by: Coldwell Banker Realty - Worcester


Protect your home and budget from life's surprises with an Assurant Home Warranty, backed by a partner that supports you through every step of homeownership. Explore Plans.
© 2026 Better Homes and Gardens Real Estate LLC. An Anywhere Real Estate company. All rights reserved. Better Homes and Gardens® Real Estate is a registered trademark owned by Meredith Operations Corporation, licensed to Better Homes and Gardens Real Estate LLC and used with permission. Better Homes and Gardens Real Estate LLC fully supports the principles of the Fair Housing Act and the Equal Opportunity Act. Listing information is deemed reliable but is not guaranteed accurate.
Each office is independently owned and operated.
Any services or products provided by third parties are not provided by, affiliated with or related to Better Homes and Gardens Real Estate LLC, or its affiliated companies.