
7 Vine Street, Marion, MA 02738
Local realty services provided by:Better Homes and Gardens Real Estate The Masiello Group
7 Vine Street,Marion, MA 02738
$1,650,000
- 4 Beds
- 4 Baths
- 2,431 sq. ft.
- Single family
- Active
Upcoming open houses
- Sat, Jul 1811:00 am - 01:00 pm
- Sun, Jul 1911:00 am - 01:00 pm
Listed by: kristin feeney
Office: converse company real estate
MLS#:73550767
Source:MLSPIN
Price summary
- Price:$1,650,000
- Price per sq. ft.:$678.73
About this home
Move right into this beautifully renovated home in Marion’s coveted Lower Village, just steps from the harbor and within walking distance of Marion Village, Silvershell Beach, Tabor Academy, and the Beverly Yacht Club. Completely transformed inside and out, this exceptional home blends modern luxury, energy efficiency, and coastal convenience. Offering 2,431 square feet, the thoughtfully designed floor plan features 4 bedrooms, 4 full bathrooms, and sun-filled living spaces. The main level includes an open-concept great room with a gas fireplace, beautifully appointed kitchen, home office, sunroom, and a spacious primary suite with a walk-in closet and en-suite bath. The finished lower level offers a family room, three additional bedrooms, and two full bathrooms. Set on a professionally landscaped 0.29-acre lot, the private outdoor space features a spacious deck, patio, and storage shed. An exceptional opportunity to enjoy Marion’s sought-after coastal lifestyle!
Contact an agent
Home facts
- Year built:1962
- Listing ID #:73550767
- Updated:July 16, 2026 at 09:56 PM
Rooms and interior
- Bedrooms:4
- Total bathrooms:4
- Full bathrooms:4
- Rooms Total:8
- Flooring:Bamboo, Flooring - Hardwood, Flooring - Stone/Ceramic Tile, Hardwood
- Dining Description:Hardwood, Open Floorplan, Recessed Lighting
- Bathrooms Description:Bathroom, Bathroom - Full, Bathroom - With Shower Stall
- Kitchen Description:Cabinets - Upgraded, Countertops - Stone/Granite/Solid, Dishwasher, Disposal, Flooring - Hardwood, Freezer, Kitchen Island, Microwave, Open Floorplan, Range, Recessed Lighting, Refrigerator, Remodeled, Stainless Steel Appliances
- Living area:2,431 sq. ft.
Heating and cooling
- Cooling:1 Cooling Zone, Central Air
- Heating:Electric, Forced Air
- Central air:Yes
Structure and exterior
- Roof:Shingle
- Year built:1962
- Building area:2,431 sq. ft.
- Lot area:0.29 Acres
- Lot Features:Flood Plain, Level
- Architectural Style:Split Entry
- Construction Materials:Frame
- Exterior Features:Deck - Composite, Decorative Lighting, Patio, Porch - Enclosed, Professional Landscaping, Rain Gutters, Sprinkler System
- Foundation Description:Slab
Schools
- High school:Old Rochester
- Middle school:Old Rochester
- Elementary school:Sippican School
Utilities
- Water:Public
- Sewer:Public Sewer
Finances and disclosures
- Price:$1,650,000
- Price per sq. ft.:$678.73
- Tax amount:$10,721 (2025)
Features and amenities
- Appliances:Dishwasher, Disposal, Dryer, Freezer, Microwave, Range, Refrigerator, Washer
- Laundry features:Dryer, Electric Dryer Hookup, First Floor, Washer, Washer Hookup
- Amenities:Ceiling Fan(s), Gas Water Heater, Recessed Lighting
Parking
- Total parking spaces:5
- Parking description:Off Street, Stone/Gravel
New listings near 7 Vine Street
- Open Sat, 10am to 12pmNew
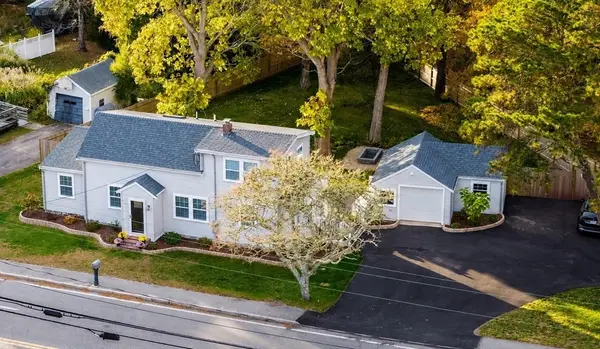 $675,000Active4 beds 2 baths1,620 sq. ft.
245 Wareham Rd, Marion, MA 02738
MLS# 73551027Listed by: Bold Real Estate Inc. - New
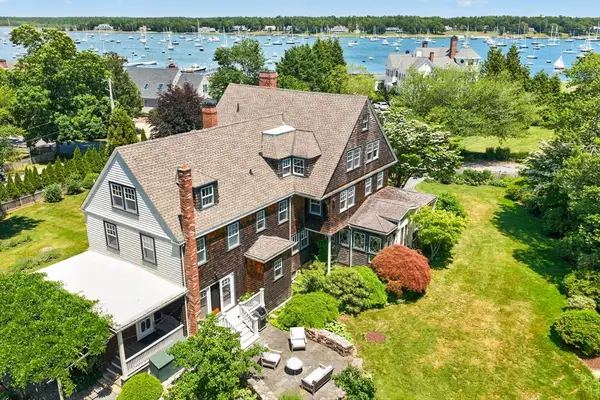 $4,450,000Active8 beds 6 baths5,541 sq. ft.
72 Water Street, Marion, MA 02738
MLS# 73550810Listed by: Converse Company Real Estate 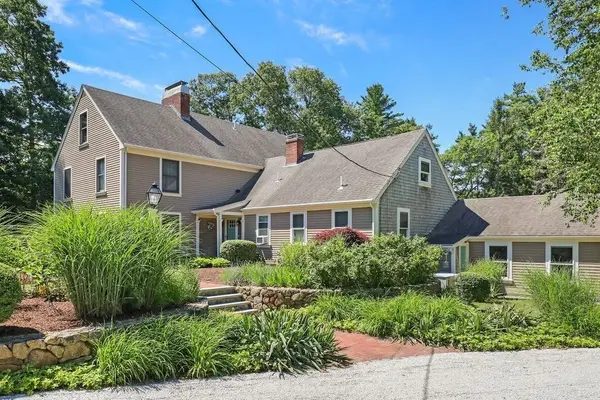 $1,699,000Active6 beds 5 baths4,782 sq. ft.
128 Converse Rd, Marion, MA 02738
MLS# 73544584Listed by: LPT Realty, LLC $2,249,000Active3 beds 4 baths4,279 sq. ft.
659 Front Street, Marion, MA 02738
MLS# 73542200Listed by: Smith and Oak Real Estate Co.- Open Sat, 10:30am to 12pm
 $1,799,900Active5 beds 4 baths3,731 sq. ft.
44 Stoney Run Lane, Marion, MA 02738
MLS# 73540814Listed by: Conway - Mattapoisett - Open Sat, 11am to 12:30pm
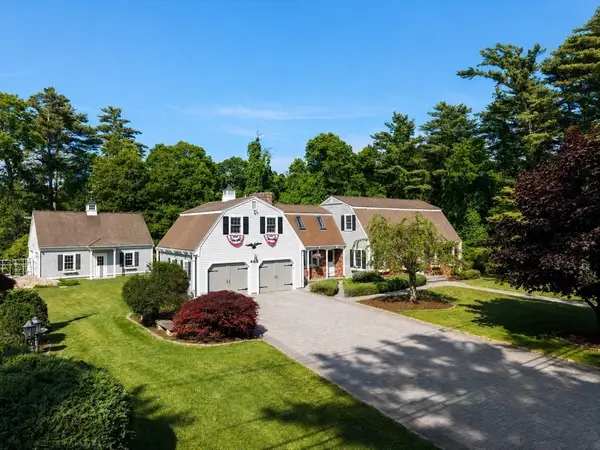 $1,295,000Active5 beds 4 baths3,603 sq. ft.
468 Delano Rd, Marion, MA 02738
MLS# 73540012Listed by: Coldwell Banker Realty - Marion 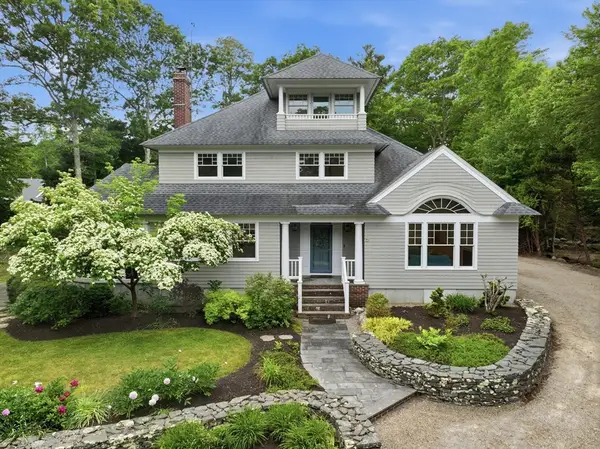 $1,799,999Active3 beds 3 baths3,178 sq. ft.
72 Indian Cove Rd, Marion, MA 02738
MLS# 73537170Listed by: Conway - Mattapoisett- Open Sat, 12 to 1pm
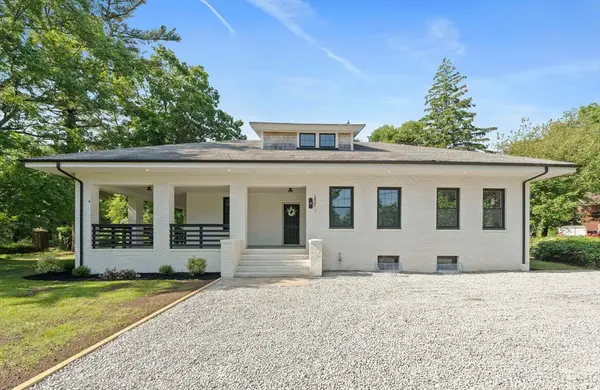 $899,000Active5 beds 2 baths1,976 sq. ft.
4 Marconi, Marion, MA 02738
MLS# 73535330Listed by: Cape Cod Ken Real Estate - Open Sat, 12 to 2pm
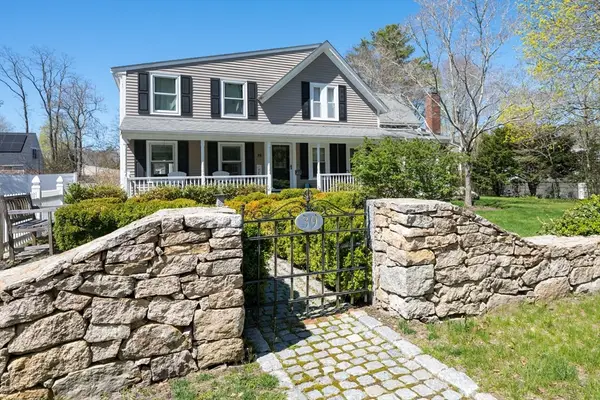 $1,675,000Active6 beds 5 baths4,345 sq. ft.
39 Ryder Lane, Marion, MA 02738
MLS# 73535076Listed by: Compass


Protect your home and budget from life's surprises with an Assurant Home Warranty, backed by a partner that supports you through every step of homeownership. Explore Plans.
© 2026 Better Homes and Gardens Real Estate LLC. An Anywhere Real Estate company. All rights reserved. Better Homes and Gardens® Real Estate is a registered trademark owned by Meredith Operations Corporation, licensed to Better Homes and Gardens Real Estate LLC and used with permission. Better Homes and Gardens Real Estate LLC fully supports the principles of the Fair Housing Act and the Equal Opportunity Act. Listing information is deemed reliable but is not guaranteed accurate.
Each office is independently owned and operated.
Any services or products provided by third parties are not provided by, affiliated with or related to Better Homes and Gardens Real Estate LLC, or its affiliated companies.