
45 Lakeside Ave #29, Marlborough, MA 01752
Local realty services provided by:Better Homes and Gardens Real Estate The Shanahan Group
45 Lakeside Ave #29,Marlborough, MA 01752
$499,900
- 2 Beds
- 2 Baths
- 2,144 sq. ft.
- Condominium
- Active
Upcoming open houses
- Sun, Sep 2711:30 am - 01:30 pm
Listed by: eusa a. pessote
Office: re/max one call realty
MLS#:73582696
Source:MLSPIN
Price summary
- Price:$499,900
- Price per sq. ft.:$233.16
About this home
Great opportunity to own a water view unit, fully renovated, Hardwood floor throughout, crown molding, recessed lighting , first floor has living room, fireplace , slider door to balcony / deck, new cabinets in kitchen with quartz Countertops and tile backsplash, stainless steel appliances, dining room and a full bathroom, second floor offers too good sized bedrooms with jack & Jill bathroom, double sink with quartz countertop, master bedroom has slider door to balcony / deck, third floor loft with wall to wall carpet throughout, skylight, also can be used as a third bedroom or office, basement / garden level have a finished room with vinyl floor and that can be used as a family room, game room or exercise room, slider door to private patio, and a laundry room with painted concrete floor, sink and storage. New roof. Two parking spaces and a storage closet outside on the front door. Easy access to the routes. The staging was done virtually. Come and see !
Contact an agent
Home facts
- Year built:1982
- Listing ID #:73582696
- Updated:September 26, 2026 at 12:04 AM
Rooms and interior
- Bedrooms:2
- Total bathrooms:2
- Full bathrooms:2
- Rooms Total:6
- Flooring:Carpet, Flooring - Wall to Wall Carpet, Hardwood, Laminate, Tile
- Dining Description:Crown Molding, Hardwood
- Kitchen Description:Cabinets - Upgraded, Dining Area, Dishwasher, Disposal, Exterior Access, Flooring - Hardwood, Microwave, Range, Recessed Lighting, Refrigerator, Stainless Steel Appliances
- Living area:2,144 sq. ft.
Heating and cooling
- Cooling:1 Cooling Zone, Central Air
- Heating:Forced Air, Natural Gas
- Central air:Yes
Structure and exterior
- Roof:Shingle
- Year built:1982
- Building area:2,144 sq. ft.
- Construction Materials:Frame
- Exterior Features:Deck - Composite, Patio
Utilities
- Water:Public
- Sewer:Public Sewer
Finances and disclosures
- Price:$499,900
- Price per sq. ft.:$233.16
- Tax amount:$3,740 (2025)
Features and amenities
- Appliances:Dishwasher, Disposal, Dryer, Microwave, Range, Refrigerator, Washer
- Laundry features:Dryer, Electric Dryer Hookup, In Unit, Washer, Washer Hookup
- Amenities:Closet, Loft, Slider
Parking
- Total parking spaces:2
- Parking description:Deeded, Guest, Off Street
New listings near 45 Lakeside Ave #29
- Open Sun, 1 to 2:30pmNew
 $199,000Active1 beds 1 baths656 sq. ft.
261 Boston Post Rd East #4, Marlborough, MA 01752
MLS# 73582220Listed by: Realty Executives Boston West - Open Sun, 12 to 1:30pmNew
 $499,000Active2 beds 1 baths1,284 sq. ft.
202 Essex St, Marlborough, MA 01752
MLS# 73582091Listed by: Compass - Open Sun, 12 to 1:30pmNew
 $465,000Active2 beds 3 baths1,848 sq. ft.
849 Boston Post Rd E #6B, Marlborough, MA 01752
MLS# 73581672Listed by: REMAX Executive Realty - New
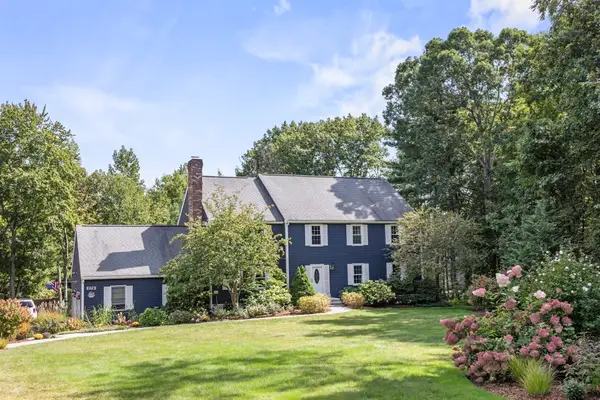 $1,059,900Active5 beds 4 baths4,000 sq. ft.
178 Littlefield Lane, Marlborough, MA 01752
MLS# 73581664Listed by: Comrie Real Estate, Inc. - Open Sun, 2 to 3:30pmNew
 $899,900Active7 beds 3 baths3,250 sq. ft.
23 Prospect St, Marlborough, MA 01752
MLS# 73581522Listed by: 29 Realty Group, Inc. - Open Sat, 11:30am to 1pmNew
 $989,000Active4 beds 4 baths4,004 sq. ft.
160 Stearns Rd, Marlborough, MA 01752
MLS# 73581401Listed by: Coldwell Banker Realty - Sudbury - New
 $415,000Active3 beds 1 baths1,289 sq. ft.
5 Dow Pl, Marlborough, MA 01752
MLS# 73579676Listed by: Henry RE - New
 $499,900Active3 beds 2 baths1,217 sq. ft.
136 Sherwood Dr S, Marlborough, MA 01752
MLS# 73579420Listed by: REMAX Executive Realty - Open Sun, 12 to 2pmNew
 $499,900Active5 beds 2 baths1,535 sq. ft.
128 Howe St, Marlborough, MA 01752
MLS# 73579294Listed by: eXp Realty LLC - Corporate Office


Protect your home and budget from life's surprises with an Assurant Home Warranty, backed by a partner that supports you through every step of homeownership. Explore Plans.
© 2026 Better Homes and Gardens Real Estate LLC. An Anywhere Real Estate company. All rights reserved. Better Homes and Gardens® Real Estate is a registered trademark owned by Meredith Operations Corporation, licensed to Better Homes and Gardens Real Estate LLC and used with permission. Better Homes and Gardens Real Estate LLC fully supports the principles of the Fair Housing Act and the Equal Opportunity Act. Listing information is deemed reliable but is not guaranteed accurate.
Each office is independently owned and operated.
Any services or products provided by third parties are not provided by, affiliated with or related to Better Homes and Gardens Real Estate LLC, or its affiliated companies.