
74 Framingham Road, Marlborough, MA 01752
Local realty services provided by:Better Homes and Gardens Real Estate The Shanahan Group
74 Framingham Road,Marlborough, MA 01752
$649,000
- 3 Beds
- 2 Baths
- 1,652 sq. ft.
- Single family
- Active
Upcoming open houses
- Sun, Jul 1211:00 am - 01:00 pm
Listed by: erin munroe
Office: berkshire hathaway homeservices commonwealth real estate
MLS#:73546526
Source:MLSPIN
Price summary
- Price:$649,000
- Price per sq. ft.:$392.86
About this home
Beautifully updated and move-in ready, this charming 3 bedroom, 2 full bath ranch offers the perfect blend of style, comfort, and convenience. The open floor plan features hardwood floors throughout the main level, while the updated kitchen flows seamlessly into the living and dining areas, making it ideal for everyday living and entertaining. Major improvements include windows and heating system (2017), tankless water heater, sprinkler system, and a new storage shed. The finished lower level offers a spacious family room with a fireplace, an additional full bath, and flexible space with potential for extended family living, subject to buyer verification. Enjoy the fenced in backyard with an expansive deck, perfect for relaxing or entertaining. Conveniently located near shopping, restaurants, and major commuter routes, this home is ready to welcome its next owner. Showings begin at OH Sat. 11-1, Sun. 11-1. Visit property website at: https://view.spiro.media/74_framingham_rd-2550
Contact an agent
Home facts
- Year built:1967
- Listing ID #:73546526
- Updated:July 11, 2026 at 03:28 PM
Rooms and interior
- Bedrooms:3
- Total bathrooms:2
- Full bathrooms:2
- Rooms Total:6
- Flooring:Carpet, Tile, Wood
- Dining Description:Hardwood
- Kitchen Description:Countertops - Stone/Granite/Solid, Dishwasher, Disposal, Flooring - Hardwood, Microwave, Open Floorplan, Range, Refrigerator, Stainless Steel Appliances
- Basement Description:Bulkhead, Interior Entry, Partially Finished, Unfinished
- Living area:1,652 sq. ft.
Heating and cooling
- Cooling:3 Cooling Zones, Central Air
- Heating:Forced Air, Natural Gas
- Central air:Yes
Structure and exterior
- Roof:Shingle
- Year built:1967
- Building area:1,652 sq. ft.
- Lot area:0.47 Acres
- Architectural Style:Ranch
- Construction Materials:Frame
- Exterior Features:Deck, Rain Gutters, Sprinkler System, Storage
- Foundation Description:Concrete Perimeter
Utilities
- Water:Public
- Sewer:Public Sewer
Finances and disclosures
- Price:$649,000
- Price per sq. ft.:$392.86
- Tax amount:$5,177 (2026)
Features and amenities
- Appliances:Dishwasher, Disposal, Microwave, Range, Refrigerator
- Laundry features:Electric Dryer Hookup, In Basement
Parking
- Total parking spaces:6
- Parking description:Attached, Paved, Paved Drive
- Garage:Yes
- Garage spaces:2
New listings near 74 Framingham Road
- Open Tue, 12 to 1:30pmNew
 $370,000Active3 beds 2 baths1,004 sq. ft.
94 Baldwin Ave, Marlborough, MA 01752
MLS# 73548196Listed by: All Inclusive Realty, LLC - Open Sun, 12 to 2pmNew
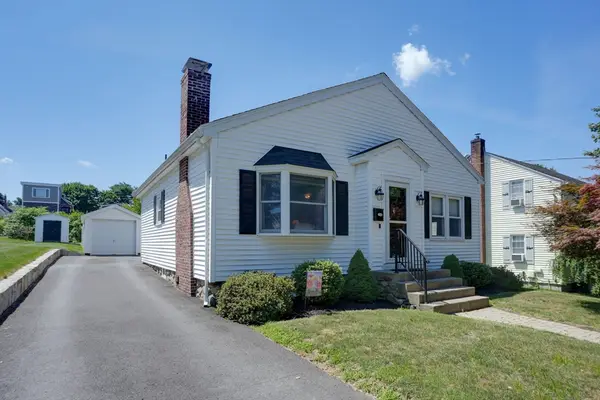 $575,000Active3 beds 3 baths1,912 sq. ft.
117 Warren Avenue, Marlborough, MA 01752
MLS# 73547718Listed by: Dora Naves & Associates - Open Sun, 1:30 to 3pmNew
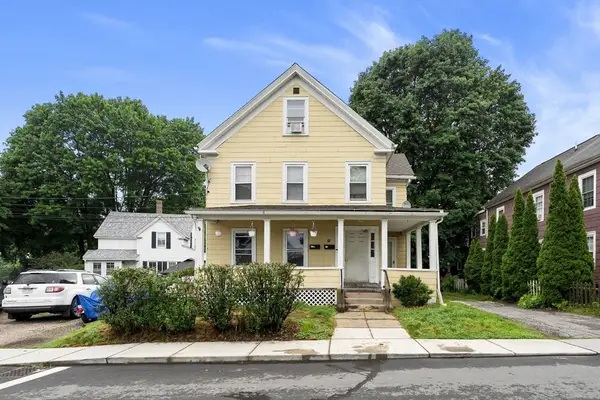 $680,000Active6 beds 3 baths2,120 sq. ft.
73 Frye St, Marlborough, MA 01752
MLS# 73547691Listed by: New England Premier Properties - Open Sun, 3 to 5pmNew
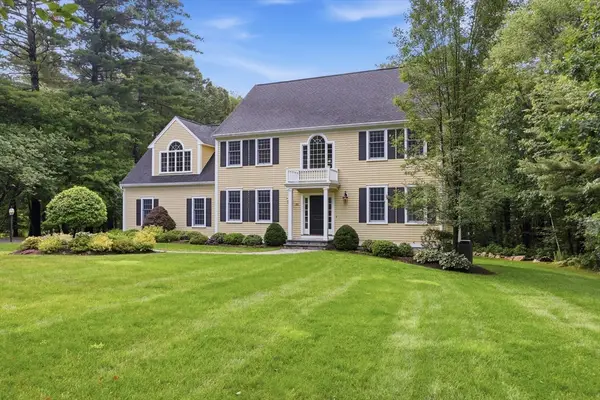 $1,325,000Active4 beds 3 baths3,880 sq. ft.
22 Hutchinson, Marlborough, MA 01752
MLS# 73547493Listed by: William Raveis R.E. & Home Services - Open Sun, 11am to 12pmNew
 $575,000Active3 beds 2 baths1,550 sq. ft.
136 Prospect St., Marlborough, MA 01752
MLS# 73547041Listed by: Realty Executives Boston West - Open Sun, 2 to 3pmNew
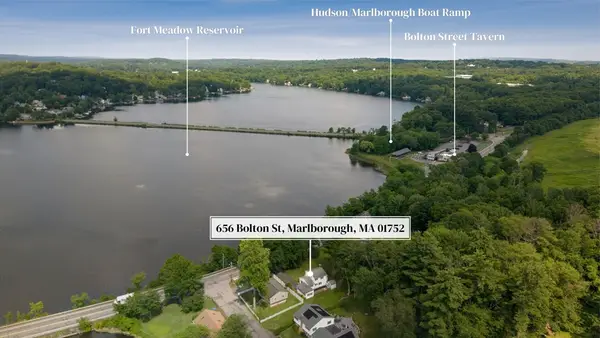 $569,900Active3 beds 2 baths1,398 sq. ft.
656 Bolton St, Marlborough, MA 01752
MLS# 73547012Listed by: Keller Williams Realty Boston South West - Open Sun, 1 to 3pmNew
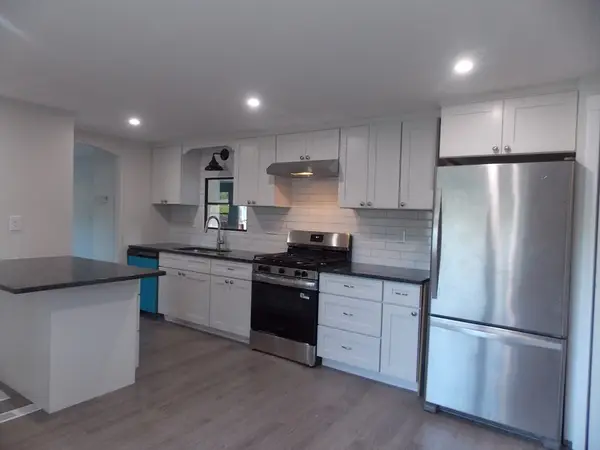 $199,900Active2 beds 2 baths1,000 sq. ft.
73 Victoria Lane, Marlborough, MA 01752
MLS# 73546504Listed by: Remax A-Team - Open Sun, 12 to 2pmNew
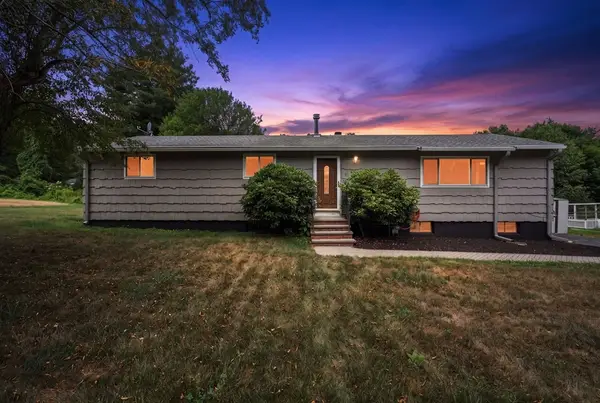 $575,000Active3 beds 1 baths1,232 sq. ft.
58 Melody Lane, Marlborough, MA 01752
MLS# 73546161Listed by: Century 21 Custom Home Realty - New
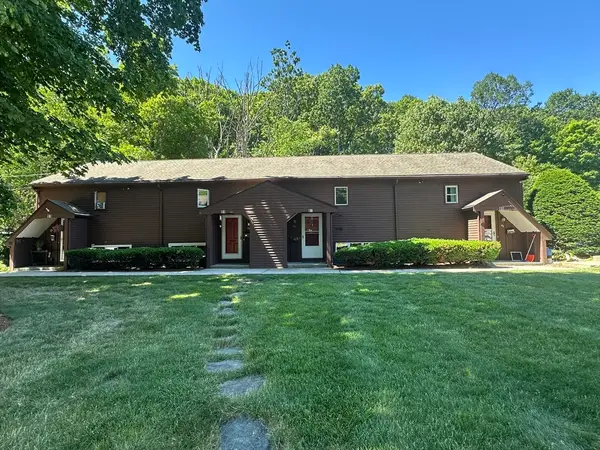 $325,000Active2 beds 1 baths1,140 sq. ft.
87 Phelps St #87, Marlborough, MA 01752
MLS# 73545653Listed by: S.Y.K. Corporation


Protect your home and budget from life's surprises with an Assurant Home Warranty, backed by a partner that supports you through every step of homeownership. Explore Plans.
© 2026 Better Homes and Gardens Real Estate LLC. An Anywhere Real Estate company. All rights reserved. Better Homes and Gardens® Real Estate is a registered trademark owned by Meredith Operations Corporation, licensed to Better Homes and Gardens Real Estate LLC and used with permission. Better Homes and Gardens Real Estate LLC fully supports the principles of the Fair Housing Act and the Equal Opportunity Act. Listing information is deemed reliable but is not guaranteed accurate.
Each office is independently owned and operated.
Any services or products provided by third parties are not provided by, affiliated with or related to Better Homes and Gardens Real Estate LLC, or its affiliated companies.