
22 Hutchinson, Marlborough, MA 01752
Local realty services provided by:Better Homes and Gardens Real Estate The Shanahan Group
22 Hutchinson,Marlborough, MA 01752
$1,275,000
- 4 Beds
- 3 Baths
- - sq. ft.
- Single family
- Sold
Listed by: jan pitzi
Office: william raveis r.e. & home services
MLS#:73547493
Source:MLSPIN
Sorry, we are unable to map this address
Price summary
- Price:$1,275,000
About this home
Extensive 2019 Renovation,Upgrading and Re-design of virtually roof to basement.Seamless 1st impression of the marriage of architectural detail accented by professional designer touches can be found throught out the property.1st floor has a private study ,living room and dining room adjacent for expanded entertaining. The ultimate kitchen has SS appliances,white cabinetry,subway tile back splash ,pantry and over sized island. Breakfast room is off the kitchen with half wall to the spacious family room and seasonal porch. The surprise is the back stairs to a bonus room creating a "hang out" that leads into the upstairs hall where 3 companion bedrooms and bath awaits.The Primary suite is at the end of the hall with multiple closets and reconstructed "Zen"bathroom.The lower level is walk out ,partially finished with additional storage, gym and work shop area.The seasonal porch overlooks the private yard with a focus to the paver patio and firepit chimney. Culdesac.This is virtually "2019
Contact an agent
Home facts
- Year built:1995
- Listing ID #:73547493
- Updated:September 25, 2026 at 11:01 PM
Rooms and interior
- Bedrooms:4
- Total bathrooms:3
- Full bathrooms:2
- Half bathrooms:1
- Rooms Total:10
- Flooring:Carpet, Tile, Wood
- Dining Description:Coffered Ceiling(s), Hardwood
- Kitchen Description:Cabinets - Upgraded, Countertops - Upgraded, Dining Area, Dishwasher, Flooring - Stone/Ceramic Tile, Gas Stove, Kitchen Island, Open Floorplan, Oven, Pantry, Recessed Lighting, Refrigerator, Remodeled, Stainless Steel Appliances
- Basement Description:Full, Partially Finished, Walk-Out Access
Heating and cooling
- Cooling:2 Cooling Zones, Central Air
- Heating:Electric Baseboard, Forced Air, Natural Gas
- Central air:Yes
Structure and exterior
- Roof:Shingle
- Year built:1995
- Lot Features:Easements, Level, Wooded
- Architectural Style:Colonial
- Construction Materials:Frame
- Exterior Features:Covered, Deck - Composite, Decorative Lighting, Patio, Porch - Enclosed, Professional Landscaping, Storage
- Foundation Description:Concrete Perimeter
Schools
- High school:Public/Amsa
- Middle school:Public/Amsa
- Elementary school:Marlboro Public
Utilities
- Water:Public
- Sewer:Private Sewer
Finances and disclosures
- Price:$1,275,000
- Tax amount:$9,900 (2026)
Features and amenities
- Appliances:Dishwasher, Refrigerator
- Laundry features:First Floor, Flooring - Stone/Ceramic Tile
- Amenities:Gas Water Heater
Parking
- Total parking spaces:6
- Parking description:Attached, Garage Door Opener, Garage Faces Side, Off Street, Paved Drive
- Garage:Yes
- Garage spaces:2
New listings near 22 Hutchinson
- Open Sun, 11:30am to 1:30pmNew
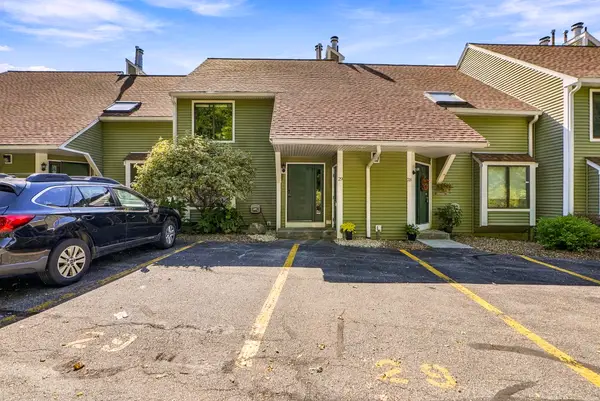 $499,900Active2 beds 2 baths2,144 sq. ft.
45 Lakeside Ave #29, Marlborough, MA 01752
MLS# 73582696Listed by: RE/MAX One Call Realty - Open Sat, 11am to 12pmNew
 $199,000Active1 beds 1 baths656 sq. ft.
261 Boston Post Rd East #4, Marlborough, MA 01752
MLS# 73582220Listed by: Realty Executives Boston West - Open Sat, 12 to 1:30pmNew
 $499,000Active2 beds 1 baths1,284 sq. ft.
202 Essex St, Marlborough, MA 01752
MLS# 73582091Listed by: Compass - Open Sun, 12 to 1:30pmNew
 $465,000Active2 beds 3 baths1,848 sq. ft.
849 Boston Post Rd E #6B, Marlborough, MA 01752
MLS# 73581672Listed by: REMAX Executive Realty - New
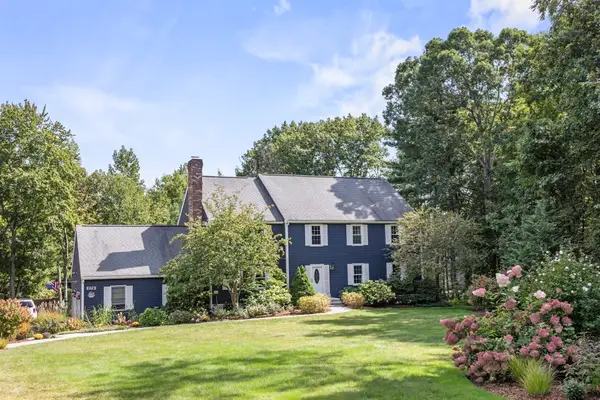 $1,059,900Active5 beds 4 baths4,000 sq. ft.
178 Littlefield Lane, Marlborough, MA 01752
MLS# 73581664Listed by: Comrie Real Estate, Inc. - Open Sun, 2 to 3:30pmNew
 $899,900Active7 beds 3 baths3,250 sq. ft.
23 Prospect St, Marlborough, MA 01752
MLS# 73581522Listed by: 29 Realty Group, Inc. - Open Sat, 11:30am to 1pmNew
 $989,000Active4 beds 4 baths4,004 sq. ft.
160 Stearns Rd, Marlborough, MA 01752
MLS# 73581401Listed by: Coldwell Banker Realty - Sudbury - New
 $415,000Active3 beds 1 baths1,289 sq. ft.
5 Dow Pl, Marlborough, MA 01752
MLS# 73579676Listed by: Henry RE - New
 $499,900Active3 beds 2 baths1,217 sq. ft.
136 Sherwood Dr S, Marlborough, MA 01752
MLS# 73579420Listed by: REMAX Executive Realty - Open Sun, 12 to 2pmNew
 $499,900Active5 beds 2 baths1,535 sq. ft.
128 Howe St, Marlborough, MA 01752
MLS# 73579294Listed by: eXp Realty LLC - Corporate Office


Protect your home and budget from life's surprises with an Assurant Home Warranty, backed by a partner that supports you through every step of homeownership. Explore Plans.
© 2026 Better Homes and Gardens Real Estate LLC. An Anywhere Real Estate company. All rights reserved. Better Homes and Gardens® Real Estate is a registered trademark owned by Meredith Operations Corporation, licensed to Better Homes and Gardens Real Estate LLC and used with permission. Better Homes and Gardens Real Estate LLC fully supports the principles of the Fair Housing Act and the Equal Opportunity Act. Listing information is deemed reliable but is not guaranteed accurate.
Each office is independently owned and operated.
Any services or products provided by third parties are not provided by, affiliated with or related to Better Homes and Gardens Real Estate LLC, or its affiliated companies.