
90 Statesman Ter, Marshfield, MA 02050
Local realty services provided by:Better Homes and Gardens Real Estate The Masiello Group
90 Statesman Ter,Marshfield, MA 02050
$774,900
- 3 Beds
- 2 Baths
- 1,729 sq. ft.
- Single family
- Active
Upcoming open houses
- Sat, Jul 1810:00 am - 12:00 pm
- Sun, Jul 1910:00 am - 12:00 pm
Listed by: elizabeth roosevelt
Office: william raveis r.e. & home services
MLS#:73550518
Source:MLSPIN
Price summary
- Price:$774,900
- Price per sq. ft.:$448.18
About this home
Beautiful 3-bed, 2-bath Cape in the desirable Blackmount neighborhood! This well-maintained home features a maintenance-free brick front with vinyl siding wrapping the sides and rear. The main level offers a spacious eat-in kitchen w/pantry, living room with gas fireplace, separate dining room, mudroom, sunny den, and full bath. The flexible floor plan offers the potential for one-level living. Upstairs includes 3 bedrooms and a full bath. A partially finished lower level provides additional living space and storage. Enjoy the screened porch overlooking a private, landscaped backyard with two storage sheds, outdoor shower, and natural gas-piped grill, perfect for entertaining. Updates include replacement windows, roof, FHA heating system, central A/C, bulkhead and water heater. Additional features include a 2-car attached garage, second-floor laundry hookup, and ample storage. Conveniently located near beaches, shopping, schools and major routes in a charming seaside community!
Contact an agent
Home facts
- Year built:1957
- Listing ID #:73550518
- Updated:July 17, 2026 at 04:57 AM
Rooms and interior
- Bedrooms:3
- Total bathrooms:2
- Full bathrooms:2
- Rooms Total:8
- Flooring:Carpet, Flooring - Wall to Wall Carpet, Flooring - Wood, Laminate, Vinyl / VCT, Wood
- Dining Description:Chair Rail, Wood
- Kitchen Description:Beadboard, Dishwasher, Flooring - Laminate, Gas Stove, Lighting - Pendant, Microwave, Oven, Pantry, Range, Recessed Lighting, Refrigerator
- Basement Description:Bulkhead, Full, Interior Entry, Partially Finished, Sump Pump
- Living area:1,729 sq. ft.
Heating and cooling
- Cooling:Central Air
- Heating:Forced Air, Natural Gas
- Central air:Yes
Structure and exterior
- Roof:Shingle
- Year built:1957
- Building area:1,729 sq. ft.
- Lot area:0.47 Acres
- Architectural Style:Cape
- Construction Materials:Brick, Frame
- Exterior Features:Deck - Composite, Deck - Exterior, Garden, Kennel, Outdoor Shower, Patio, Professional Landscaping, Rain Gutters, Screened, Stone Wall, Storage
- Foundation Description:Concrete Perimeter
Schools
- High school:Marshfield High School
- Middle school:Furnace Brook
- Elementary school:Governor Winslow
Utilities
- Water:Public
- Sewer:Private Sewer
Finances and disclosures
- Price:$774,900
- Price per sq. ft.:$448.18
- Tax amount:$6,027 (2025)
Features and amenities
- Appliances:Dishwasher, Dryer, Microwave, Range, Refrigerator, Washer
- Laundry features:Dryer, Electric Dryer Hookup, In Basement, Washer, Washer Hookup
- Amenities:Ceiling Fan(s), Closet, Closet/Cabinets - Custom Built, Recessed Lighting
Parking
- Total parking spaces:8
- Parking description:Attached, Garage Door Opener, Garage Faces Side, Off Street, Paved, Paved Drive, Storage
- Garage:Yes
- Garage spaces:2
New listings near 90 Statesman Ter
- Open Sat, 11am to 1pmNew
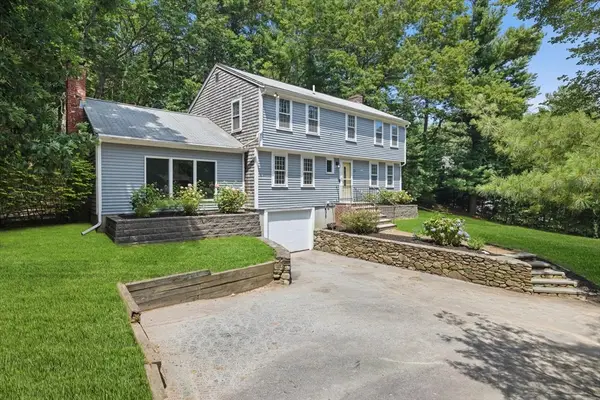 $779,000Active5 beds 2 baths2,088 sq. ft.
29 Carolina Trail, Marshfield, MA 02050
MLS# 73550689Listed by: South Shore Sotheby's International Realty - New
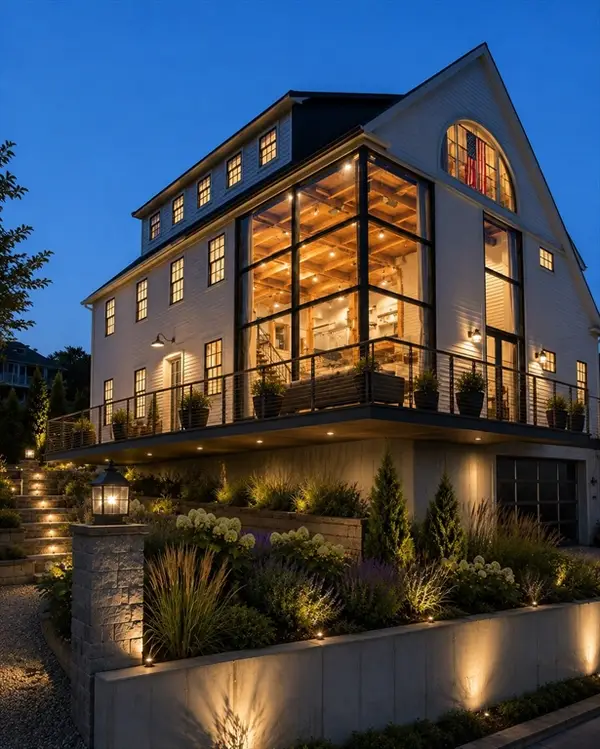 $1,775,000Active3 beds 4 baths2,806 sq. ft.
4 Holly Rd, Marshfield, MA 02050
MLS# 73550574Listed by: Compass - New
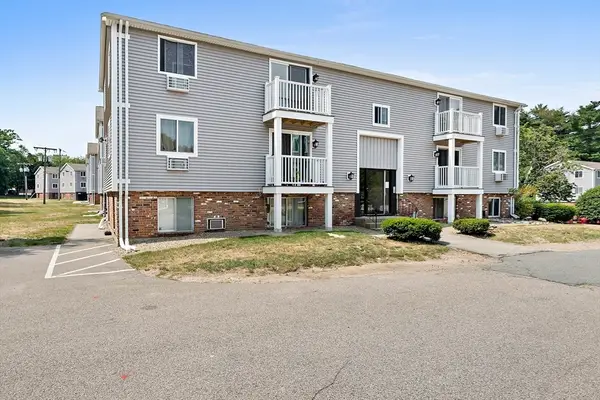 $298,900Active2 beds 1 baths809 sq. ft.
8 Royal Dane Dr #65, Marshfield, MA 02050
MLS# 73550183Listed by: Kornerstone Real Estate Brokerage - Open Sat, 11am to 12:30pmNew
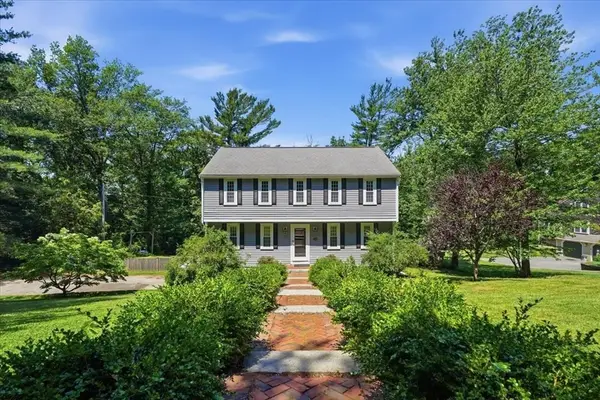 $929,000Active4 beds 2 baths2,224 sq. ft.
340 Church St, Marshfield, MA 02050
MLS# 73550256Listed by: Real Broker MA, LLC - Open Sat, 10:30am to 12pmNew
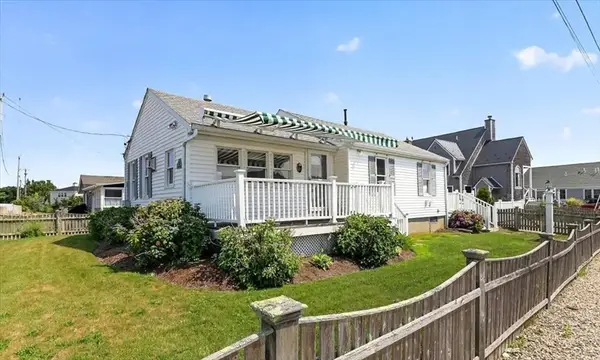 $749,900Active3 beds 2 baths1,160 sq. ft.
122 Beach, Marshfield, MA 02050
MLS# 73549963Listed by: Coldwell Banker Realty - Norwell - Hanover Regional Office - Open Sat, 10:30am to 12:30pmNew
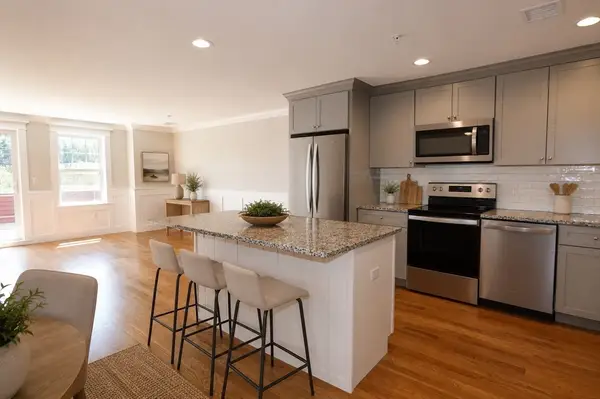 $729,900Active2 beds 3 baths2,050 sq. ft.
3 Proprietors Dr. #7, Marshfield, MA 02050
MLS# 73548567Listed by: William Raveis R.E. & Home Services - New
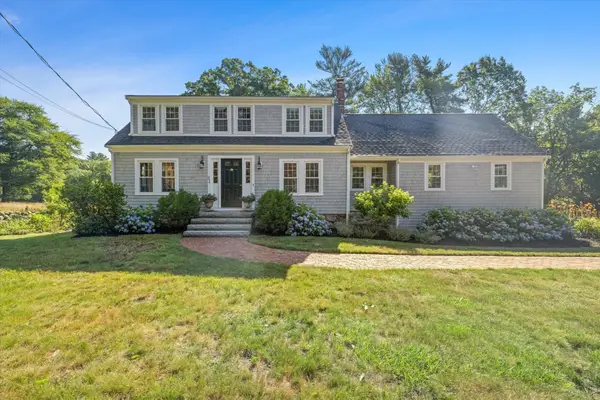 $975,000Active3 beds 2 baths2,352 sq. ft.
854 Union St, Marshfield, MA 02050
MLS# 73547807Listed by: South Shore Sotheby's International Realty - Open Sat, 10am to 12pmNew
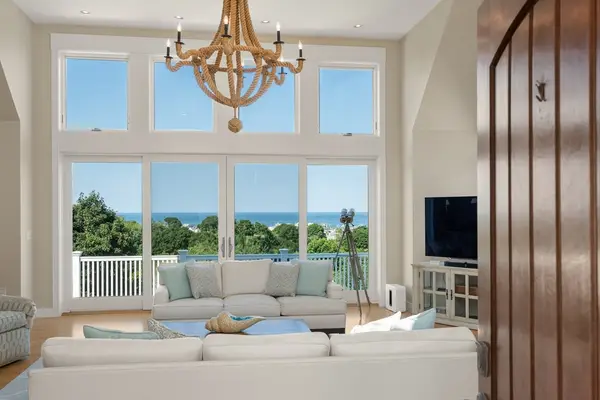 $3,589,000Active4 beds 6 baths6,387 sq. ft.
18 Holly Hill Circle, Marshfield, MA 02050
MLS# 73547359Listed by: Coldwell Banker Realty - Westwood - New
 $839,000Active3 beds 3 baths2,443 sq. ft.
45 Sherman Way, Marshfield, MA 02050
MLS# 73547392Listed by: The Firm


Protect your home and budget from life's surprises with an Assurant Home Warranty, backed by a partner that supports you through every step of homeownership. Explore Plans.
© 2026 Better Homes and Gardens Real Estate LLC. An Anywhere Real Estate company. All rights reserved. Better Homes and Gardens® Real Estate is a registered trademark owned by Meredith Operations Corporation, licensed to Better Homes and Gardens Real Estate LLC and used with permission. Better Homes and Gardens Real Estate LLC fully supports the principles of the Fair Housing Act and the Equal Opportunity Act. Listing information is deemed reliable but is not guaranteed accurate.
Each office is independently owned and operated.
Any services or products provided by third parties are not provided by, affiliated with or related to Better Homes and Gardens Real Estate LLC, or its affiliated companies.