
20 Eagle Drive, Mashpee, MA 02649
Local realty services provided by:Better Homes and Gardens Real Estate The Shanahan Group
20 Eagle Drive,Mashpee, MA 02649
$1,995,000
- 4 Beds
- 4 Baths
- 3,883 sq. ft.
- Condominium
- Active
Upcoming open houses
- Sat, Sep 1901:30 pm - 03:00 pm
Listed by: team willowbend
Office: southworth willowbend re, llc.
MLS#:22603605
Source:CAPECOD
Price summary
- Price:$1,995,000
- Price per sq. ft.:$513.78
- Monthly HOA dues:$371.33
About this home
Stunning curb appeal welcomes you to this prime lot and location within the gated ''West Gate'' community of Willowbend. Mature landscaping offers a complete escape into your private backyard oasis. Inside, a grand foyer and custom winding staircase greet you upon your arrival. A spacious first floor offers an open kitchen/dining/living area with beautiful stone fireplace and high ceilings overlooking the backyard and large deck perfect for entertaining. A formal living room, dining room and office as well as a primary first floor bedroom with adjoining den offer everything you need on one floor. Upstairs, an en-suite bedroom, plus two additional bedrooms and a jack & jill bath plus bonus room offer your guests and family plenty of space. Custom features include beautiful stone work both inside and out, 4 fireplaces, custom detail on the deck, wood floors throughout, a whole house generator and a whole house water filtration system.
Contact an agent
Home facts
- Year built:2002
- Subdivision & Development:Willowbend
- Listing ID #:22603605
- Added:55 day(s) ago
- Updated:September 18, 2026 at 11:39 PM
Rooms and interior
- Bedrooms:4
- Total bathrooms:4
- Rooms Total:10
- Basement Description:Bulkhead Access, Full, Interior Access
- Living area:3,883 sq. ft.
Heating and cooling
- Cooling:Central Air
Structure and exterior
- Year built:2002
- Building area:3,883 sq. ft.
- Lot area:0.61 Acres
- Lot Features:Interior Lot, Level, Wooded
- Construction Materials:Shingle Siding, Stone
Finances and disclosures
- Price:$1,995,000
- Price per sq. ft.:$513.78
- Tax amount:$10,769
Features and amenities
- Amenities:Mud Room, Pantry, Recessed Lighting
Parking
- Parking description:Driveway, Garage Door Opener, Paved
- Garage spaces:4
 Disclaimer: All data relating to real estate for sale on this page comes from the Broker Reciprocity (BR) of the Cape Cod & Islands Multiple Listing Service, Inc. Detailed information about real estate listings held by brokerage firms other than Coldwell Banker Realty include the name of the listing broker. Neither the listing company nor Better Homes and Gardens Real Estate The Shanahan Group shall be responsible for any typographical errors, misinformation, misprints and shall be held totally harmless. The Broker providing this data believes it to be correct, but advises interested parties to confirm any item before relying on it in a purchase decision. Copyright 2026 Cape Cod & Islands Multiple Listing Service, Inc. All rights reserved.
New listings near 20 Eagle Drive
- Coming Soon
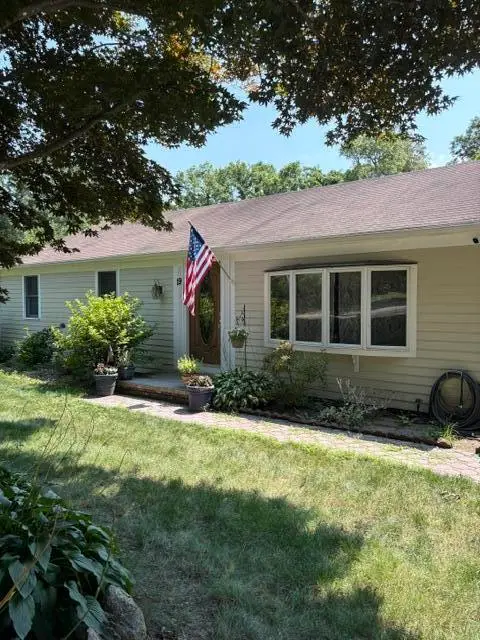 $475,000Coming Soon3 beds 1 baths1,056 sq. ft.
19 Essex Road, Mashpee, MA 02649
MLS# 22604513Listed by: KELLER WILLIAMS REALTY - New
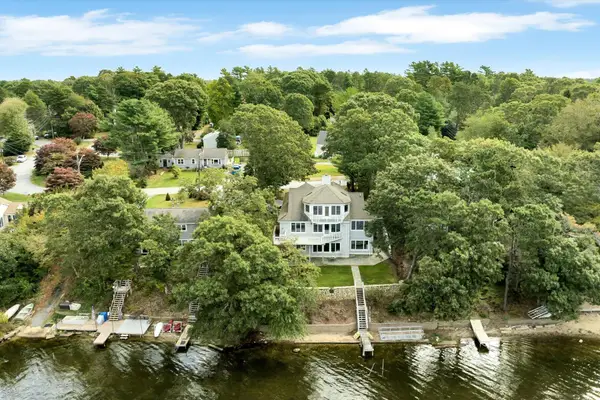 $1,799,999Active4 beds 3 baths3,475 sq. ft.
90 Lakewood Drive, Mashpee, MA 02649
MLS# 22604742Listed by: PRIME HOMES - Open Sat, 10am to 12pmNew
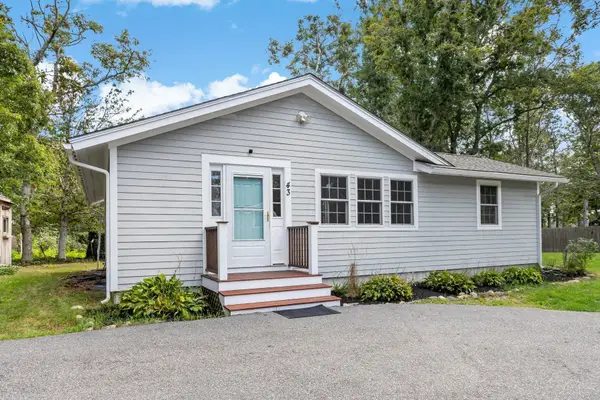 $529,000Active3 beds 2 baths1,088 sq. ft.
43 Forest Dr, Mashpee, MA 02649
MLS# 73579161Listed by: Compass - New
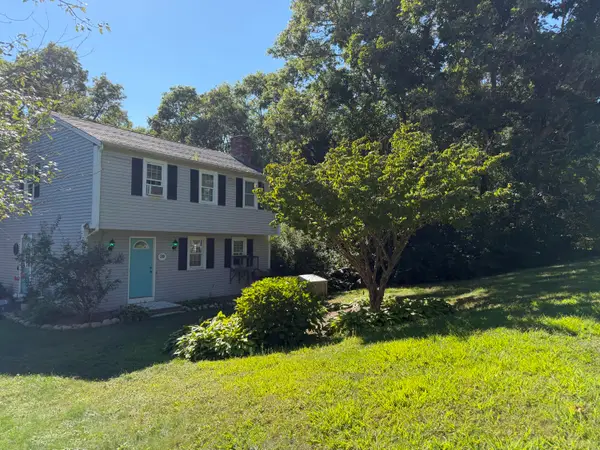 $545,000Active3 beds 2 baths1,400 sq. ft.
39 Warwick Way, Mashpee, MA 02649
MLS# 22604665Listed by: PUTNAM REALTY - Open Sat, 12:30 to 2pmNew
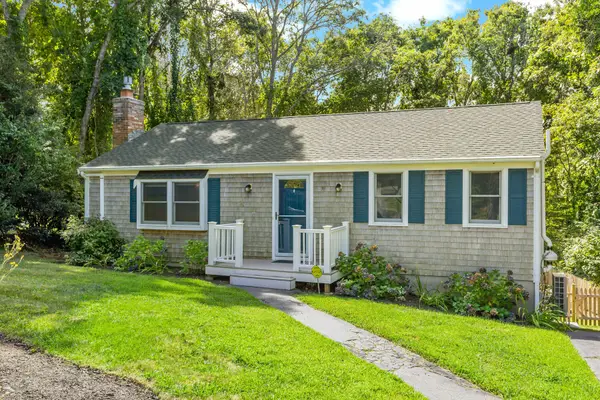 $649,000Active3 beds 2 baths1,920 sq. ft.
11 Warwick Way, Mashpee, MA 02649
MLS# 22604669Listed by: SOTHEBY'S INTERNATIONAL REALTY - Open Sat, 9:30 to 11amNew
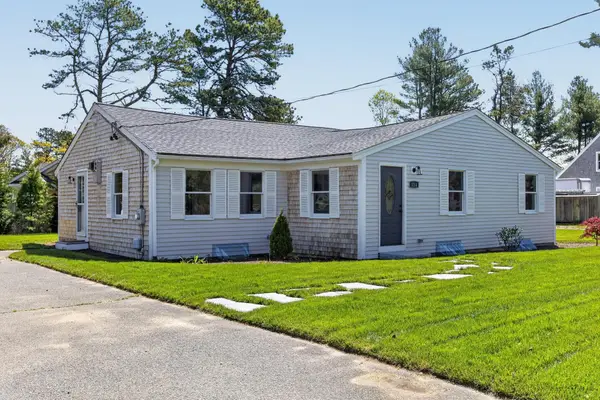 $595,000Active3 beds 2 baths1,444 sq. ft.
114 Orchard Road, Mashpee, MA 02649
MLS# 22604651Listed by: SOTHEBY'S INTERNATIONAL REALTY - New
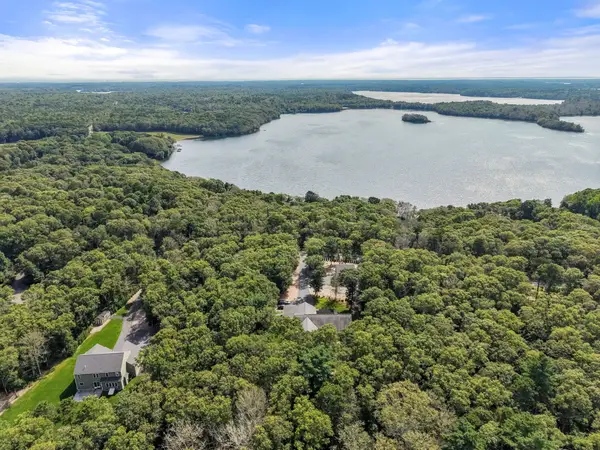 $1,650,000Active3 beds 2 baths2,686 sq. ft.
29 Pimlico Pond Rd, Mashpee, MA 02649
MLS# 73576251Listed by: ALANTE Real Estate - New
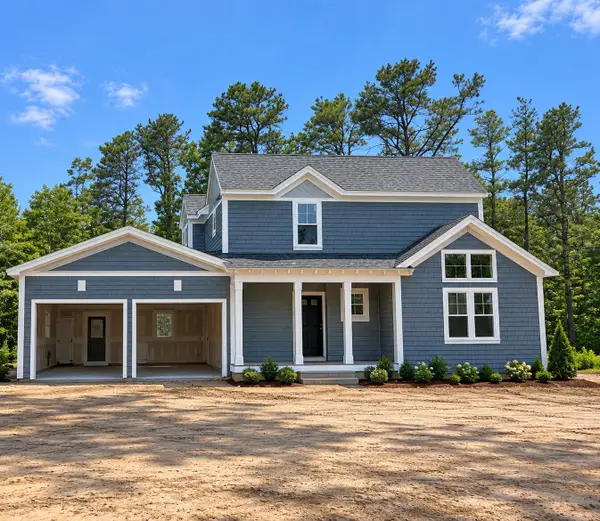 $1,826,500Active3 beds 3 baths2,172 sq. ft.
8 Topspin Way, Mashpee, MA 02649
MLS# 22604634Listed by: CHRISTIE'S INT'L RE ATLANTIC BROKERAGE - New
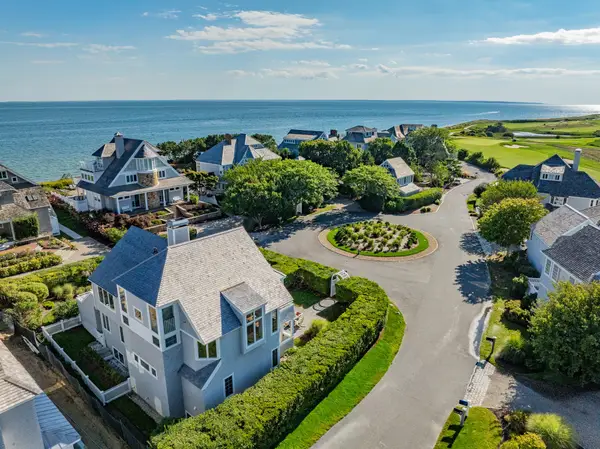 $3,495,000Active4 beds 4 baths3,853 sq. ft.
122 Shore Drive West, Mashpee, MA 02649
MLS# 73576883Listed by: Berkshire Hathaway HomeServices Robert Paul Properties - New
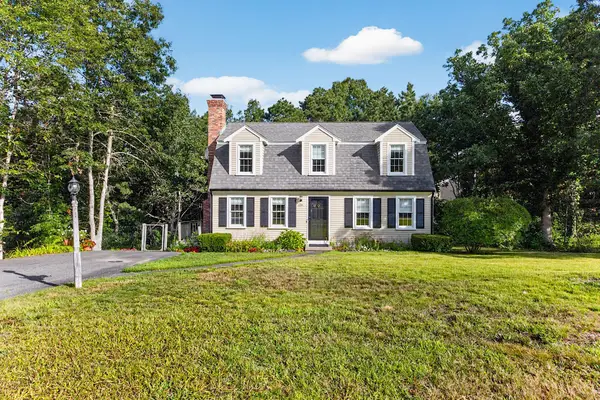 $749,000Active5 beds 2 baths2,325 sq. ft.
126 Old Colony Drive, Mashpee, MA 02649
MLS# 22604630Listed by: FRANK A SULLIVAN REAL ESTATE


Protect your home and budget from life's surprises with an Assurant Home Warranty, backed by a partner that supports you through every step of homeownership. Explore Plans.
© 2026 Better Homes and Gardens Real Estate LLC. An Anywhere Real Estate company. All rights reserved. Better Homes and Gardens® Real Estate is a registered trademark owned by Meredith Operations Corporation, licensed to Better Homes and Gardens Real Estate LLC and used with permission. Better Homes and Gardens Real Estate LLC fully supports the principles of the Fair Housing Act and the Equal Opportunity Act. Listing information is deemed reliable but is not guaranteed accurate.
Each office is independently owned and operated.
Any services or products provided by third parties are not provided by, affiliated with or related to Better Homes and Gardens Real Estate LLC, or its affiliated companies.