
24 Bluff Ave, Mashpee, MA 02649
Local realty services provided by:Better Homes and Gardens Real Estate The Masiello Group
24 Bluff Ave,Mashpee, MA 02649
$1,895,000
- 4 Beds
- 5 Baths
- 2,381 sq. ft.
- Single family
- Active
Listed by: marian oost-lievense, richard coleman
Office: new seabury sotheby's international realty
MLS#:73551761
Source:MLSPIN
Price summary
- Price:$1,895,000
- Price per sq. ft.:$795.88
About this home
Treasure the beauty and joy of Popponesset ownership while also capturing the uniqueness of this wonderful home! It is a rare opportunity to find a spacious 4 bedroom home, 2 of the bedrooms with private baths and the other two with connecting bath; a full basement with a finished great room, half bath, walk out, and direct access to one car garage. The home is out of the flood zone, has a whole house generator, open living/dining/ family room area, laundry room, two fireplaces (one wood burning and a second with gas insert), and drenched in natural light! All these features in one home is quite unusual in Popponesset! With easy access to private Poppy beaches and the beautiful Popponesset Spit, as well as the Community House for children and adult activities - there is little left to be desired! Don't miss the opportunity to own this unique property, and transform it into your perfect Popponesset Paradise! The Poppy Marketplace and Mashpee Commons are nearby for shopping, eating, mini-golf, etc....
Contact an agent
Home facts
- Year built:2000
- Listing ID #:73551761
- Updated:September 23, 2026 at 11:16 AM
Rooms and interior
- Bedrooms:4
- Total bathrooms:5
- Full bathrooms:3
- Half bathrooms:2
- Rooms Total:7
- Flooring:Carpet, Tile, Wood
- Kitchen Description:Dishwasher, Microwave, Oven, Range, Refrigerator
- Basement Description:Full, Garage Access, Interior Entry, Partially Finished, Walk-Out Access
- Living area:2,381 sq. ft.
Heating and cooling
- Cooling:Central Air
- Heating:Baseboard, Central, Natural Gas
- Central air:Yes
Structure and exterior
- Roof:Shingle
- Year built:2000
- Building area:2,381 sq. ft.
- Lot area:0.16 Acres
- Lot Features:Gentle Sloping
- Architectural Style:Contemporary
- Exterior Features:Deck - Wood
- Foundation Description:Concrete Perimeter
Utilities
- Water:Public
- Sewer:Inspection Required For Sale
Finances and disclosures
- Price:$1,895,000
- Price per sq. ft.:$795.88
- Tax amount:$8,416 (2026)
Features and amenities
- Appliances:Dishwasher, Dryer, Microwave, Range, Refrigerator, Washer
- Laundry features:Dryer, First Floor, Washer
- Amenities:Gas Water Heater, Loft
Parking
- Total parking spaces:5
- Parking description:Attached, Off Street, Paved, Paved Drive
- Garage:Yes
- Garage spaces:1
New listings near 24 Bluff Ave
- Coming Soon
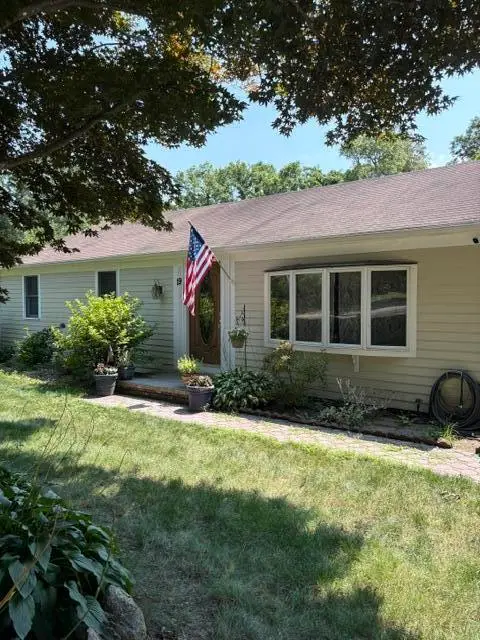 $475,000Coming Soon3 beds 1 baths1,056 sq. ft.
19 Essex Road, Mashpee, MA 02649
MLS# 22604513Listed by: KELLER WILLIAMS REALTY - New
 $775,000Active2 beds 2 baths985 sq. ft.
28 Flying Cloud Circle #UNIT 28, Mashpee, MA 02649
MLS# 22604837Listed by: NEW SEABURY SOTHEBY'S INTERNATIONAL REALTY - New
 $3,150,000Active4 beds 5 baths3,254 sq. ft.
79 Pickerel Cove Cir, Mashpee, MA 02649
MLS# 73581573Listed by: Sotheby's International Realty - New
 $2,399,999Active4 beds 4 baths3,676 sq. ft.
52 Country Club Lane, Mashpee, MA 02649
MLS# 22604829Listed by: PRIME HOMES - New
 $1,999,999Active4 beds 4 baths3,980 sq. ft.
22 Country Club Lane, Mashpee, MA 02649
MLS# 22604830Listed by: PRIME HOMES - New
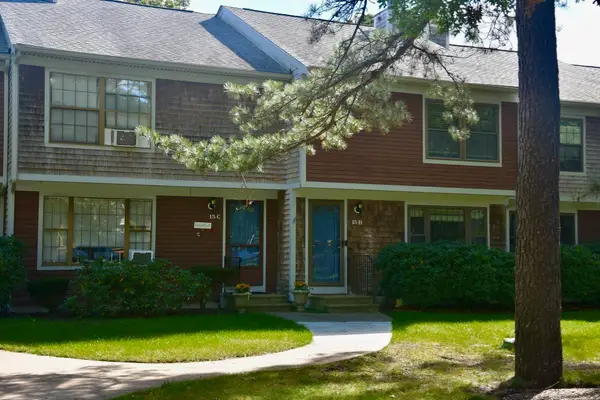 $459,000Active2 beds 3 baths1,520 sq. ft.
195 Falmouth Rd #15D, Mashpee, MA 02649
MLS# 73580834Listed by: Conway - Marshfield - New
 $469,000Active2 beds 3 baths1,520 sq. ft.
195 Falmouth Road #9C, Mashpee, MA 02649
MLS# 73580440Listed by: Kinlin Grover Compass - Open Sat, 11am to 1pmNew
 $350,000Active2 beds 2 baths1,404 sq. ft.
174 Lowell Road #UNIT 29, Mashpee, MA 02649
MLS# 22604794Listed by: TODAY REAL ESTATE - New
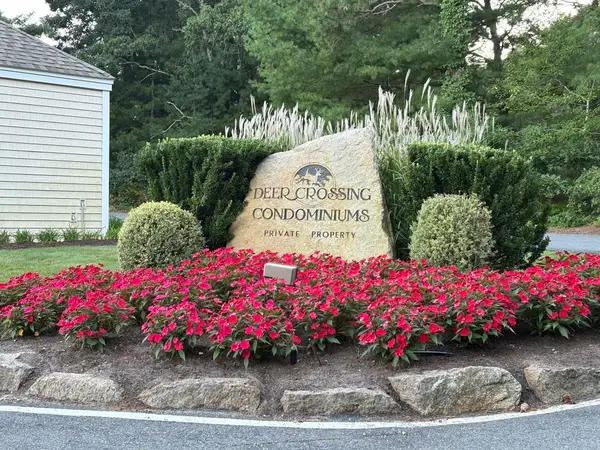 $469,999Active2 beds 2 baths1,253 sq. ft.
142 Shellback Way #V142, Mashpee, MA 02649
MLS# 73580004Listed by: Century 21 North East Homes - New
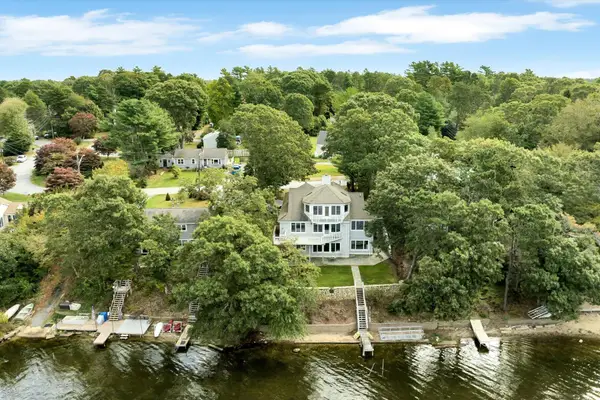 $1,799,999Active4 beds 3 baths3,475 sq. ft.
90 Lakewood Drive, Mashpee, MA 02649
MLS# 22604742Listed by: PRIME HOMES


Protect your home and budget from life's surprises with an Assurant Home Warranty, backed by a partner that supports you through every step of homeownership. Explore Plans.
© 2026 Better Homes and Gardens Real Estate LLC. An Anywhere Real Estate company. All rights reserved. Better Homes and Gardens® Real Estate is a registered trademark owned by Meredith Operations Corporation, licensed to Better Homes and Gardens Real Estate LLC and used with permission. Better Homes and Gardens Real Estate LLC fully supports the principles of the Fair Housing Act and the Equal Opportunity Act. Listing information is deemed reliable but is not guaranteed accurate.
Each office is independently owned and operated.
Any services or products provided by third parties are not provided by, affiliated with or related to Better Homes and Gardens Real Estate LLC, or its affiliated companies.