
48 Eagle Dr #48, Mashpee, MA 02649
Local realty services provided by:Better Homes and Gardens Real Estate The Masiello Group
48 Eagle Dr #48,Mashpee, MA 02649
$3,495,000
- 4 Beds
- 4 Baths
- 4,765 sq. ft.
- Single family
- Active
Listed by: team willowbend, team willowbend
Office: southworth willowbend real estate, llc
MLS#:73584009
Source:MLSPIN
Price summary
- Price:$3,495,000
- Price per sq. ft.:$733.47
- Monthly HOA dues:$371.33
About this home
Welcome to this beautiful, sun filled open and welcoming home that provides wonderful living space for the entire family. Upon entry, you are greeted with a stunning two-story living room with walls of glass which overlook the lush private back yard and inground LAP swimming pool. The gourmet kitchen offers top of the line appliances, ample sized center island and plenty of cabinet and pantry space. There is a lovely separate dining area for more formal gatherings and a home office with wrap around windows. Upstairs are 3 guest bedroom suites and a fabulous, finished bonus space over the large, rarely available 3-car garage. There is room for further expansion in the third-floor walkup attic and an enormous unfinished lower level. . The 3-season sunporch is the newest addition to the house and is a delightful space to watch all of the activity going on in the pool! A full house generator is in place so not to worry about any nor'easters. We invite you to come and view this beautiful home....
Contact an agent
Home facts
- Year built:2006
- Subdivision & Development:Willowbend
- Listing ID #:73584009
- Updated:September 29, 2026 at 08:55 PM
Rooms and interior
- Bedrooms:4
- Total bathrooms:4
- Full bathrooms:3
- Half bathrooms:1
- Rooms Total:9
- Flooring:Wood
- Kitchen Description:Dishwasher, Microwave, Oven, Range, Refrigerator
- Basement Description:Full, Interior Entry
- Living area:4,765 sq. ft.
Heating and cooling
- Cooling:4 Cooling Zones, Central Air
- Heating:Central, Forced Air
- Central air:Yes
Structure and exterior
- Roof:Shingle
- Year built:2006
- Building area:4,765 sq. ft.
- Lot area:0.61 Acres
- Lot Features:Corner Lot, Level
- Architectural Style:Contemporary
- Construction Materials:Frame
- Exterior Features:Deck - Wood, Patio, Porch - Enclosed, Professional Landscaping
- Foundation Description:Concrete Perimeter
Utilities
- Water:Public
- Sewer:Public Sewer
Finances and disclosures
- Price:$3,495,000
- Price per sq. ft.:$733.47
- Tax amount:$10,813 (2026)
Features and amenities
- Appliances:Dishwasher, Dryer, Microwave, Range, Refrigerator, Washer
- Laundry features:Dryer, First Floor, Washer
- Amenities:Gas Water Heater
- Pool features:Pool - Inground Heated, Private Pool
Parking
- Total parking spaces:13
- Parking description:Attached, Garage Door Opener, Paved, Paved Drive
- Garage:Yes
- Garage spaces:3
New listings near 48 Eagle Dr #48
- Coming SoonOpen Sat, 11am to 12pm
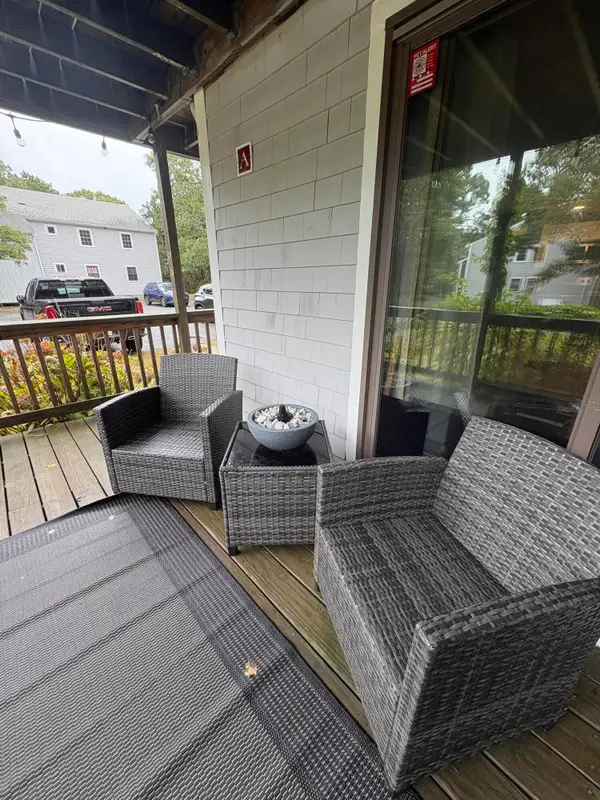 $315,000Coming Soon2 beds 1 baths864 sq. ft.
35 Ashumet Road #UNIT 7A, Mashpee, MA 02649
MLS# 22604916Listed by: TODAY REAL ESTATE - Coming Soon
 $589,900Coming Soon4 beds 2 baths1,424 sq. ft.
17 Mohawk Road, Mashpee, MA 02649
MLS# 22604888Listed by: PRISCILLA STOLBA R E - Coming Soon
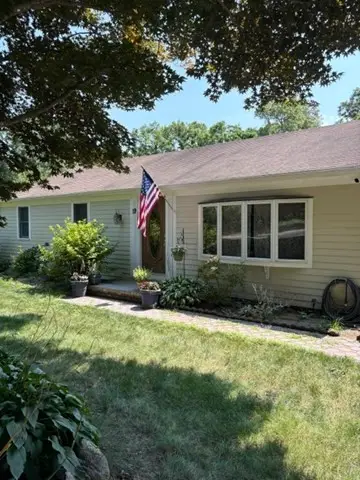 $475,000Coming Soon3 beds 1 baths1,056 sq. ft.
19 Essex Rd, Mashpee, MA 02649
MLS# 73576617Listed by: Keller Williams Realty - New
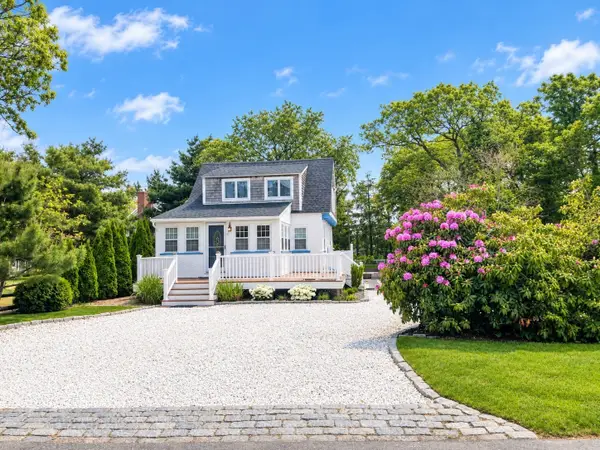 $1,400,000Active2 beds 2 baths1,288 sq. ft.
5 Bayview Rd, Mashpee, MA 02649
MLS# 73583848Listed by: Today Real Estate, Inc. - New
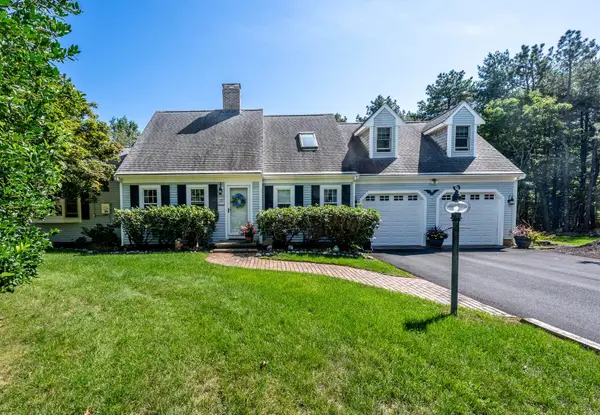 $895,000Active3 beds 2 baths2,260 sq. ft.
10 Oxfordshire Place, Mashpee, MA 02649
MLS# 22604936Listed by: KINLIN GROVER COMPASS - New
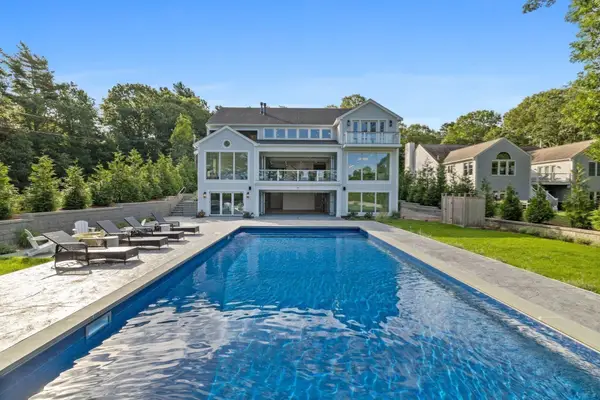 $5,395,000Active4 beds 7 baths7,812 sq. ft.
26 Wheeler Rd, Mashpee, MA 02649
MLS# 73583739Listed by: Douglas Elliman Real Estate - The Sarkis Team - New
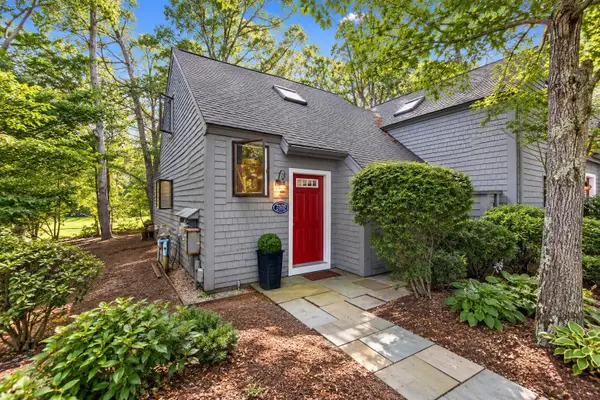 $510,000Active2 beds 2 baths928 sq. ft.
68 Mid-iron Way #7525, Mashpee, MA 02649
MLS# 22604920Listed by: CHRISTIE'S INT'L RE ATLANTIC BROKERAGE - Open Sat, 11am to 2pmNew
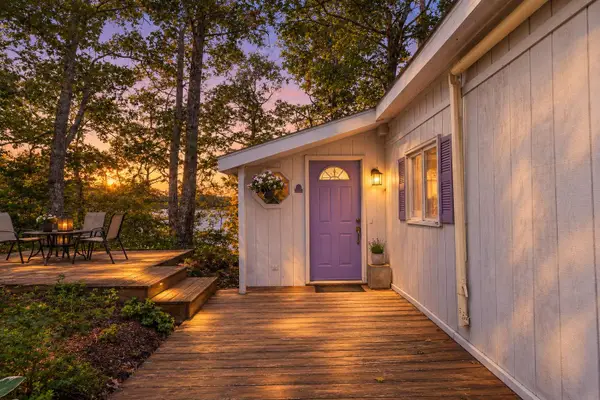 $799,999Active3 beds 2 baths2,290 sq. ft.
84 Lakewood Drive, Mashpee, MA 02649
MLS# 22604907Listed by: KINLIN GROVER COMPASS - Open Sun, 12 to 2pmNew
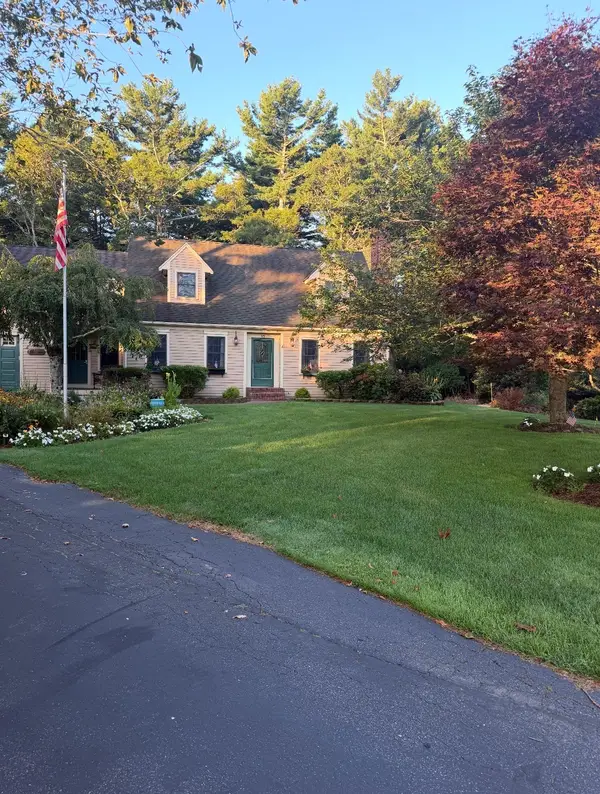 $1,400,000Active4 beds 4 baths3,220 sq. ft.
15 Tobisset St, Mashpee, MA 02649
MLS# 73582879Listed by: Kelly Lewis Realty


Protect your home and budget from life's surprises with an Assurant Home Warranty, backed by a partner that supports you through every step of homeownership. Explore Plans.
© 2026 Better Homes and Gardens Real Estate LLC. An Anywhere Real Estate company. All rights reserved. Better Homes and Gardens® Real Estate is a registered trademark owned by Meredith Operations Corporation, licensed to Better Homes and Gardens Real Estate LLC and used with permission. Better Homes and Gardens Real Estate LLC fully supports the principles of the Fair Housing Act and the Equal Opportunity Act. Listing information is deemed reliable but is not guaranteed accurate.
Each office is independently owned and operated.
Any services or products provided by third parties are not provided by, affiliated with or related to Better Homes and Gardens Real Estate LLC, or its affiliated companies.