
5 Bayview Rd, Mashpee, MA 02649
Local realty services provided by:Better Homes and Gardens Real Estate The Masiello Group
5 Bayview Rd,Mashpee, MA 02649
$1,400,000
- 2 Beds
- 2 Baths
- 1,288 sq. ft.
- Single family
- Active
Listed by: sharon lamoureux
Office: today real estate, inc.
MLS#:73583848
Source:MLSPIN
Price summary
- Price:$1,400,000
- Price per sq. ft.:$1,086.96
About this home
Welcome to Seconsett Island! A truly unique area where water views and stunning sunsets surround you. Beautifully updated home throughout with gleaming hardwood floors. The kitchen features polished granite countertops, stainless steel appliances, plenty of cabinets including a pantry and large breakfast bar. Open to your cozy living room for gatherings or your dining area with additional space to sit and read a good book. Two beautifully done bedrooms and baths complete this homes interior. Step outside to your sunny spacious Trex brand deck and down to your huge yard with a firepit, shed and irrigation. This home is steps away from the beach to swim, launch your kayak or just watch the spectacular sunset over the water. A bonus is that Little River boat yard is very close by to store or launch boats and room for possible expansion in the future. Mashpee Commons with several fantastic restaurants, local artisan shopping, movies, bowling and so much more is just a short drive away.
Contact an agent
Home facts
- Year built:1930
- Listing ID #:73583848
- Updated:September 29, 2026 at 08:57 PM
Rooms and interior
- Bedrooms:2
- Total bathrooms:2
- Full bathrooms:2
- Rooms Total:4
- Flooring:Hardwood, Tile, Vinyl
- Dining Description:Hardwood, Recessed Lighting
- Kitchen Description:Breakfast Bar / Nook, Countertops - Stone/Granite/Solid, Dishwasher, Flooring - Stone/Ceramic Tile, Gas Stove, Pantry, Range, Recessed Lighting, Refrigerator
- Basement Description:Bulkhead, Concrete, Full
- Living area:1,288 sq. ft.
Heating and cooling
- Cooling:2 Cooling Zones, Central Air, Heat Pump
- Heating:Forced Air, Heat Pump, Natural Gas
- Central air:Yes
Structure and exterior
- Roof:Shingle
- Year built:1930
- Building area:1,288 sq. ft.
- Lot area:0.52 Acres
- Lot Features:Cleared, Level
- Architectural Style:Dutch Colonial
- Construction Materials:Frame
- Exterior Features:Deck, Patio, Rain Gutters, Sprinkler System, Storage
- Foundation Description:Concrete Perimeter
Utilities
- Water:Public
- Sewer:Inspection Required For Sale, Private Sewer
Finances and disclosures
- Price:$1,400,000
- Price per sq. ft.:$1,086.96
- Tax amount:$4,529 (2026)
Features and amenities
- Appliances:Dishwasher, Dryer, Range, Refrigerator, Washer
- Laundry features:Dryer, First Floor, Gas Dryer Hookup, Washer, Washer Hookup
- Amenities:Gas Water Heater
Parking
- Total parking spaces:4
- Parking description:Off Street
New listings near 5 Bayview Rd
- Coming SoonOpen Sat, 11am to 12pm
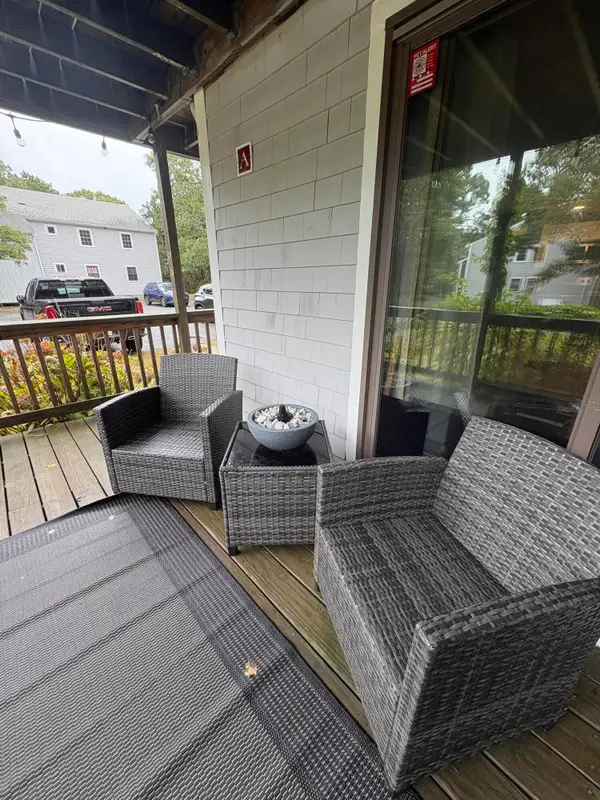 $315,000Coming Soon2 beds 1 baths864 sq. ft.
35 Ashumet Road #UNIT 7A, Mashpee, MA 02649
MLS# 22604916Listed by: TODAY REAL ESTATE - Coming Soon
 $589,900Coming Soon4 beds 2 baths1,424 sq. ft.
17 Mohawk Road, Mashpee, MA 02649
MLS# 22604888Listed by: PRISCILLA STOLBA R E - Coming Soon
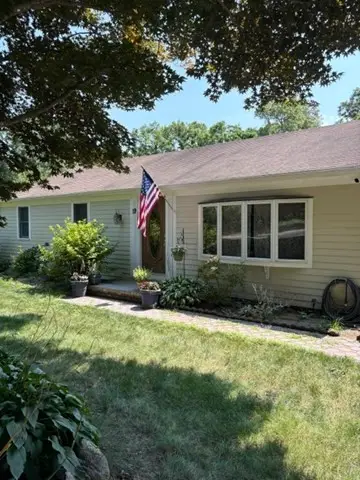 $475,000Coming Soon3 beds 1 baths1,056 sq. ft.
19 Essex Rd, Mashpee, MA 02649
MLS# 73576617Listed by: Keller Williams Realty - New
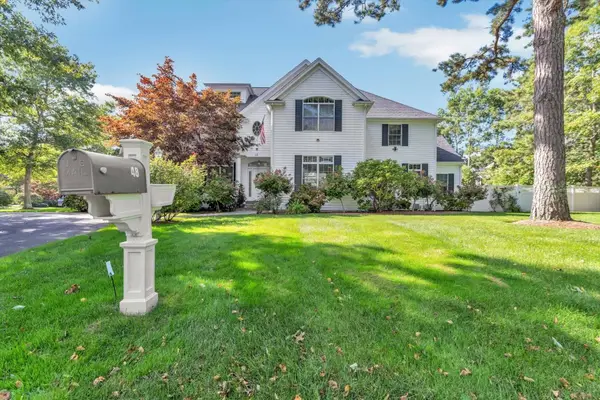 $3,495,000Active4 beds 4 baths4,765 sq. ft.
48 Eagle Dr #48, Mashpee, MA 02649
MLS# 73584009Listed by: Southworth Willowbend Real Estate, LLC - New
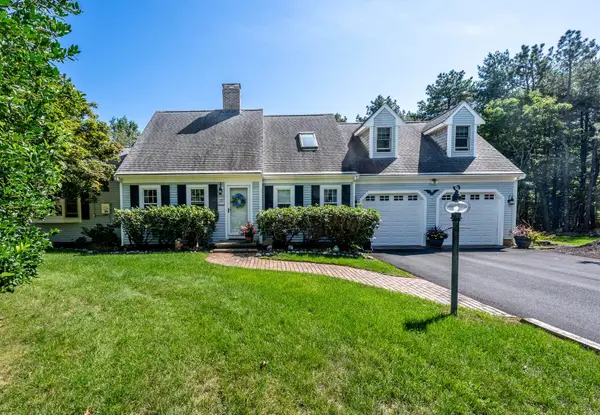 $895,000Active3 beds 2 baths2,260 sq. ft.
10 Oxfordshire Place, Mashpee, MA 02649
MLS# 22604936Listed by: KINLIN GROVER COMPASS - New
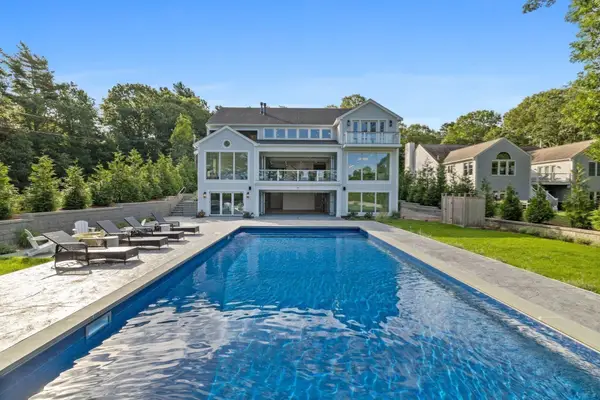 $5,395,000Active4 beds 7 baths7,812 sq. ft.
26 Wheeler Rd, Mashpee, MA 02649
MLS# 73583739Listed by: Douglas Elliman Real Estate - The Sarkis Team - New
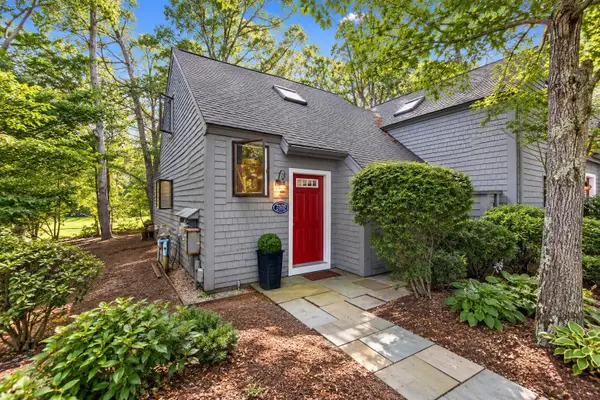 $510,000Active2 beds 2 baths928 sq. ft.
68 Mid-iron Way #7525, Mashpee, MA 02649
MLS# 22604920Listed by: CHRISTIE'S INT'L RE ATLANTIC BROKERAGE - Open Sat, 11am to 2pmNew
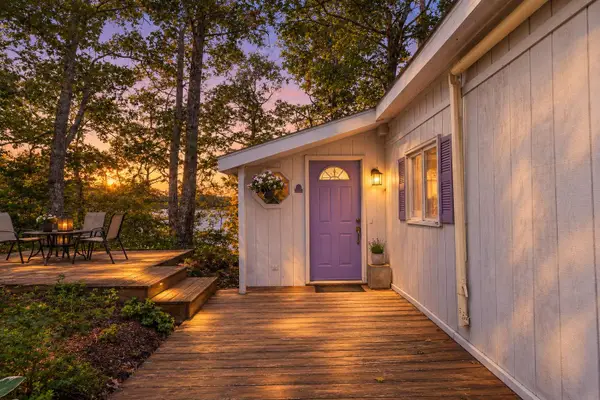 $799,999Active3 beds 2 baths2,290 sq. ft.
84 Lakewood Drive, Mashpee, MA 02649
MLS# 22604907Listed by: KINLIN GROVER COMPASS - Open Sun, 12 to 2pmNew
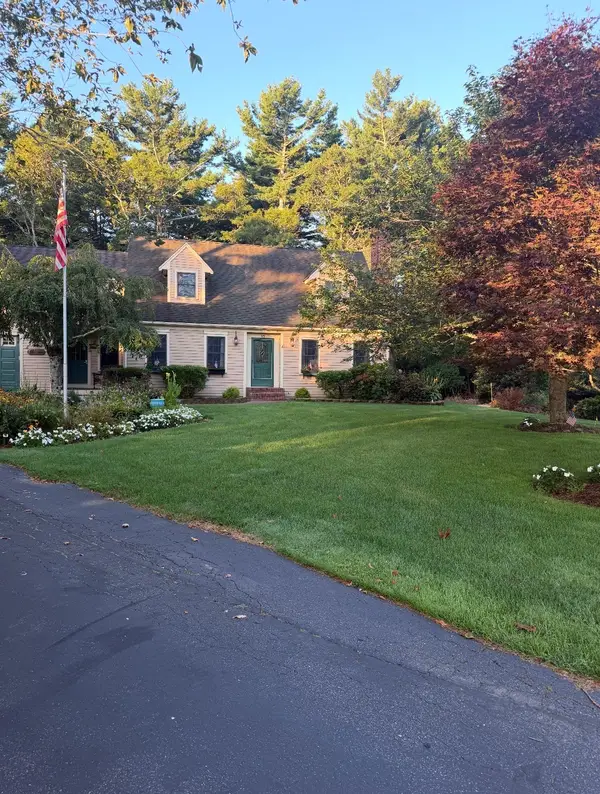 $1,400,000Active4 beds 4 baths3,220 sq. ft.
15 Tobisset St, Mashpee, MA 02649
MLS# 73582879Listed by: Kelly Lewis Realty


Protect your home and budget from life's surprises with an Assurant Home Warranty, backed by a partner that supports you through every step of homeownership. Explore Plans.
© 2026 Better Homes and Gardens Real Estate LLC. An Anywhere Real Estate company. All rights reserved. Better Homes and Gardens® Real Estate is a registered trademark owned by Meredith Operations Corporation, licensed to Better Homes and Gardens Real Estate LLC and used with permission. Better Homes and Gardens Real Estate LLC fully supports the principles of the Fair Housing Act and the Equal Opportunity Act. Listing information is deemed reliable but is not guaranteed accurate.
Each office is independently owned and operated.
Any services or products provided by third parties are not provided by, affiliated with or related to Better Homes and Gardens Real Estate LLC, or its affiliated companies.