
84 Lakewood Drive, Mashpee, MA 02649
Local realty services provided by:Better Homes and Gardens Real Estate The Shanahan Group
84 Lakewood Drive,Mashpee, MA 02649
$799,999
- 3 Beds
- 2 Baths
- 2,290 sq. ft.
- Single family
- Active
Upcoming open houses
- Sat, Oct 0311:00 am - 02:00 pm
- Sun, Oct 0411:00 am - 02:00 pm
Listed by: susan w keleher
Office: kinlin grover compass
MLS#:22604907
Source:CAPECOD
Price summary
- Price:$799,999
- Price per sq. ft.:$349.34
- Monthly HOA dues:$8.33
About this home
Imagine waking up every morning to the shimmering expanse of Mashpee Wakeby Pond outside your window. 84 Lakewood Dr offers a front-row seat to one of the area's most beautiful freshwater gems, blending a relaxed lakeside lifestyle with a bright, airy interior.The heart of the home is an expansive open-concept where the living room, dining area & kitchen flow seamlessly together. A dramatic wall of windows floods the space with natural light & frames the pond views. The kitchen features a dedicated breakfast bar positioned perfectly to soak in the scenery while you enjoy your morning coffee. Whether you're hosting a summer dinner or just relaxing after a day on the water, the layout feels effortless and connected. The second floor has the primary suite or it could be a separate living space. The proximity to the water is unbeatable—you're situated just steps from the association beach and moments away from the Mashpee Public Boat Landing and Beach. This property is ready for its next chapter with a passing Title V in hand for a 3 bedroom home, ensuring a smooth transition for the new owners. If you've been dreaming of of life by the pond, then this is your dream come true....
Contact an agent
Home facts
- Year built:1950
- Listing ID #:22604907
- Added:1 day(s) ago
- Updated:September 29, 2026 at 04:51 PM
Rooms and interior
- Bedrooms:3
- Total bathrooms:2
- Rooms Total:6
- Basement Description:Cape Cod, Interior Access, Partial
- Living area:2,290 sq. ft.
Heating and cooling
- Cooling:Wall Unit(s)
Structure and exterior
- Year built:1950
- Building area:2,290 sq. ft.
- Lot area:0.37 Acres
- Lot Features:Cleared, Easements, Gentle Sloping, Level, Views, Wooded
- Construction Materials:Vertical Siding
Finances and disclosures
- Price:$799,999
- Price per sq. ft.:$349.34
- Tax amount:$5,030
Features and amenities
- Amenities:Central Vacuum, HU Cable TV, Linen Closet, Mud Room
Parking
- Parking description:Direct Access, Driveway, Garage Door Opener, Heated Garage, Off Street, Storage, Unpaved
- Garage spaces:2
 Disclaimer: All data relating to real estate for sale on this page comes from the Broker Reciprocity (BR) of the Cape Cod & Islands Multiple Listing Service, Inc. Detailed information about real estate listings held by brokerage firms other than Coldwell Banker Realty include the name of the listing broker. Neither the listing company nor Better Homes and Gardens Real Estate The Shanahan Group shall be responsible for any typographical errors, misinformation, misprints and shall be held totally harmless. The Broker providing this data believes it to be correct, but advises interested parties to confirm any item before relying on it in a purchase decision. Copyright 2026 Cape Cod & Islands Multiple Listing Service, Inc. All rights reserved.
New listings near 84 Lakewood Drive
- Coming SoonOpen Sat, 11am to 12pm
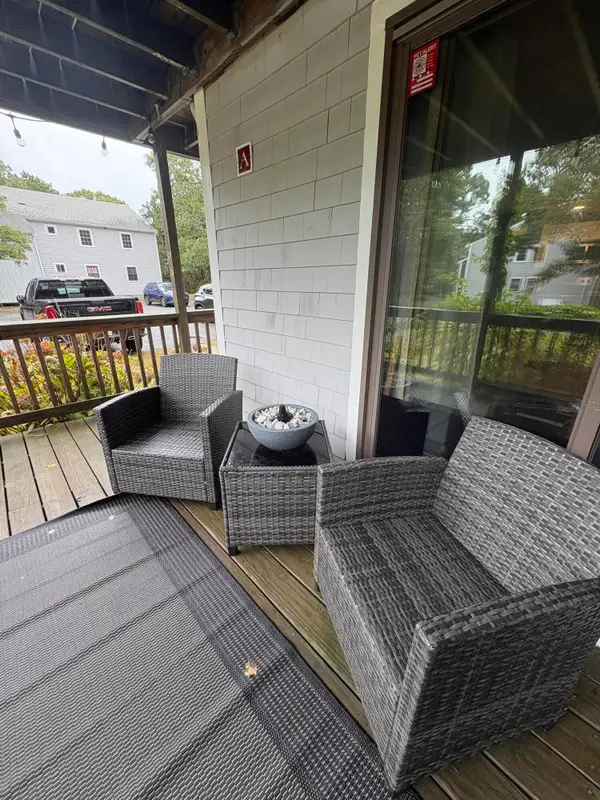 $315,000Coming Soon2 beds 1 baths864 sq. ft.
35 Ashumet Road #UNIT 7A, Mashpee, MA 02649
MLS# 22604916Listed by: TODAY REAL ESTATE - Coming Soon
 $589,900Coming Soon4 beds 2 baths1,424 sq. ft.
17 Mohawk Road, Mashpee, MA 02649
MLS# 22604888Listed by: PRISCILLA STOLBA R E - Coming Soon
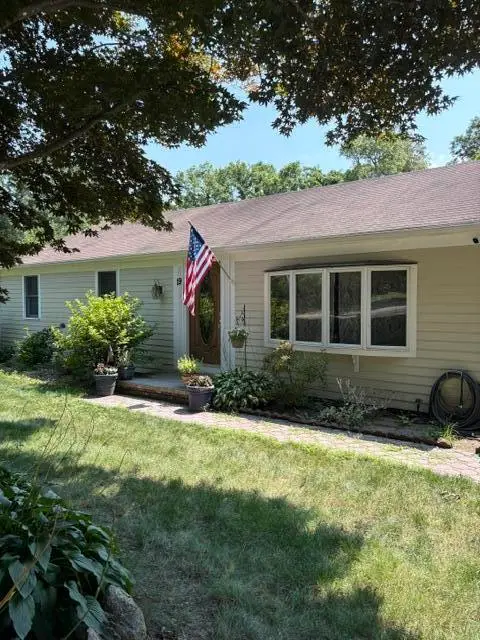 $475,000Coming Soon3 beds 1 baths1,056 sq. ft.
19 Essex Road, Mashpee, MA 02649
MLS# 22604513Listed by: KELLER WILLIAMS REALTY - New
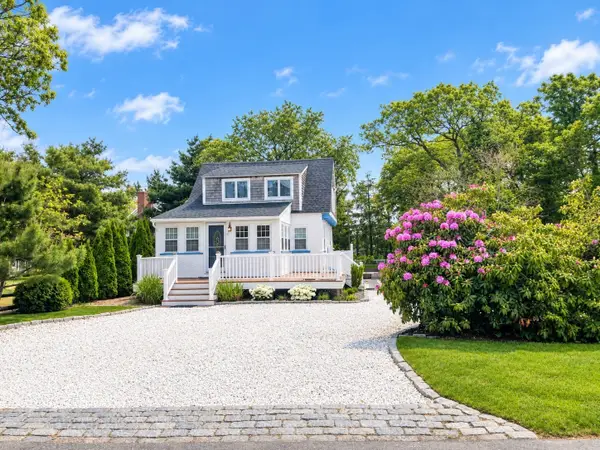 $1,400,000Active2 beds 2 baths1,288 sq. ft.
5 Bayview Rd, Mashpee, MA 02649
MLS# 73583848Listed by: Today Real Estate, Inc. - New
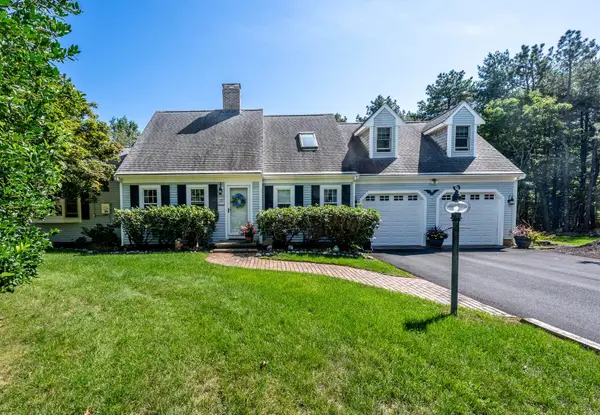 $895,000Active3 beds 2 baths2,260 sq. ft.
10 Oxfordshire Place, Mashpee, MA 02649
MLS# 22604936Listed by: KINLIN GROVER COMPASS - New
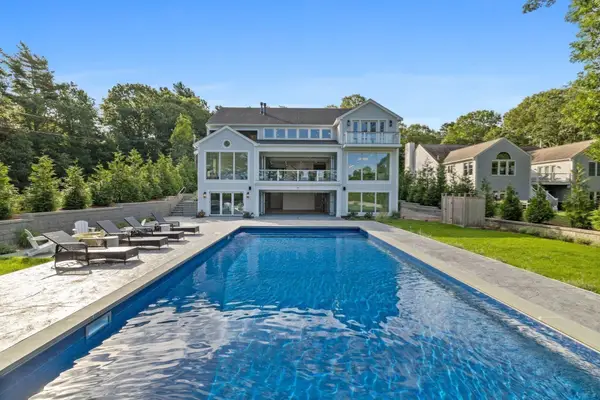 $5,395,000Active4 beds 7 baths7,812 sq. ft.
26 Wheeler Rd, Mashpee, MA 02649
MLS# 73583739Listed by: Douglas Elliman Real Estate - The Sarkis Team - New
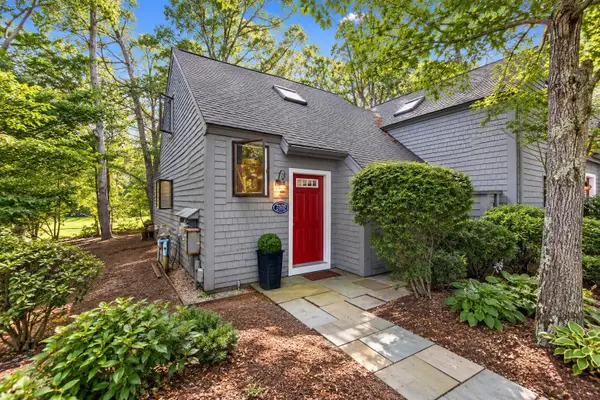 $510,000Active2 beds 2 baths928 sq. ft.
68 Mid-iron Way #7525, Mashpee, MA 02649
MLS# 22604920Listed by: CHRISTIE'S INT'L RE ATLANTIC BROKERAGE - Open Sun, 12 to 2pmNew
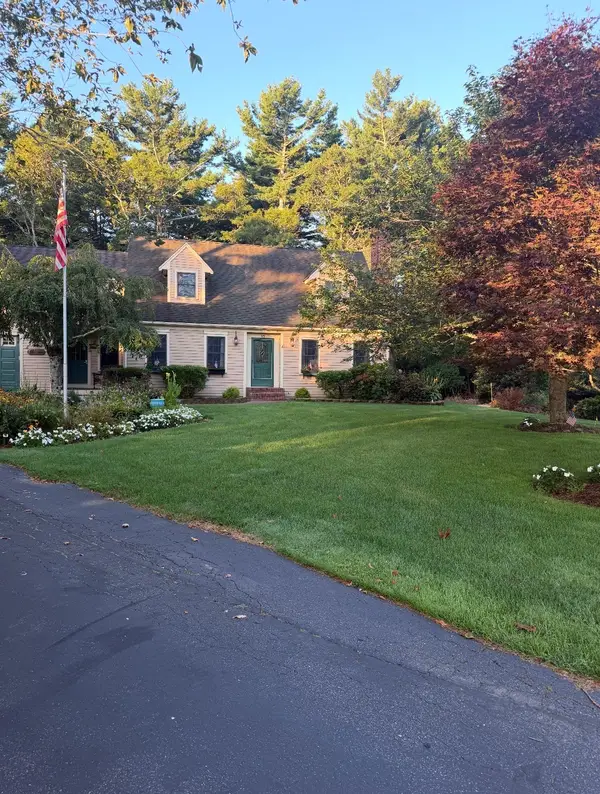 $1,400,000Active4 beds 4 baths3,220 sq. ft.
15 Tobisset St, Mashpee, MA 02649
MLS# 73582879Listed by: Kelly Lewis Realty - New
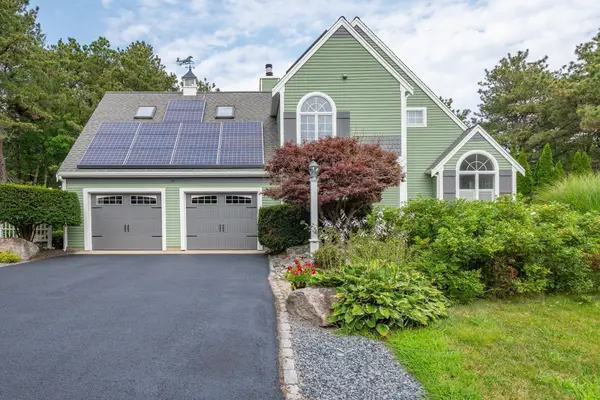 $1,025,000Active3 beds 4 baths2,244 sq. ft.
34 Polaris Dr, Mashpee, MA 02649
MLS# 73582743Listed by: Sotheby's International Realty


Protect your home and budget from life's surprises with an Assurant Home Warranty, backed by a partner that supports you through every step of homeownership. Explore Plans.
© 2026 Better Homes and Gardens Real Estate LLC. An Anywhere Real Estate company. All rights reserved. Better Homes and Gardens® Real Estate is a registered trademark owned by Meredith Operations Corporation, licensed to Better Homes and Gardens Real Estate LLC and used with permission. Better Homes and Gardens Real Estate LLC fully supports the principles of the Fair Housing Act and the Equal Opportunity Act. Listing information is deemed reliable but is not guaranteed accurate.
Each office is independently owned and operated.
Any services or products provided by third parties are not provided by, affiliated with or related to Better Homes and Gardens Real Estate LLC, or its affiliated companies.