
41 Rocky Ln, Medfield, MA 02052
Local realty services provided by:Better Homes and Gardens Real Estate The Masiello Group
41 Rocky Ln,Medfield, MA 02052
$799,000
- 3 Beds
- 2 Baths
- 1,802 sq. ft.
- Single family
- Active
Upcoming open houses
- Sat, Jul 1811:00 am - 01:00 pm
- Sun, Jul 1911:00 am - 01:00 pm
Listed by: vasilina waldron
Office: berkshire hathaway homeservices commonwealth real estate
MLS#:73550006
Source:MLSPIN
Price summary
- Price:$799,000
- Price per sq. ft.:$443.4
About this home
Meticulously maintained and thoughtfully updated, this charming Cape is nestled in one of Medfield's most desirable neighborhoods, just moments from the scenic trails of Noon Hill Reservation. Set on a beautifully landscaped 0.69-acre lot, the property features an expansive side yard and a professionally groomed wooded backyard, offering exceptional privacy and a peaceful setting. Inside, gleaming hardwood oak floors flow throughout the first level, complemented by a bright, inviting layout. The updated kitchen showcases quartz countertops, a farmhouse sink, refreshed cabinetry, and newer appliances, combining timeless style with everyday functionality. Two spacious living areas with soaring beamed ceilings provide the perfect spaces for entertaining or relaxing. The home offers three comfortable bedrooms, two full baths, and numerous quality updates throughout. Pride of ownership is evident in every detail, making this truly move-in ready home a rare opportunity Medfield.
Contact an agent
Home facts
- Year built:1962
- Listing ID #:73550006
- Updated:July 17, 2026 at 03:53 AM
Rooms and interior
- Bedrooms:3
- Total bathrooms:2
- Full bathrooms:2
- Rooms Total:8
- Flooring:Flooring - Stone/Ceramic Tile, Laminate, Tile, Wood
- Dining Description:Closet/Cabinets - Custom Built, Hardwood
- Kitchen Description:Countertops - Stone/Granite/Solid, Countertops - Upgraded, Dining Area, Dishwasher, Disposal, Flooring - Hardwood, Lighting - Overhead, Microwave, Pantry, Plumbed For Ice Maker, Range, Refrigerator, Window(s) - Picture
- Basement Description:Full
- Living area:1,802 sq. ft.
Heating and cooling
- Cooling:Window Unit(s)
- Heating:Forced Air, Oil, Propane
Structure and exterior
- Roof:Shingle
- Year built:1962
- Building area:1,802 sq. ft.
- Lot area:0.69 Acres
- Architectural Style:Cape
- Construction Materials:Frame
- Exterior Features:Professional Landscaping, Storage
- Foundation Description:Concrete Perimeter
Schools
- High school:Medfield High
- Middle school:Blake
- Elementary school:Memorial, Dale, Wheelock
Utilities
- Water:Public
- Sewer:Public Sewer
Finances and disclosures
- Price:$799,000
- Price per sq. ft.:$443.4
- Tax amount:$10,229 (2025)
Features and amenities
- Appliances:Dishwasher, Disposal, Dryer, Microwave, Range, Refrigerator, Washer
- Laundry features:Dryer, Electric Dryer Hookup, In Basement, Walk-in Storage, Washer, Washer Hookup
Parking
- Total parking spaces:4
- Parking description:Off Street, Paved Drive
New listings near 41 Rocky Ln
- Open Sat, 12 to 2pmNew
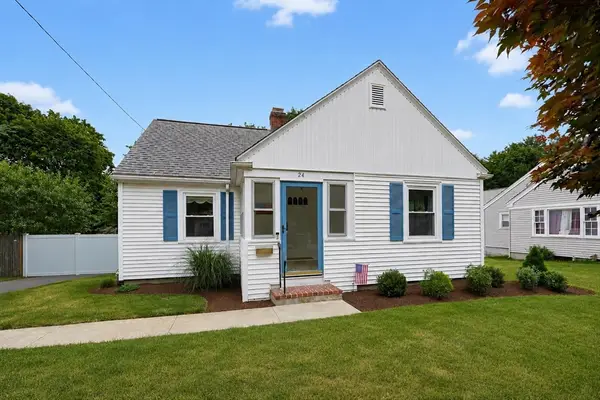 $780,000Active3 beds 1 baths1,262 sq. ft.
24 Oak St, Medfield, MA 02052
MLS# 73550554Listed by: RE/MAX Real Estate Center - Open Sat, 11:30am to 1pmNew
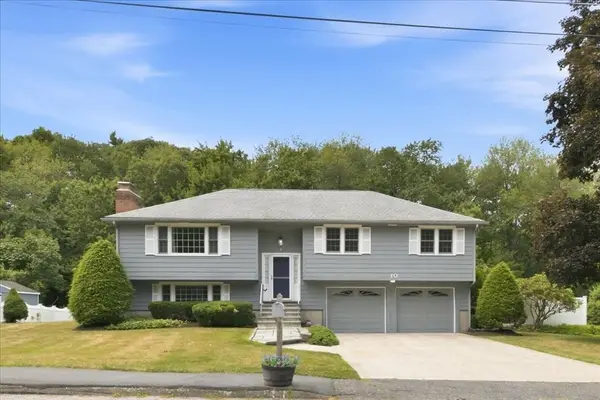 $899,900Active4 beds 3 baths1,787 sq. ft.
10 Wildwood Dr, Medfield, MA 02052
MLS# 73549909Listed by: RE/MAX Real Estate Center - Open Sun, 2 to 3:30pmNew
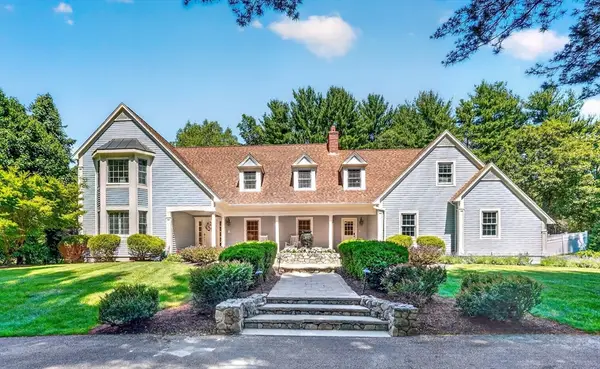 $1,750,000Active4 beds 3 baths4,208 sq. ft.
20 Winter Street, Medfield, MA 02052
MLS# 73548388Listed by: Legacy Properties - Open Sun, 11am to 12:30pmNew
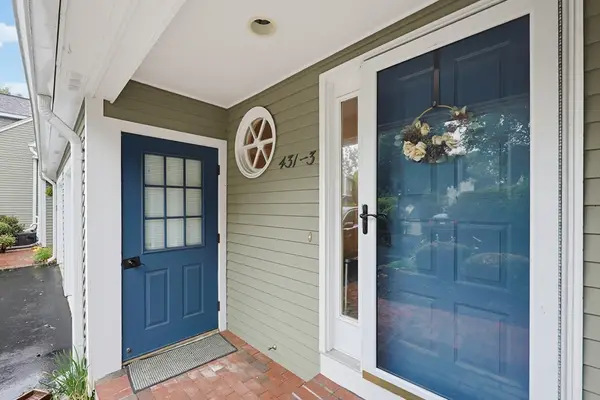 $775,000Active2 beds 4 baths2,420 sq. ft.
431 Main St #3, Medfield, MA 02052
MLS# 73547081Listed by: Coldwell Banker Realty - Waltham - New
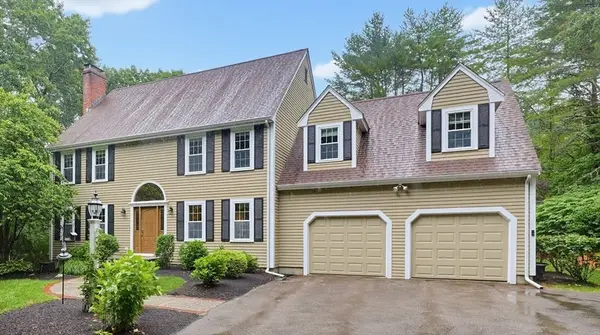 $1,390,000Active4 beds 3 baths4,267 sq. ft.
92 Plain St, Medfield, MA 02052
MLS# 73546843Listed by: Coldwell Banker Realty - Westwood 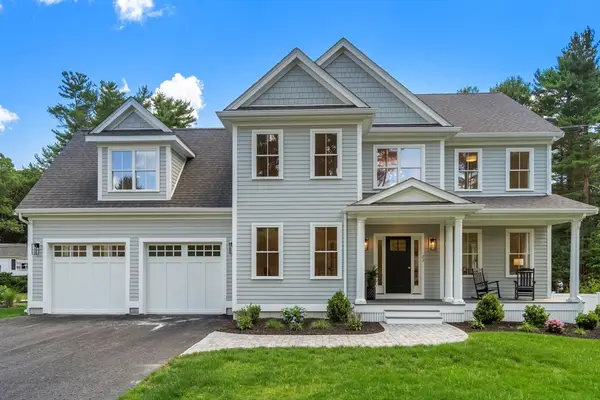 $1,765,000Active4 beds 4 baths3,710 sq. ft.
23 Winter St., Medfield, MA 02052
MLS# 73541293Listed by: Coldwell Banker Realty - Westwood $1,085,000Active4 beds 3 baths2,946 sq. ft.
6 Forest St, Medfield, MA 02052
MLS# 73540208Listed by: Coldwell Banker Realty - Wellesley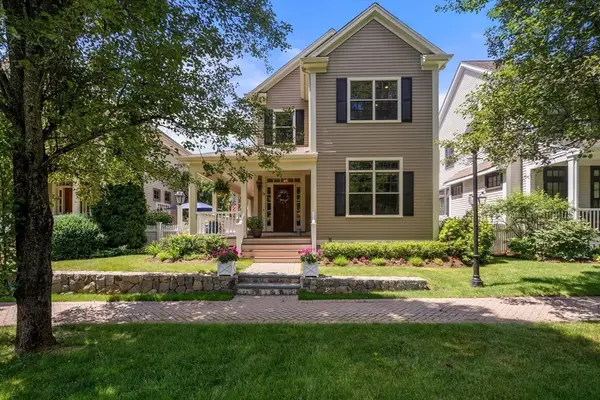 $1,399,000Active3 beds 3 baths2,358 sq. ft.
29 Maple Lane #29, Medfield, MA 02052
MLS# 73538505Listed by: Coldwell Banker Realty - Westwood $1,275,000Active4 beds 4 baths3,280 sq. ft.
10 Steven Ln, Medfield, MA 02052
MLS# 73538240Listed by: Coldwell Banker Realty - Westwood


Protect your home and budget from life's surprises with an Assurant Home Warranty, backed by a partner that supports you through every step of homeownership. Explore Plans.
© 2026 Better Homes and Gardens Real Estate LLC. An Anywhere Real Estate company. All rights reserved. Better Homes and Gardens® Real Estate is a registered trademark owned by Meredith Operations Corporation, licensed to Better Homes and Gardens Real Estate LLC and used with permission. Better Homes and Gardens Real Estate LLC fully supports the principles of the Fair Housing Act and the Equal Opportunity Act. Listing information is deemed reliable but is not guaranteed accurate.
Each office is independently owned and operated.
Any services or products provided by third parties are not provided by, affiliated with or related to Better Homes and Gardens Real Estate LLC, or its affiliated companies.