
92 Plain St, Medfield, MA 02052
Local realty services provided by:Better Homes and Gardens Real Estate The Shanahan Group
92 Plain St,Medfield, MA 02052
$1,390,000
- 4 Beds
- 3 Baths
- 4,267 sq. ft.
- Single family
- Active
Listed by: jennifer bradbury
Office: coldwell banker realty - westwood
MLS#:73546843
Source:MLSPIN
Price summary
- Price:$1,390,000
- Price per sq. ft.:$325.76
About this home
OPEN HOUSES CANCELED Welcome to your dream home! Gorgeous 4-bedroom, 2.5-bath Colonial set on 1.55 acres on a beautiful wooded road. From the moment you enter, you are welcomed by a soaring two-story foyer. To the right is an elegant dining room ready for entertaining, while to the left is an expansive living room that connects to the family room through pocket doors. Straight ahead, the bright and beautifully renovated kitchen serves as the heart of the home.Upstairs, the stunning primary suite features custom walk-in closets & a spa-like bathroom complete with a soaking tub. 3 additional generously sized bedrooms & a full bath with dual vanities, a laundry room & an office nook complete the 2nd floor. The lower level offers exceptional space, including a large living area, bar area, gym space, storage room, & workshop/utility room. Perfectly situated close to the train while still enjoying the charm and privacy of a country setting.
Contact an agent
Home facts
- Year built:1986
- Listing ID #:73546843
- Updated:July 16, 2026 at 11:11 AM
Rooms and interior
- Bedrooms:4
- Total bathrooms:3
- Full bathrooms:2
- Half bathrooms:1
- Rooms Total:10
- Flooring:Carpet, Concrete, Flooring - Vinyl, Flooring - Wall to Wall Carpet, Hardwood, Tile
- Dining Description:Chair Rail, Decorative Molding, Hardwood, Lighting - Sconce, Overhead
- Kitchen Description:Cabinets - Upgraded, Countertops - Stone/Granite/Solid, Dining Area, Dishwasher, Flooring - Stone/Ceramic Tile, Microwave, Oven, Pantry, Peninsula, Range, Recessed Lighting, Refrigerator, Remodeled, Stainless Steel Appliances, Window(s) - Bay/Bow/Box
- Basement Description:Bulkhead, Finished, Full, Radon Remediation System
- Living area:4,267 sq. ft.
Heating and cooling
- Cooling:1 Cooling Zone, Central Air
- Heating:Baseboard, Central, Oil
- Central air:Yes
Structure and exterior
- Roof:Shingle
- Year built:1986
- Building area:4,267 sq. ft.
- Lot area:1.55 Acres
- Lot Features:Wooded
- Architectural Style:Colonial
- Construction Materials:Frame
- Exterior Features:Deck - Composite, Deck - Wood, Patio, Rain Gutters, Stone Wall, Storage
- Foundation Description:Concrete Perimeter
Schools
- High school:Medfield High
- Middle school:Thomas Blake
- Elementary school:Memorial/Dale/Wheelock
Utilities
- Water:Public
- Sewer:Private Sewer
Finances and disclosures
- Price:$1,390,000
- Price per sq. ft.:$325.76
- Tax amount:$15,723 (2025)
Features and amenities
- Appliances:Dishwasher, Dryer, Microwave, Range, Refrigerator, Washer
- Laundry features:Dryer, Electric Dryer Hookup, Lighting - Overhead, Second Floor, Washer, Washer Hookup
- Amenities:Cable Hookup, Lighting - Overhead, Recessed Lighting
Parking
- Total parking spaces:8
- Parking description:Attached, Off Street, Paved, Paved Drive
- Garage:Yes
- Garage spaces:2
New listings near 92 Plain St
- Open Sat, 12 to 2pmNew
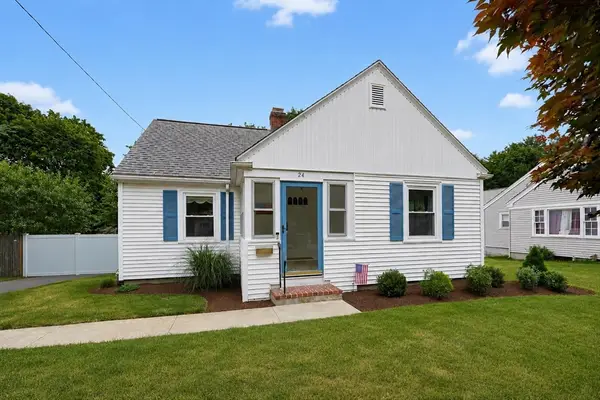 $780,000Active3 beds 1 baths1,262 sq. ft.
24 Oak St, Medfield, MA 02052
MLS# 73550554Listed by: RE/MAX Real Estate Center - Open Sat, 11am to 1pmNew
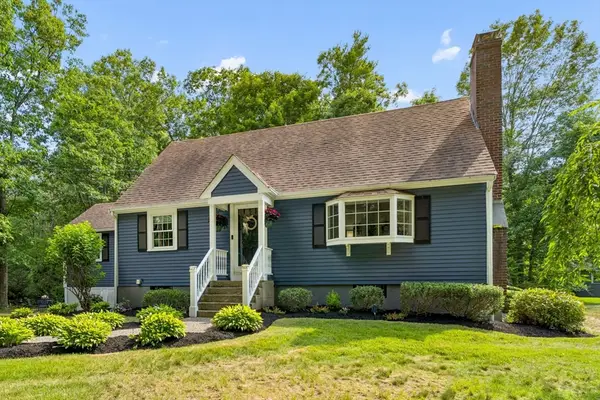 $799,000Active3 beds 2 baths1,802 sq. ft.
41 Rocky Ln, Medfield, MA 02052
MLS# 73550006Listed by: Berkshire Hathaway HomeServices Commonwealth Real Estate - Open Fri, 4 to 5:30pmNew
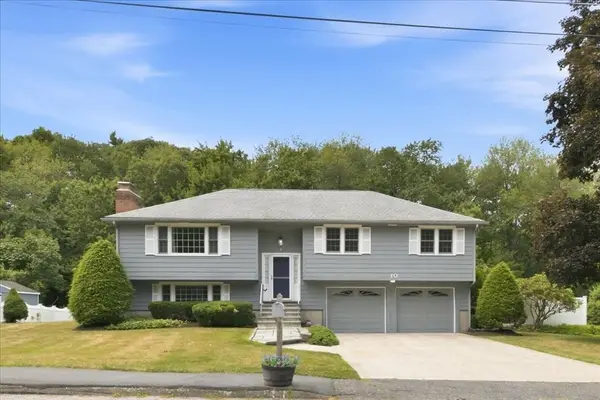 $899,900Active4 beds 3 baths1,787 sq. ft.
10 Wildwood Dr, Medfield, MA 02052
MLS# 73549909Listed by: RE/MAX Real Estate Center - Open Sun, 2 to 3:30pmNew
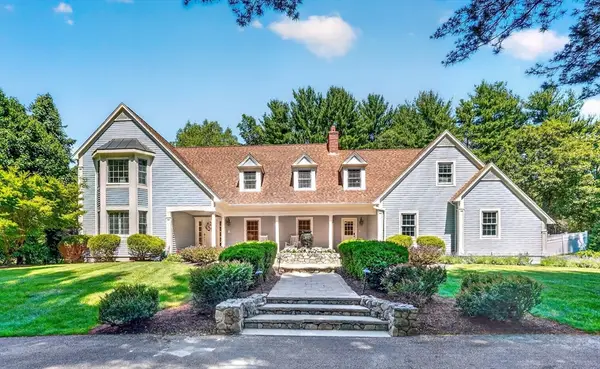 $1,750,000Active4 beds 3 baths4,208 sq. ft.
20 Winter Street, Medfield, MA 02052
MLS# 73548388Listed by: Legacy Properties - Open Sun, 11am to 12:30pmNew
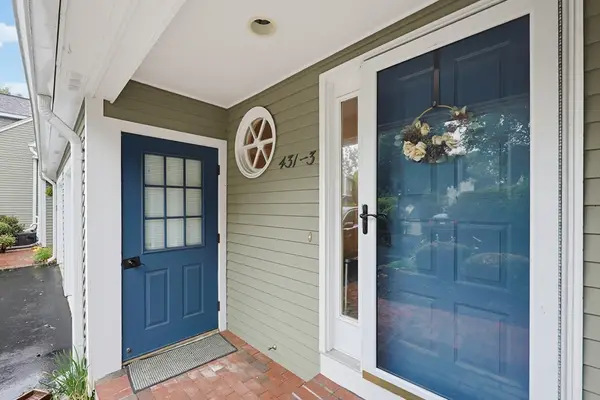 $775,000Active2 beds 4 baths2,420 sq. ft.
431 Main St #3, Medfield, MA 02052
MLS# 73547081Listed by: Coldwell Banker Realty - Waltham - Open Thu, 12 to 1:30pm
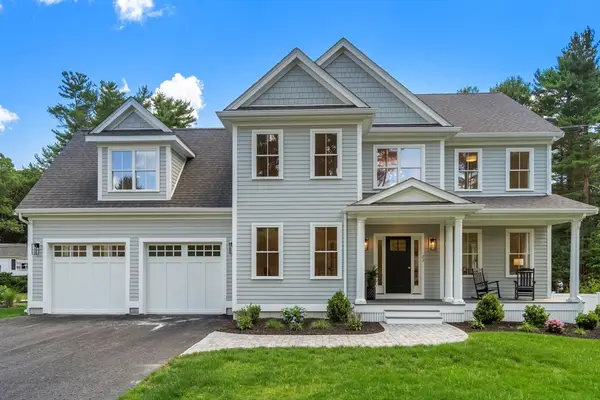 $1,765,000Active4 beds 4 baths3,710 sq. ft.
23 Winter St., Medfield, MA 02052
MLS# 73541293Listed by: Coldwell Banker Realty - Westwood  $1,085,000Active4 beds 3 baths2,946 sq. ft.
6 Forest St, Medfield, MA 02052
MLS# 73540208Listed by: Coldwell Banker Realty - Wellesley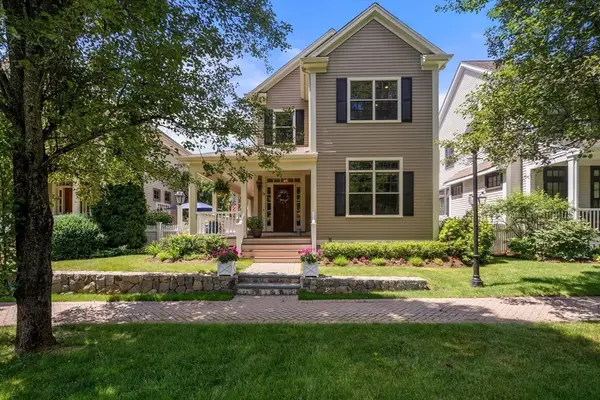 $1,399,000Active3 beds 3 baths2,358 sq. ft.
29 Maple Lane #29, Medfield, MA 02052
MLS# 73538505Listed by: Coldwell Banker Realty - Westwood $1,275,000Active4 beds 4 baths3,280 sq. ft.
10 Steven Ln, Medfield, MA 02052
MLS# 73538240Listed by: Coldwell Banker Realty - Westwood


Protect your home and budget from life's surprises with an Assurant Home Warranty, backed by a partner that supports you through every step of homeownership. Explore Plans.
© 2026 Better Homes and Gardens Real Estate LLC. An Anywhere Real Estate company. All rights reserved. Better Homes and Gardens® Real Estate is a registered trademark owned by Meredith Operations Corporation, licensed to Better Homes and Gardens Real Estate LLC and used with permission. Better Homes and Gardens Real Estate LLC fully supports the principles of the Fair Housing Act and the Equal Opportunity Act. Listing information is deemed reliable but is not guaranteed accurate.
Each office is independently owned and operated.
Any services or products provided by third parties are not provided by, affiliated with or related to Better Homes and Gardens Real Estate LLC, or its affiliated companies.