
170 Mystic St Ext, Medford, MA 02155
Local realty services provided by:Better Homes and Gardens Real Estate The Masiello Group
170 Mystic St Ext,Medford, MA 02155
$820,000
- 3 Beds
- 2 Baths
- 1,652 sq. ft.
- Single family
- Active
Upcoming open houses
- Fri, Oct 1604:30 pm - 06:30 pm
- Sat, Oct 1711:00 am - 01:00 pm
- Sun, Oct 1801:30 pm - 03:30 pm
Listed by: saad munir
Office: enrg global realty, llc
MLS#:73589941
Source:MLSPIN
Price summary
- Price:$820,000
- Price per sq. ft.:$496.37
About this home
Charming Cape-style home tucked away on a quiet dead-end street in desirable West Medford! This inviting home features hardwood floors, a cozy fireplace, classic crown molding, and a bright living room with access to a perfect office space. The eat-in kitchen offers ample cabinetry, a pantry, recessed lighting, and access to the back deck. A formal dining room with built-in cabinetry adds timeless character. Three bedrooms offer comfortable living space, while the basement provides laundry space, plenty of storage and a partially finished area with flexible potential. Enjoy the outdoors in the private backyard, relax on the deck, or unwind in the bonus room completely separate from the main house. A dead end street, ample parking, bike storage, and the fantastic location complete the package. This home is close to major schools, Medford's new library, a bus stop that takes you right to Davis Square, great local eateries and cafes over in West Medford Square, and of course The Fells. Come check this home out at one of this weekend's open houses!...
Contact an agent
Home facts
- Year built:1935
- Subdivision & Development:West Medford
- Listing ID #:73589941
- Updated:October 14, 2026 at 12:34 PM
Rooms and interior
- Bedrooms:3
- Total bathrooms:2
- Full bathrooms:1
- Half bathrooms:1
- Rooms Total:6
- Flooring:Hardwood, Tile
- Kitchen Description:Dishwasher, Disposal, Microwave, Plumbed For Ice Maker, Range, Range Hood, Refrigerator
- Basement Description:Bulkhead, Concrete, Full, Sump Pump, Unfinished
- Living area:1,652 sq. ft.
Heating and cooling
- Cooling:2 Cooling Zones, Central Air
- Heating:Central
- Central air:Yes
Structure and exterior
- Roof:Shingle
- Year built:1935
- Building area:1,652 sq. ft.
- Lot area:0.16 Acres
- Lot Features:Gentle Sloping
- Architectural Style:Cape
- Construction Materials:Frame
- Exterior Features:Deck, Decorative Lighting, Garden, Porch - Enclosed, Professional Landscaping, Rain Gutters, Storage
- Foundation Description:Concrete Perimeter
Schools
- High school:Medford High
- Elementary school:Brooks Elementary
Utilities
- Water:Public
- Sewer:Public Sewer
Finances and disclosures
- Price:$820,000
- Price per sq. ft.:$496.37
- Tax amount:$6,903 (2026)
Features and amenities
- Appliances:Dishwasher, Disposal, Dryer, Microwave, Range, Range Hood, Refrigerator, Washer
- Laundry features:Dryer, Gas Dryer Hookup, Washer, Washer Hookup
Parking
- Total parking spaces:2
- Parking description:Deeded, Off Street, Paved
New listings near 170 Mystic St Ext
- Coming Soon
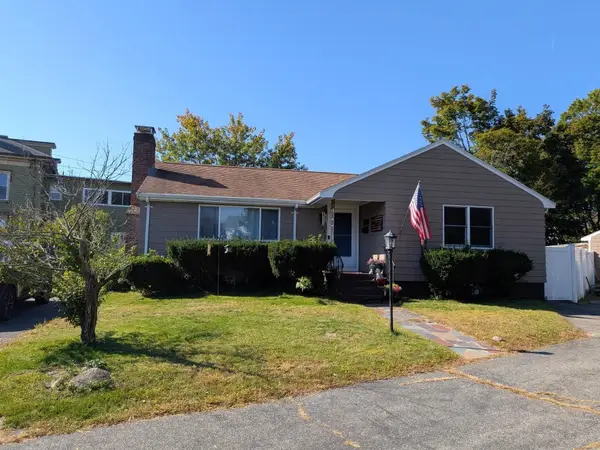 $999,900Coming Soon2 beds 2 baths1,152 sq. ft.
19 Walnut St, Medford, MA 02155
MLS# 73589827Listed by: Coldwell Banker Realty - Boston - Coming Soon
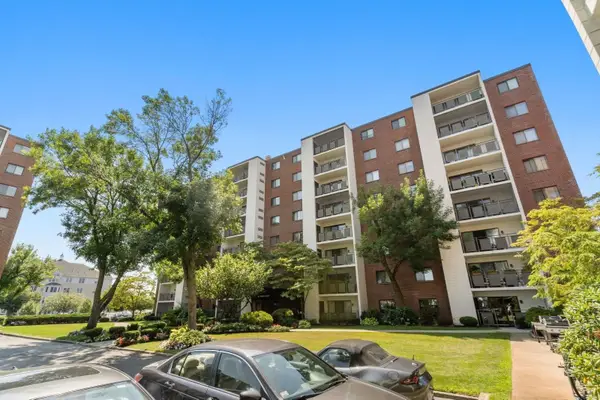 $575,000Coming Soon2 beds 2 baths1,153 sq. ft.
22 Ninth Street #102, Medford, MA 02155
MLS# 73589756Listed by: Gibson Sotheby's International Realty - New
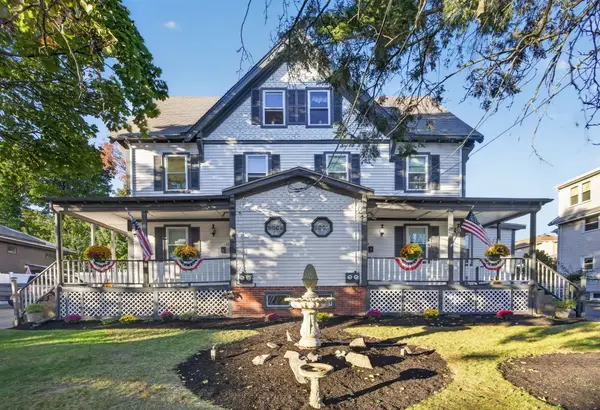 $1,995,000Active8 beds 4 baths4,741 sq. ft.
31-29 Sixth St, Medford, MA 02155
MLS# 73590317Listed by: Hive Property Group - Open Sat, 11:30am to 1:30pmNew
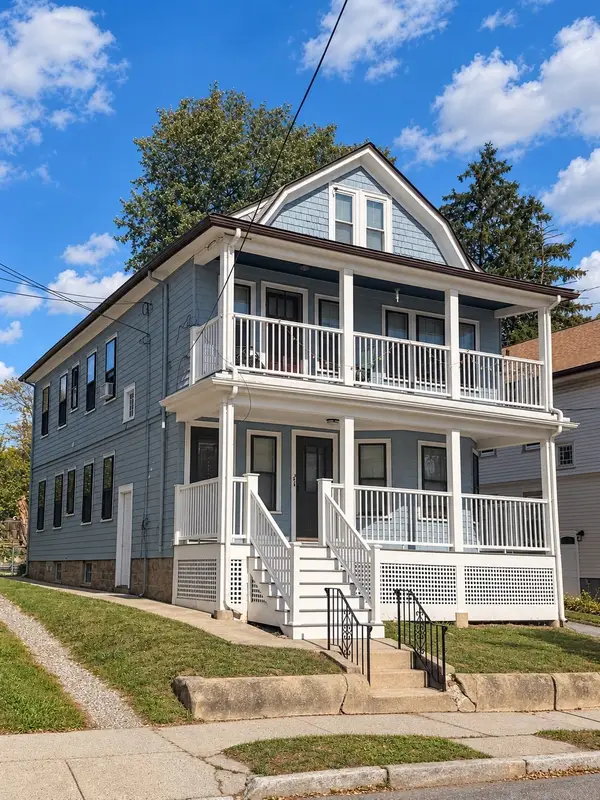 $1,049,000Active5 beds 2 baths2,608 sq. ft.
22-22A Valley St., Medford, MA 02155
MLS# 73590087Listed by: Metro Realty Corp. - Open Sun, 12 to 1:30pmNew
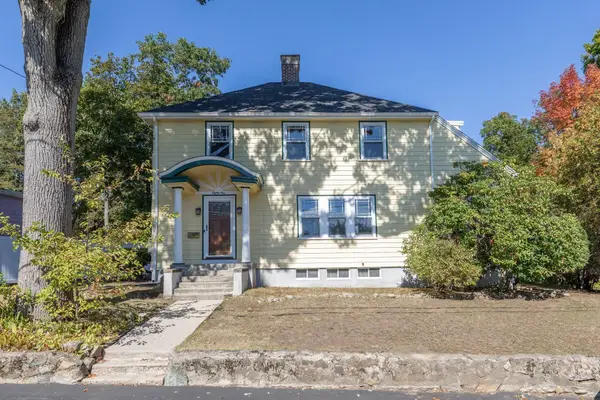 $849,900Active4 beds 1 baths1,826 sq. ft.
81 Chandler Road, Medford, MA 02155
MLS# 73589956Listed by: Charlesgate Realty Group, llc - New
 $925,000Active3 beds 2 baths2,212 sq. ft.
65 Second St, Medford, MA 02155
MLS# 73589994Listed by: Sciaraffa Real Estate, LLC - Open Thu, 4:30 to 6pmNew
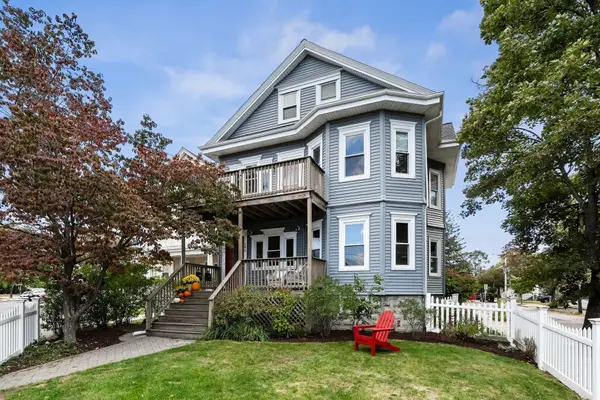 $874,900Active4 beds 2 baths2,457 sq. ft.
580 High Street #1, Medford, MA 02155
MLS# 73589613Listed by: Gibson Sotheby's International Realty - Open Sat, 10am to 12pmNew
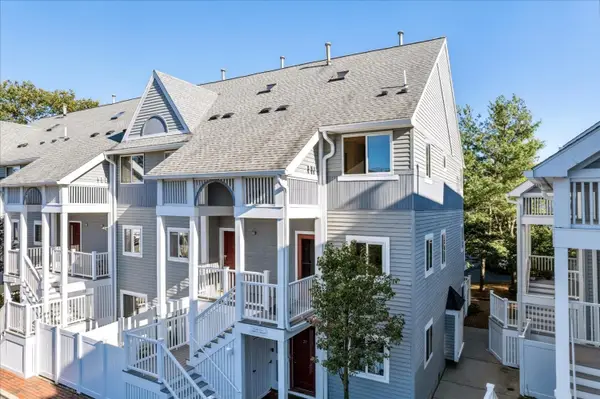 $674,900Active2 beds 2 baths1,154 sq. ft.
20 Ship Ave #38, Medford, MA 02155
MLS# 73589298Listed by: RE/MAX Generations - New
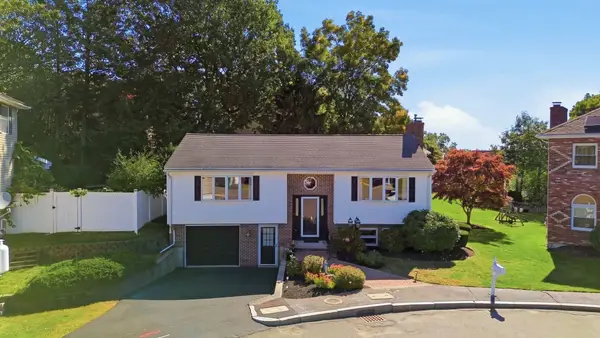 $849,000Active3 beds 2 baths2,026 sq. ft.
30 Mammola Way, Medford, MA 02155
MLS# 73588995Listed by: REMAX Andrew Realty Services


Protect your home and budget from life's surprises with an Assurant Home Warranty, backed by a partner that supports you through every step of homeownership. Explore Plans.
© 2026 Better Homes and Gardens Real Estate LLC. An Anywhere Real Estate company. All rights reserved. Better Homes and Gardens® Real Estate is a registered trademark owned by Meredith Operations Corporation, licensed to Better Homes and Gardens Real Estate LLC and used with permission. Better Homes and Gardens Real Estate LLC fully supports the principles of the Fair Housing Act and the Equal Opportunity Act. Listing information is deemed reliable but is not guaranteed accurate.
Each office is independently owned and operated.
Any services or products provided by third parties are not provided by, affiliated with or related to Better Homes and Gardens Real Estate LLC, or its affiliated companies.