
580 High Street #1, Medford, MA 02155
Local realty services provided by:Better Homes and Gardens Real Estate The Shanahan Group
580 High Street #1,Medford, MA 02155
$874,900
- 4 Beds
- 2 Baths
- 2,457 sq. ft.
- Condominium
- Active
Upcoming open houses
- Thu, Oct 1504:30 pm - 06:00 pm
- Sat, Oct 1711:30 am - 01:00 pm
- Sun, Oct 1811:30 am - 01:00 pm
Listed by: steve mckenna & the home advantage team, anne marie kelly
Office: gibson sotheby's international realty
MLS#:73589613
Source:MLSPIN
Price summary
- Price:$874,900
- Price per sq. ft.:$356.08
- Monthly HOA dues:$200
About this home
Exceptional Space, Incredible Flexibility, and a Location You'll Love! This beautifully renovated condominium offers the space and versatility of a single-family home, with two full levels of living, four generous bedrooms, two updated baths, and a wonderful layout designed for today's lifestyles. Bright, airy, and inviting, the main level features high ceilings, abundant natural light, charming built-ins, and an effortless flow from the spacious living room to the dining room. The beautifully renovated cook's kitchen offers a center island, terrific storage, and a convenient mudroom area for everyday organization. Two sizable bedrooms, an updated full bath, and a welcoming foyer complete this level, along with a lovely front deck, perfect for morning coffee or watching the seasons change. The expansive, walk-out lower level is a standout, offering incredible flexibility and room for everyone to spread out. Two additional bedrooms, both with egress windows, a generous family room opening to an office area, and a wet bar create an ideal setting for entertaining, movie nights, or casual gatherings. A stylish full bath with a glass-enclosed shower, laundry, utility storage, and a separate entrance complete this thoughtfully designed space. Renovated as part of the 2017 condominium conversion, this home is beautifully suited to a variety of lifestyles, whether you need space for extended family, a teen retreat, overnight guests, roommates, or multiple work-from-home offices. The location is just as appealing! Enjoy easy access to West Medford Square, its restaurants and neighborhood favorites, the commuter rail with direct, one stop, service to Boston, the Mystic River for kayaking, nearby tennis courts, and the spectacular Middlesex Fells for miles of hiking and biking. Enjoy the local brewery for fun gatherings, Tufts University, and the Tufts Green Line stop are also nearby. Four bedrooms, two full levels, exceptional versatility, off-street parking, and an outstanding location. This is a rare opportunity to enjoy the space you need, the lifestyle you want, and the convenience of being close to it all. A hidden gem that's truly a must-see!...
Contact an agent
Home facts
- Year built:1925
- Listing ID #:73589613
- Updated:October 14, 2026 at 11:18 AM
Rooms and interior
- Bedrooms:4
- Total bathrooms:2
- Full bathrooms:2
- Rooms Total:10
- Flooring:Flooring - Hardwood, Hardwood, Laminate, Tile, Wood
- Dining Description:Ceiling Fan(s), Closet/Cabinets - Custom Built, Hardwood, Open Floorplan, Overhead, Window(s) - Bay/Bow/Box
- Kitchen Description:Countertops - Stone/Granite/Solid, Deck - Exterior, Dishwasher, Disposal, Exterior Access, Flooring - Stone/Ceramic Tile, Gas Stove, Kitchen Island, Lighting - Pendant, Plumbed For Ice Maker, Range, Recessed Lighting, Refrigerator, Stainless Steel Appliances
- Living area:2,457 sq. ft.
Heating and cooling
- Cooling:1 Cooling Zone, Central Air
- Heating:Forced Air, Natural Gas
- Central air:Yes
Structure and exterior
- Roof:Shingle
- Year built:1925
- Building area:2,457 sq. ft.
- Construction Materials:Frame
- Exterior Features:Garden, Porch, Professional Landscaping
Schools
- High school:Mhs/Mvths
- Middle school:Mcglynn/Andrews
- Elementary school:Brooks
Utilities
- Water:Public
- Sewer:Public Sewer
Finances and disclosures
- Price:$874,900
- Price per sq. ft.:$356.08
- Tax amount:$6,944 (2026)
Features and amenities
- Appliances:Dishwasher, Disposal, Dryer, Range, Refrigerator, Washer
- Laundry features:Dryer, Electric Dryer Hookup, Flooring - Stone/Ceramic Tile, In Basement, In Unit, Washer, Washer Hookup
- Amenities:Closet, Closet/Cabinets - Custom Built, Foyer, Lighting - Overhead, Recessed Lighting, Wet Bar
Parking
- Total parking spaces:2
- Parking description:Deeded, Detached, Off Street, Paved
- Garage:Yes
- Garage spaces:1
New listings near 580 High Street #1
- Coming Soon
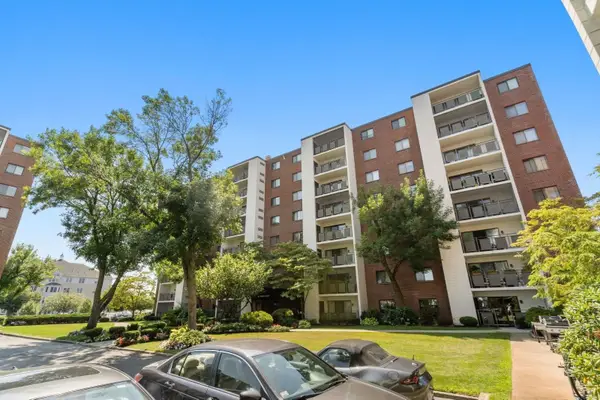 $575,000Coming Soon2 beds 2 baths1,153 sq. ft.
22 Ninth Street #102, Medford, MA 02155
MLS# 73589756Listed by: Gibson Sotheby's International Realty - New
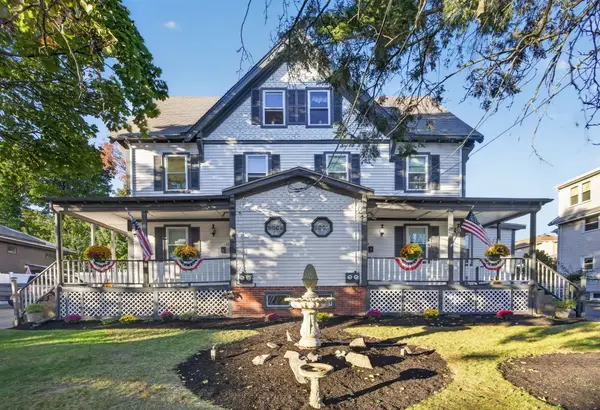 $1,995,000Active8 beds 4 baths4,741 sq. ft.
31-29 Sixth St, Medford, MA 02155
MLS# 73590317Listed by: Hive Property Group - Open Sat, 11:30am to 1:30pmNew
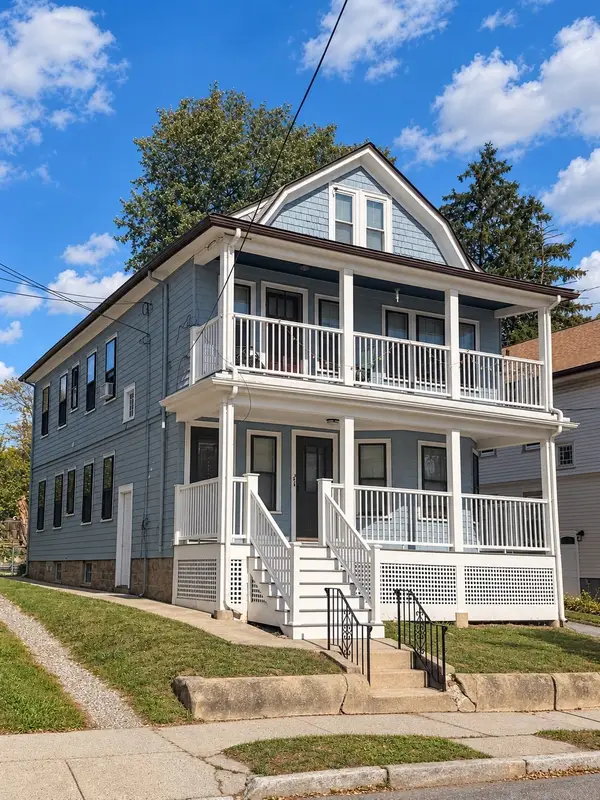 $1,049,000Active5 beds 2 baths2,608 sq. ft.
22-22A Valley St., Medford, MA 02155
MLS# 73590087Listed by: Metro Realty Corp. - Open Sun, 12 to 1:30pmNew
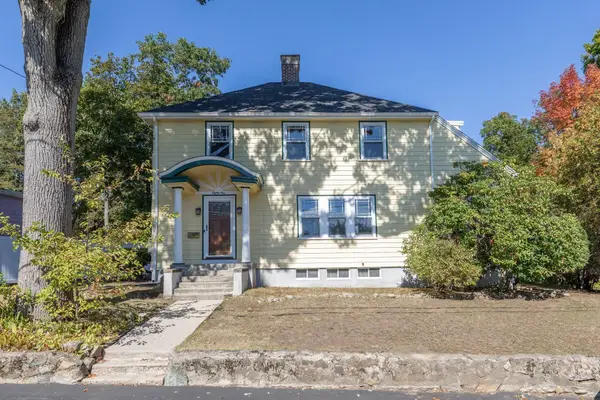 $849,900Active4 beds 1 baths1,826 sq. ft.
81 Chandler Road, Medford, MA 02155
MLS# 73589956Listed by: Charlesgate Realty Group, llc - New
 $925,000Active3 beds 2 baths2,212 sq. ft.
65 Second St, Medford, MA 02155
MLS# 73589994Listed by: Sciaraffa Real Estate, LLC - Open Fri, 4:30 to 6:30pmNew
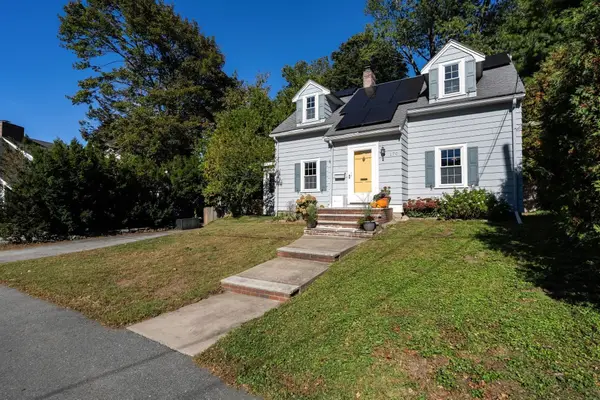 $820,000Active3 beds 2 baths1,652 sq. ft.
170 Mystic St Ext, Medford, MA 02155
MLS# 73589941Listed by: ENRG Global Realty, LLC - Open Sat, 10am to 12pmNew
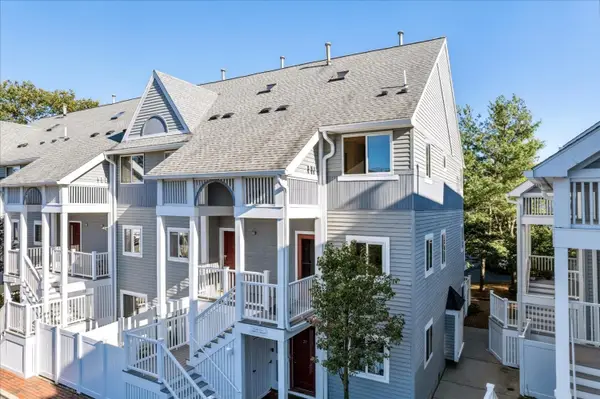 $674,900Active2 beds 2 baths1,154 sq. ft.
20 Ship Ave #38, Medford, MA 02155
MLS# 73589298Listed by: RE/MAX Generations - New
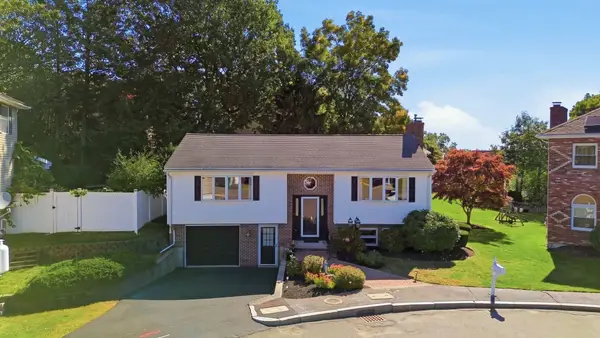 $849,000Active3 beds 2 baths2,026 sq. ft.
30 Mammola Way, Medford, MA 02155
MLS# 73588995Listed by: REMAX Andrew Realty Services - New
 $1,550,000Active4 beds 4 baths2,877 sq. ft.
87 Quincy St #87, Medford, MA 02155
MLS# 73588873Listed by: NextHome Tradition


Protect your home and budget from life's surprises with an Assurant Home Warranty, backed by a partner that supports you through every step of homeownership. Explore Plans.
© 2026 Better Homes and Gardens Real Estate LLC. An Anywhere Real Estate company. All rights reserved. Better Homes and Gardens® Real Estate is a registered trademark owned by Meredith Operations Corporation, licensed to Better Homes and Gardens Real Estate LLC and used with permission. Better Homes and Gardens Real Estate LLC fully supports the principles of the Fair Housing Act and the Equal Opportunity Act. Listing information is deemed reliable but is not guaranteed accurate.
Each office is independently owned and operated.
Any services or products provided by third parties are not provided by, affiliated with or related to Better Homes and Gardens Real Estate LLC, or its affiliated companies.