
22 Ninth Street #102, Medford, MA 02155
Local realty services provided by:Better Homes and Gardens Real Estate The Masiello Group
22 Ninth Street #102,Medford, MA 02155
$575,000
- 2 Beds
- 2 Baths
- 1,153 sq. ft.
- Condominium
- Coming Soon
Listed by: simon collaborative group, ashleigh pezzulo
Office: gibson sotheby's international realty
MLS#:73589756
Source:MLSPIN
Price summary
- Price:$575,000
- Price per sq. ft.:$498.7
- Monthly HOA dues:$512
About this home
Look no further - this well-appointed first floor end unit is ready for its next owner. With two bedrooms, complete with walk-in closets, and 2 full bathrooms, a spacious living/dining room, a functional kitchen, and a screened-in private patio, this condo has over 1,100 SQ ft of fabulous living space. Beyond the walls of this unit, The Wellington offers many amenities to its residents including an in-ground pool and jacuzzi, a state of the art gym, public use grills/patio seating, and tennis courts. With close proximity to the restaurants and shops of Station Landing & Assembly Row, and the option for a quick walk or bike ride to Wellington Station, this unit/condo community has a walking score of 81. This unit is also handicapped accessible/equipped, and many modifications have been added for ease and comfort. Conveniently, this condo comes with in-unit washer/dryer hook ups, and there are also credit card operated public use washers/dryers available, as well. A separate, private storage space is also included below grade, and is a great option to store seasonal items. Make this lovely unit yours, and enjoy all the benefits The Wellington has to offer. FYI: There is a $200 move-in/move-out fee. Moving must be scheduled at least 7 days in advance w/ Management. No trucks are allowed per Rules & Regulations. Dogs (unless they are documented service animals) are prohibited per Rules & Regulations. In-unit intercom is obsolete, and a new system has been added allowing you to connect the building intercom to your landline or cellphone. Details provided by Management upon move-in....
Contact an agent
Home facts
- Year built:1985
- Listing ID #:73589756
- Updated:October 14, 2026 at 11:18 AM
Rooms and interior
- Bedrooms:2
- Total bathrooms:2
- Full bathrooms:2
- Rooms Total:4
- Flooring:Tile
- Kitchen Description:Closet/Cabinets - Custom Built, Dishwasher, Disposal, Oven, Range
- Living area:1,153 sq. ft.
Heating and cooling
- Cooling:Central Air
- Heating:Electric
- Central air:Yes
Structure and exterior
- Year built:1985
- Building area:1,153 sq. ft.
- Construction Materials:Frame
- Exterior Features:Covered, Patio - Enclosed, Professional Landscaping, Tennis Court(s)
Utilities
- Water:Public
- Sewer:Public Sewer
Finances and disclosures
- Price:$575,000
- Price per sq. ft.:$498.7
- Tax amount:$5,051 (2026)
Features and amenities
- Appliances:Dishwasher, Disposal, Dryer, Range
- Laundry features:Common Area, Dryer, First Floor, In Building, In Unit
- Amenities:Clubroom, Elevator(s), Storage, Tennis Court(s), Wired For Sound
- Pool features:Association, In Ground
Parking
- Total parking spaces:1
- Parking description:Assigned, Deeded, Off Street
New listings near 22 Ninth Street #102
- New
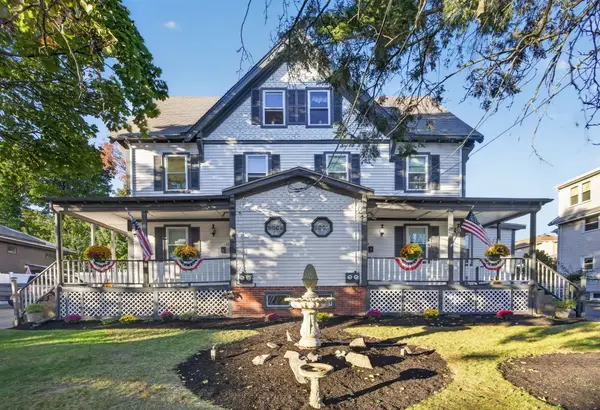 $1,995,000Active8 beds 4 baths4,741 sq. ft.
31-29 Sixth St, Medford, MA 02155
MLS# 73590317Listed by: Hive Property Group - Open Sat, 11:30am to 1:30pmNew
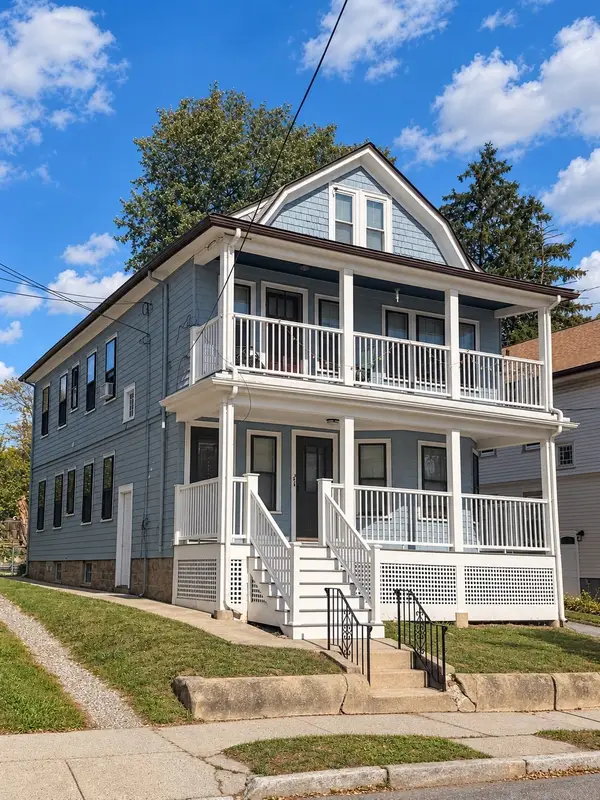 $1,049,000Active5 beds 2 baths2,608 sq. ft.
22-22A Valley St., Medford, MA 02155
MLS# 73590087Listed by: Metro Realty Corp. - Open Sun, 12 to 1:30pmNew
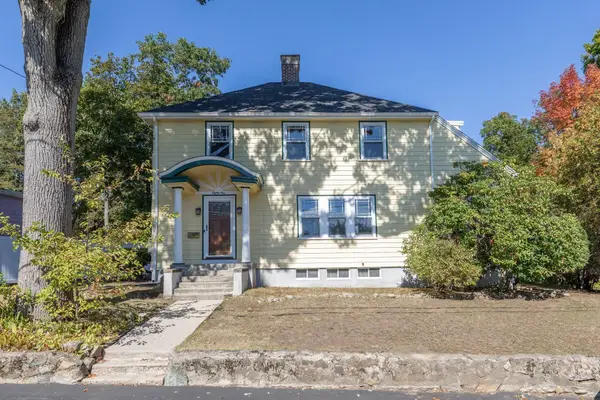 $849,900Active4 beds 1 baths1,826 sq. ft.
81 Chandler Road, Medford, MA 02155
MLS# 73589956Listed by: Charlesgate Realty Group, llc - New
 $925,000Active3 beds 2 baths2,212 sq. ft.
65 Second St, Medford, MA 02155
MLS# 73589994Listed by: Sciaraffa Real Estate, LLC - Open Fri, 4:30 to 6:30pmNew
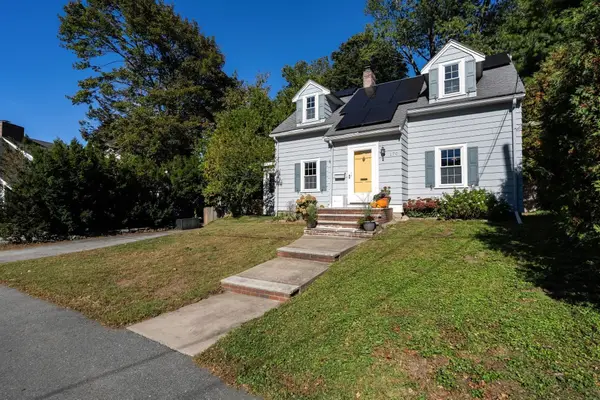 $820,000Active3 beds 2 baths1,652 sq. ft.
170 Mystic St Ext, Medford, MA 02155
MLS# 73589941Listed by: ENRG Global Realty, LLC - Open Thu, 4:30 to 6pmNew
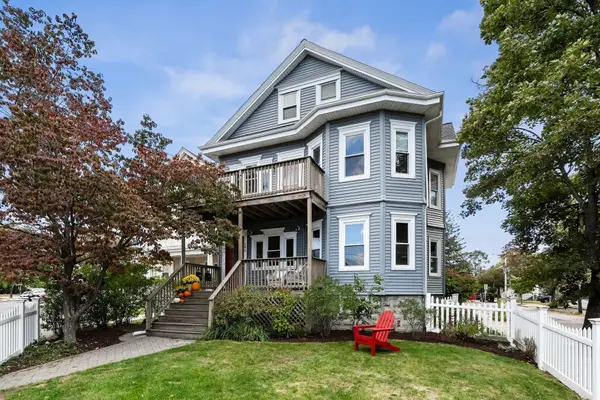 $874,900Active4 beds 2 baths2,457 sq. ft.
580 High Street #1, Medford, MA 02155
MLS# 73589613Listed by: Gibson Sotheby's International Realty - Open Sat, 10am to 12pmNew
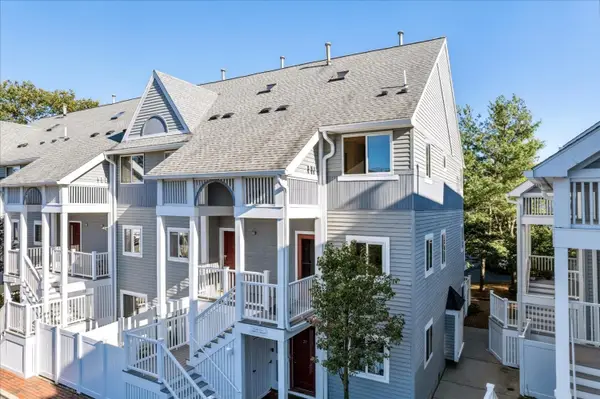 $674,900Active2 beds 2 baths1,154 sq. ft.
20 Ship Ave #38, Medford, MA 02155
MLS# 73589298Listed by: RE/MAX Generations - New
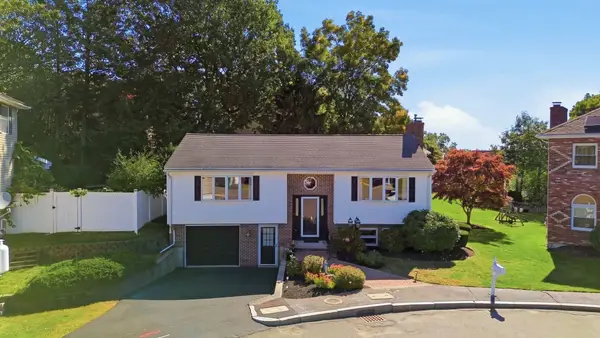 $849,000Active3 beds 2 baths2,026 sq. ft.
30 Mammola Way, Medford, MA 02155
MLS# 73588995Listed by: REMAX Andrew Realty Services - New
 $1,550,000Active4 beds 4 baths2,877 sq. ft.
87 Quincy St #87, Medford, MA 02155
MLS# 73588873Listed by: NextHome Tradition


Protect your home and budget from life's surprises with an Assurant Home Warranty, backed by a partner that supports you through every step of homeownership. Explore Plans.
© 2026 Better Homes and Gardens Real Estate LLC. An Anywhere Real Estate company. All rights reserved. Better Homes and Gardens® Real Estate is a registered trademark owned by Meredith Operations Corporation, licensed to Better Homes and Gardens Real Estate LLC and used with permission. Better Homes and Gardens Real Estate LLC fully supports the principles of the Fair Housing Act and the Equal Opportunity Act. Listing information is deemed reliable but is not guaranteed accurate.
Each office is independently owned and operated.
Any services or products provided by third parties are not provided by, affiliated with or related to Better Homes and Gardens Real Estate LLC, or its affiliated companies.