
31-29 Sixth St, Medford, MA 02155
Local realty services provided by:Better Homes and Gardens Real Estate The Shanahan Group
31-29 Sixth St,Medford, MA 02155
$1,995,000
- 8 Beds
- 4 Baths
- 4,741 sq. ft.
- Multi-family
- Active
Upcoming open houses
- Fri, Oct 1605:30 pm - 07:00 pm
- Sat, Oct 1711:00 am - 01:00 pm
- Sun, Oct 1811:00 am - 01:00 pm
- Mon, Oct 1905:30 pm - 07:00 pm
Listed by: tracey cleversey, tracey cleversey
Office: hive property group
MLS#:73590317
Source:MLSPIN
Price summary
- Price:$1,995,000
- Price per sq. ft.:$420.8
About this home
Owned by the same family for generations, this legal four-unit Medford property combines updated kitchens, separate utilities for each unit and a versatile mix of floor plans. Completely gut renovated in the 1980s, the property includes one 1-bedroom, two 2-bedroom and one 3-bedroom apartment, each with one full bath, a fireplace and a rear porch or deck. One side features a furnished first-floor 1-bedroom apartment and a 3-bedroom apartment spanning the second and third floors. The other side offers a first-floor 2-bedroom apartment and a second 2-bedroom apartment spanning the second and third floors. Ample off-street parking complements a one-car garage with additional room for a workbench or storage. Enjoy outdoor space featuring a backyard bocce court. The basement includes laundry equipment serving two units and hookups for all four, plus a finished tiled area with a fireplace. Buyers may explore potential for an ADU or additional dwelling unit, subject to their own due diligence and all required municipal approvals. A compelling opportunity for investors or buyers seeking an owner-occupied property with rental income....
Contact an agent
Home facts
- Year built:1910
- Listing ID #:73590317
- Updated:October 14, 2026 at 07:05 PM
Rooms and interior
- Bedrooms:8
- Total bathrooms:4
- Full bathrooms:4
- Rooms Total:21
- Flooring:Carpet, Hardwood, Tile, Vinyl, Wood
- Dining Description:Dining Room
- Bathrooms Description:Bathroom With Tub & Shower
- Kitchen Description:Dishwasher, Disposal, Kitchen, Microwave, Range, Range Hood, Refrigerator
- Basement Description:Concrete, Full, Interior Entry, Partially Finished, Sump Pump, Walk-Out Access
- Living area:4,741 sq. ft.
Heating and cooling
- Cooling:4 Cooling Zones, Central Air, Window Unit(s)
- Heating:Forced Air, Natural Gas
- Central air:Yes
Structure and exterior
- Roof:Rubber, Shingle
- Year built:1910
- Building area:4,741 sq. ft.
- Lot area:0.29 Acres
- Lot Features:Level
- Exterior Features:Balcony/Deck, Deck, Porch, Rain Gutters
- Foundation Description:Block, Concrete Perimeter, Stone
Utilities
- Water:Public
- Sewer:Public Sewer
Finances and disclosures
- Price:$1,995,000
- Price per sq. ft.:$420.8
- Tax amount:$13,482 (2026)
Features and amenities
- Appliances:Dishwasher, Disposal, Dryer, Microwave, Range, Range Hood, Refrigerator, Washer
- Laundry features:Dryer, Electric Dryer Hookup, Washer, Washer & Dryer Hookup, Washer Hookup
- Amenities:Ceiling Fan(s), Slider, Storage
Parking
- Total parking spaces:13
- Parking description:Off Street, Paved, Paved Drive
- Garage:Yes
- Garage spaces:1
New listings near 31-29 Sixth St
- Coming Soon
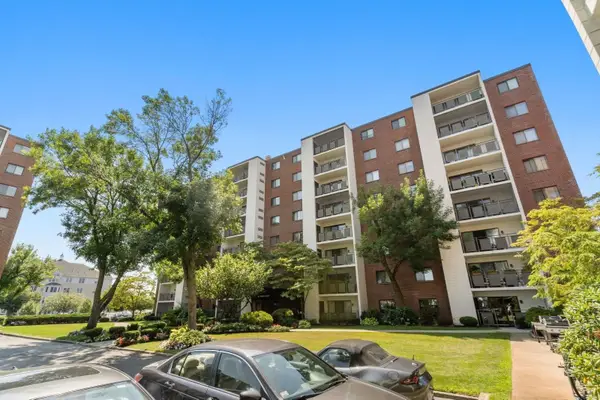 $575,000Coming Soon2 beds 2 baths1,153 sq. ft.
22 Ninth Street #102, Medford, MA 02155
MLS# 73589756Listed by: Gibson Sotheby's International Realty - New
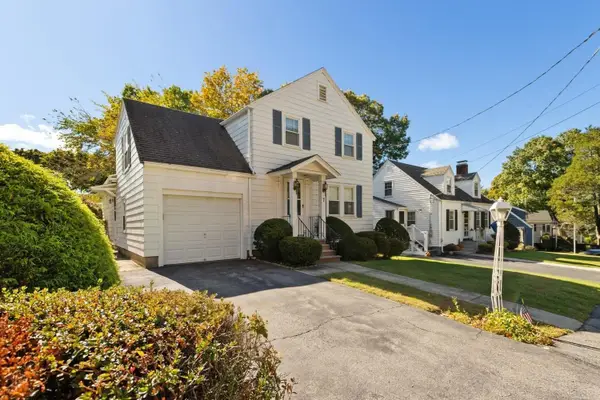 $867,800Active3 beds 2 baths1,578 sq. ft.
7 Luther Rd, Medford, MA 02155
MLS# 73590603Listed by: REMAX Andrew Realty Services - Open Thu, 5 to 6:30pmNew
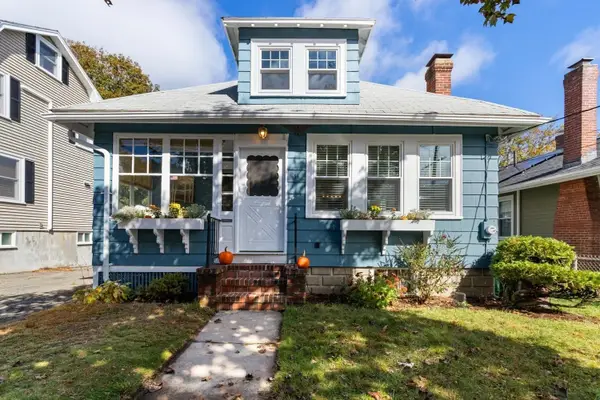 $660,000Active2 beds 1 baths1,269 sq. ft.
51 Sherwood Rd, Medford, MA 02155
MLS# 73590508Listed by: Coldwell Banker Realty - Lexington - Open Sat, 11am to 1pmNew
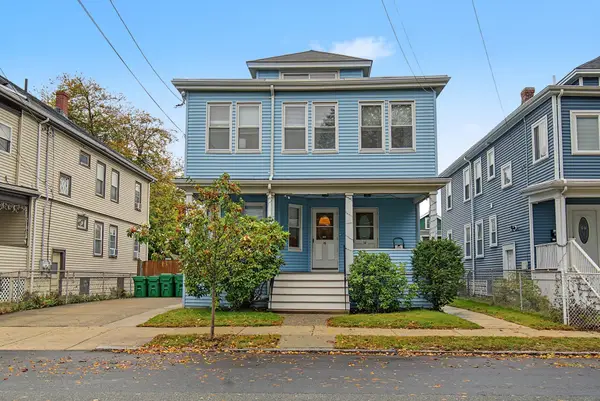 $1,329,000Active5 beds 3 baths2,501 sq. ft.
76-78 Surrey St, Medford, MA 02155
MLS# 73590510Listed by: 360 Realty LLC - Open Sat, 11:30am to 1:30pmNew
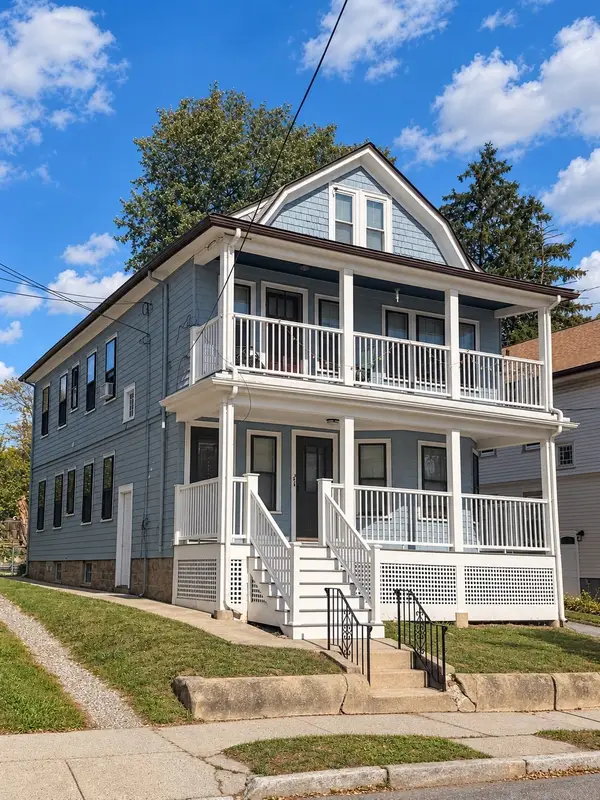 $1,049,000Active5 beds 2 baths2,608 sq. ft.
22-22A Valley St., Medford, MA 02155
MLS# 73590087Listed by: Metro Realty Corp. - Open Sun, 12 to 1:30pmNew
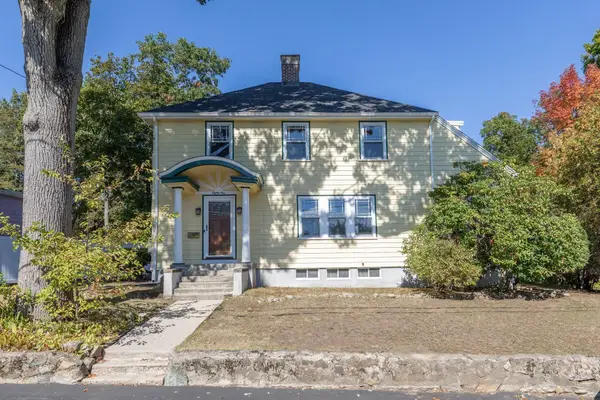 $849,900Active4 beds 1 baths1,826 sq. ft.
81 Chandler Road, Medford, MA 02155
MLS# 73589956Listed by: Charlesgate Realty Group, llc - Open Sat, 1 to 2:30pmNew
 $925,000Active3 beds 2 baths2,212 sq. ft.
65 Second St, Medford, MA 02155
MLS# 73589994Listed by: Sciaraffa Real Estate, LLC - Open Fri, 4:30 to 6:30pmNew
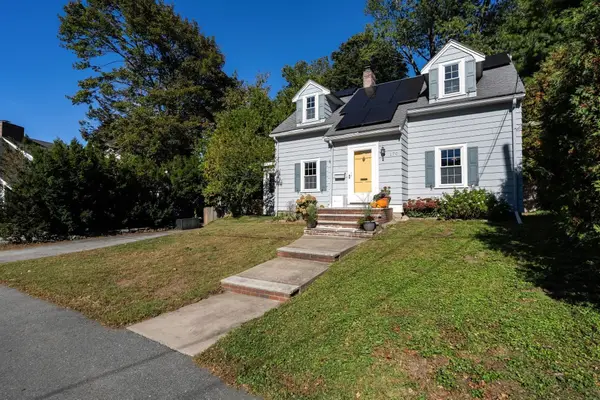 $820,000Active3 beds 2 baths1,652 sq. ft.
170 Mystic St Ext, Medford, MA 02155
MLS# 73589941Listed by: ENRG Global Realty, LLC - Open Thu, 4:30 to 6pmNew
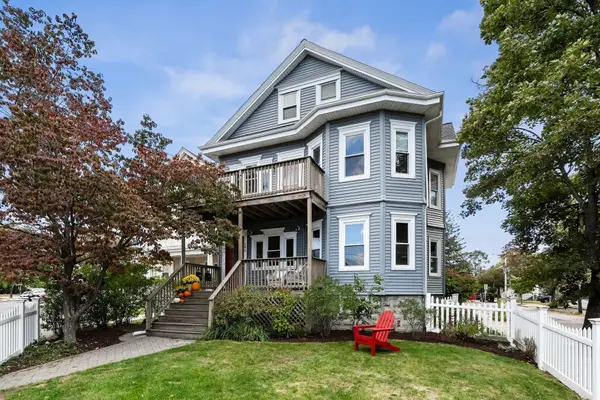 $874,900Active4 beds 2 baths2,457 sq. ft.
580 High Street #1, Medford, MA 02155
MLS# 73589613Listed by: Gibson Sotheby's International Realty


Protect your home and budget from life's surprises with an Assurant Home Warranty, backed by a partner that supports you through every step of homeownership. Explore Plans.
© 2026 Better Homes and Gardens Real Estate LLC. An Anywhere Real Estate company. All rights reserved. Better Homes and Gardens® Real Estate is a registered trademark owned by Meredith Operations Corporation, licensed to Better Homes and Gardens Real Estate LLC and used with permission. Better Homes and Gardens Real Estate LLC fully supports the principles of the Fair Housing Act and the Equal Opportunity Act. Listing information is deemed reliable but is not guaranteed accurate.
Each office is independently owned and operated.
Any services or products provided by third parties are not provided by, affiliated with or related to Better Homes and Gardens Real Estate LLC, or its affiliated companies.