
34 Salem #201, Medford, MA 02155
Local realty services provided by:Better Homes and Gardens Real Estate The Shanahan Group
Listed by: robin repucci
Office: compass
MLS#:73529153
Source:MLSPIN
Price summary
- Price:$1,169,000
- Price per sq. ft.:$564.19
- Monthly HOA dues:$620
About this home
Why live in a cramped city condo when you can enjoy over 2,000 square feet of sophisticated loft living just 5 miles from downtown Boston? Located in the heart of vibrant Medford Square within a beautifully converted historic theater, this distinctive home offers soaring 16-foot ceilings, exposed brick, dramatic Palladian windows, and exceptional architectural character. The flexible floor plan features 3 bedrooms, 2.5 baths, and a striking mezzanine media room/ in-home gym overlooking the main living space. The primary suite includes a spa-inspired bath with double vanity, generous closet space, and luxurious finishes. Designed for both everyday living and entertaining, the chef’s kitchen showcases Bertazzoni appliances, quartz countertops, a large center island, and a pantry closet, all flowing seamlessly into the open-concept living and dining area.The professionally managed building offers an elevator, private storage, bike storage, common patio for grilling &dog play space. & 2 deeded pkg #6/7. Step out to lively Medford Sq. where you will find a variety of restaurants, local shops, entertainment, Mystic River, easy access to Boston/ Tufts by bus, car & public transportation as well as the walking/bike trails at the Fells Reservation and don't forget the cannoli at Modern Bakery!...
Contact an agent
Home facts
- Year built:1915
- Listing ID #:73529153
- Updated:August 25, 2026 at 11:02 AM
Rooms and interior
- Bedrooms:3
- Total bathrooms:3
- Full bathrooms:2
- Half bathrooms:1
- Rooms Total:7
- Flooring:Wood
- Kitchen Description:Dishwasher, Disposal, Plumbed For Ice Maker, Range, Refrigerator
- Living area:2,072 sq. ft.
Heating and cooling
- Cooling:Central Air
- Heating:Central, Individual, Natural Gas
- Central air:Yes
Structure and exterior
- Year built:1915
- Building area:2,072 sq. ft.
- Construction Materials:Brick
- Exterior Features:Garden
Utilities
- Water:Public
- Sewer:Public Sewer
Finances and disclosures
- Price:$1,169,000
- Price per sq. ft.:$564.19
- Tax amount:$10,111 (2026)
Features and amenities
- Appliances:Dishwasher, Disposal, Dryer, Range, Refrigerator, Washer
- Laundry features:Dryer, Electric Dryer Hookup, In Unit, Washer, Washer Hookup
- Amenities:Elevator(s)
Parking
- Total parking spaces:2
- Parking description:Deeded, Off Street
New listings near 34 Salem #201
- New
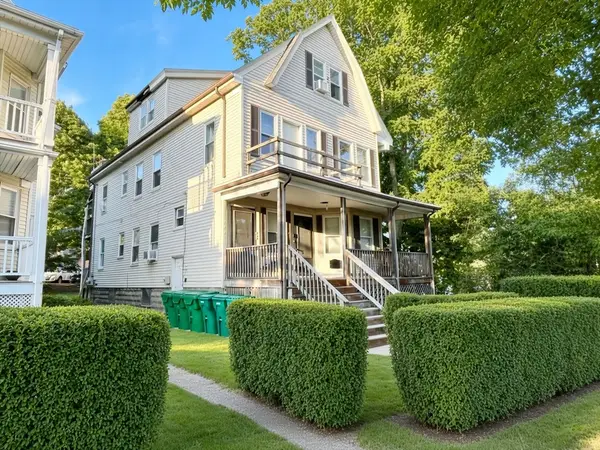 $975,000Active8 beds 3 baths2,920 sq. ft.
81 Fellsway W, Medford, MA 02155
MLS# 73567474Listed by: Skylimit Real Estate LLC - New
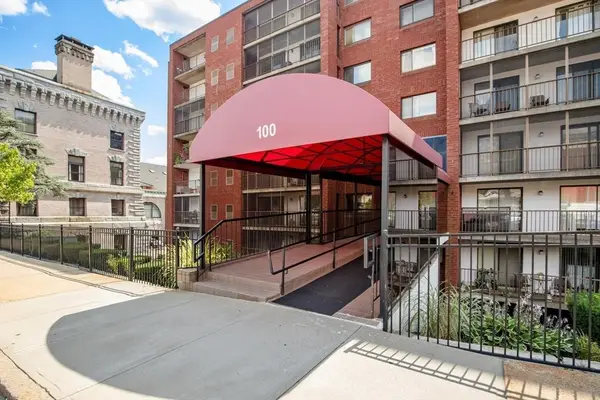 $574,900Active2 beds 2 baths1,107 sq. ft.
100 High St #308, Medford, MA 02155
MLS# 73567477Listed by: REMAX Andrew Realty Services - New
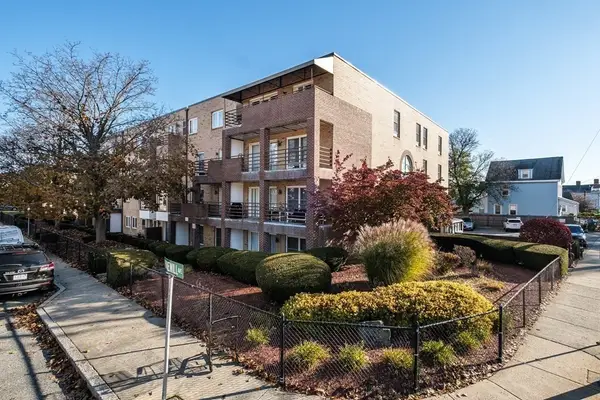 $449,000Active2 beds 1 baths942 sq. ft.
314 Riverside Avenue #304, Medford, MA 02155
MLS# 73567166Listed by: Boston Hub Real Estate - Open Sat, 12 to 1:30pmNew
 $918,888Active3 beds 2 baths2,023 sq. ft.
47 Emerald Street #47, Medford, MA 02155
MLS# 73566777Listed by: Maria Fabiano Realty - New
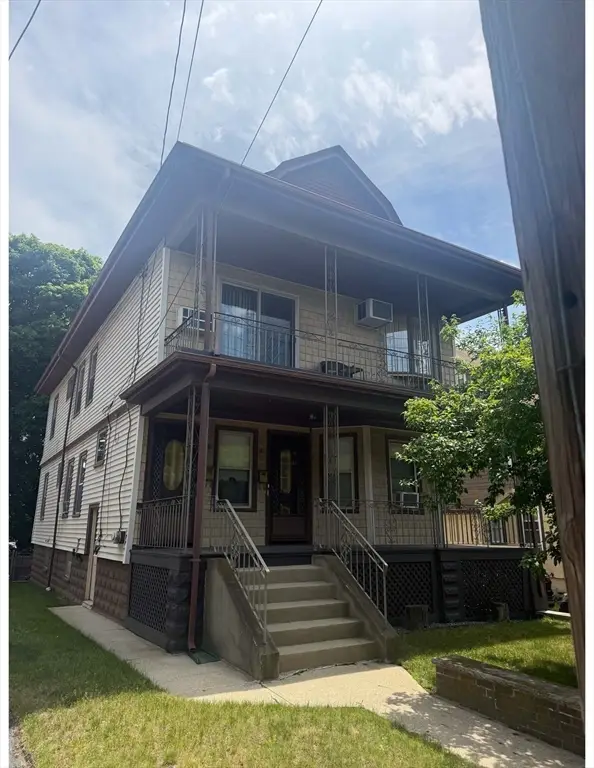 $1,000,000Active4 beds 2 baths2,339 sq. ft.
143-145 Middlesex Ave, Medford, MA 02155
MLS# 73566551Listed by: Hive Property Group - New
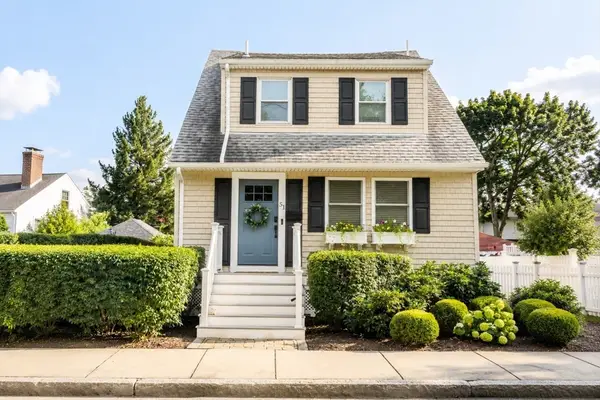 $939,900Active3 beds 3 baths1,364 sq. ft.
51 Woodrow Ave, Medford, MA 02155
MLS# 73566060Listed by: Fiv Realty Co. - New
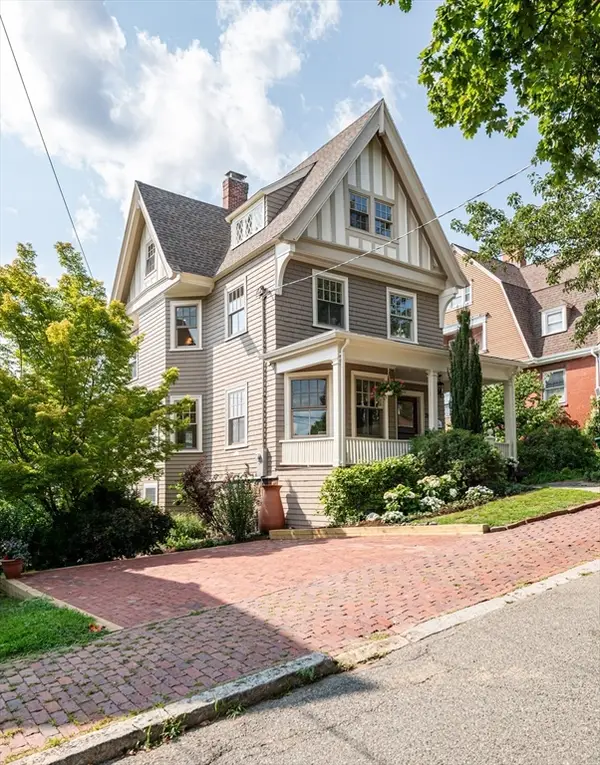 $1,465,000Active5 beds 4 baths2,863 sq. ft.
20 Hillside Ave, Medford, MA 02155
MLS# 73565978Listed by: Century 21 North East - New
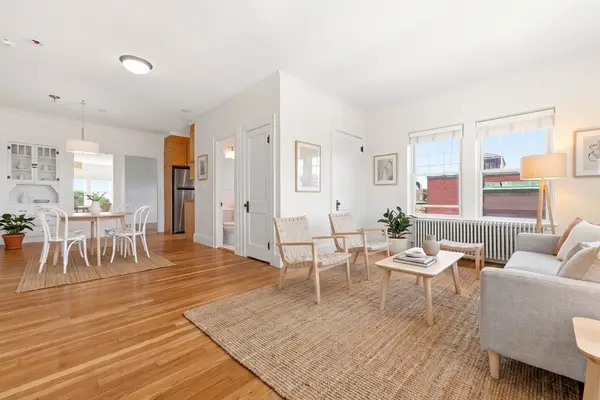 $399,900Active1 beds 1 baths715 sq. ft.
21 Bradlee Rd #54, Medford, MA 02155
MLS# 73565831Listed by: Serhant - New
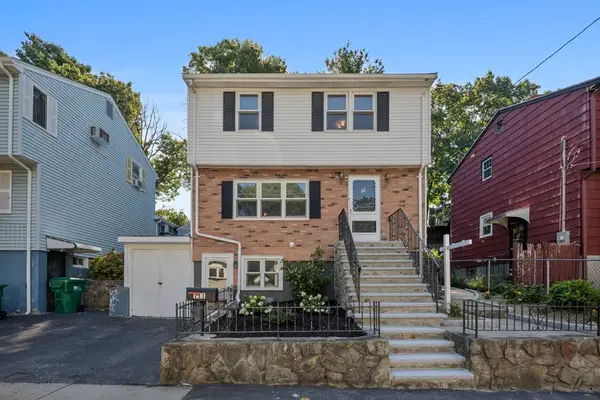 $759,000Active3 beds 3 baths1,854 sq. ft.
111 Mitchell Ave, Medford, MA 02155
MLS# 73565416Listed by: Rise Signature Homes - New
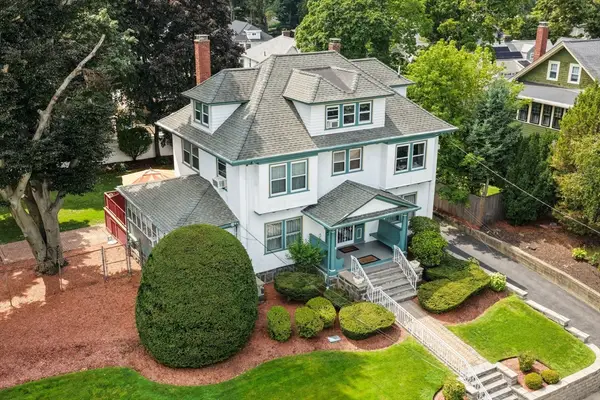 $1,499,900Active6 beds 4 baths4,258 sq. ft.
32 Sagamore Ave, Medford, MA 02155
MLS# 73558489Listed by: Willis Luxury Group, LLC


Protect your home and budget from life's surprises with an Assurant Home Warranty, backed by a partner that supports you through every step of homeownership. Explore Plans.
© 2026 Better Homes and Gardens Real Estate LLC. An Anywhere Real Estate company. All rights reserved. Better Homes and Gardens® Real Estate is a registered trademark owned by Meredith Operations Corporation, licensed to Better Homes and Gardens Real Estate LLC and used with permission. Better Homes and Gardens Real Estate LLC fully supports the principles of the Fair Housing Act and the Equal Opportunity Act. Listing information is deemed reliable but is not guaranteed accurate.
Each office is independently owned and operated.
Any services or products provided by third parties are not provided by, affiliated with or related to Better Homes and Gardens Real Estate LLC, or its affiliated companies.