
369 Village St, Medway, MA 02053
Local realty services provided by:Better Homes and Gardens Real Estate The Masiello Group
369 Village St,Medway, MA 02053
$799,900
- 3 Beds
- 2 Baths
- 2,648 sq. ft.
- Single family
- Active
Listed by: leanne mccormick
Office: milestone realty, inc.
MLS#:73551278
Source:MLSPIN
Price summary
- Price:$799,900
- Price per sq. ft.:$302.08
About this home
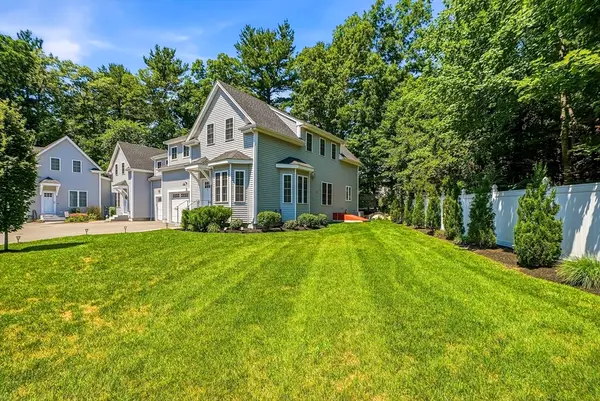
A rare opportunity to own a beautifully updated 1860 farmhouse where timeless New England character meets today’s modern amenities. Set on a picturesque .86-acre lot, this exceptional home offers 2,648 sq ft of finished space with 3/4 bedrooms, 2 full baths, original wide-plank and refinished hardwood floors, two staircases, spectacular cathedral-ceiling family & great rooms with exposed beams and a fireplace. The custom kitchen features beaded inset cabinetry, granite peninsula, & stainless-steel appliances. The spacious primary suite includes a custom walk-in dressing room. Enjoy a screened porch overlooking the incredible yard with mature landscaping, room to entertain & garden. A 2-car garage offers outstanding heated bonus space in the back, perfect for a workshop, office, gym, or potential ADU (subject to approvals). Recent updates include a new architectural roof, circular driveway, smart home features & over 2500 sqft of unfinished space!
Contact an agent
Home facts
- Year built:1860
- Listing ID #:73551278
- Updated:August 13, 2026 at 11:08 AM
Rooms and interior
- Bedrooms:3
- Total bathrooms:2
- Full bathrooms:2
- Rooms Total:11
- Flooring:Hardwood, Laminate, Tile
- Dining Description:Closet/Cabinets - Custom Built, Hardwood
- Kitchen Description:Cabinets - Upgraded, Countertops - Stone/Granite/Solid, Dishwasher, Disposal, Exterior Access, Flooring - Stone/Ceramic Tile, Gas Stove, Kitchen Island, Lighting - Pendant, Microwave, Range, Recessed Lighting, Refrigerator, Stainless Steel Appliances, Vacuum System
- Basement Description:Concrete, Full, Interior Entry, Sump Pump, Unfinished
- Living area:2,648 sq. ft.
Heating and cooling
- Cooling:Whole House Fan, Window Unit(s)
- Heating:Baseboard, Natural Gas
Structure and exterior
- Roof:Shingle
- Year built:1860
- Building area:2,648 sq. ft.
- Lot area:0.85 Acres
- Lot Features:Cleared, Level
- Architectural Style:Farmhouse
- Construction Materials:Frame
- Exterior Features:Deck - Composite, Fruit Trees, Garden, Rain Gutters, Screened, Stone Wall, Storage
- Foundation Description:Granite, Stone
Schools
- High school:Medway
- Middle school:Medway
Utilities
- Water:Public
- Sewer:Public Sewer
Finances and disclosures
- Price:$799,900
- Price per sq. ft.:$302.08
- Tax amount:$8,726 (2026)
Features and amenities
- Appliances:Dishwasher, Disposal, Microwave, Range, Refrigerator, Vacuum System
- Amenities:Ceiling Fan(s), Central Vacuum, Gas Water Heater, Loft
- Smart home:Yes
Parking
- Total parking spaces:12
- Parking description:Detached, Garage Door Opener, Garage Faces Side, Heated Garage, Insulated, Paved, Paved Drive, Storage, Workshop in Garage
- Garage:Yes
- Garage spaces:2
New listings near 369 Village St
- New
 $549,900Active3 beds 1 baths960 sq. ft.
13 Center St, Medway, MA 02053
MLS# 73562925Listed by: Keller Williams South Watuppa - Open Fri, 6 to 7:30pmNew
 $899,900Active3 beds 3 baths3,024 sq. ft.
35 Milford St, Medway, MA 02053
MLS# 73562881Listed by: ERA Key Realty Services-Bay State Group - Open Sat, 11am to 12:30pmNew
 $599,000Active4 beds 1 baths1,632 sq. ft.
14 Richard Rd, Medway, MA 02053
MLS# 73562230Listed by: Coldwell Banker Realty - Boston - New
 $639,900Active4 beds 2 baths2,033 sq. ft.
141 Holliston St, Medway, MA 02053
MLS# 73553381Listed by: Berkshire Hathaway Home Services Commonwealth Real Estate  $529,900Active3 beds 1 baths1,416 sq. ft.
7 Hemlock Dr, Medway, MA 02053
MLS# 73555696Listed by: Costello Realty- Open Thu, 5 to 6:30pm
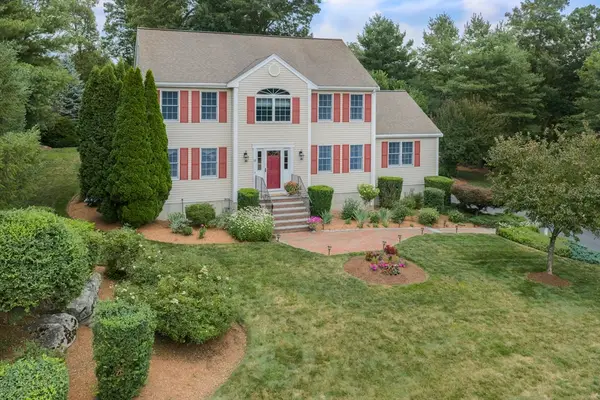 $945,000Active4 beds 4 baths3,204 sq. ft.
15 Little Tree Rd, Medway, MA 02053
MLS# 73553907Listed by: ERA Key Realty Services-Bay State Group 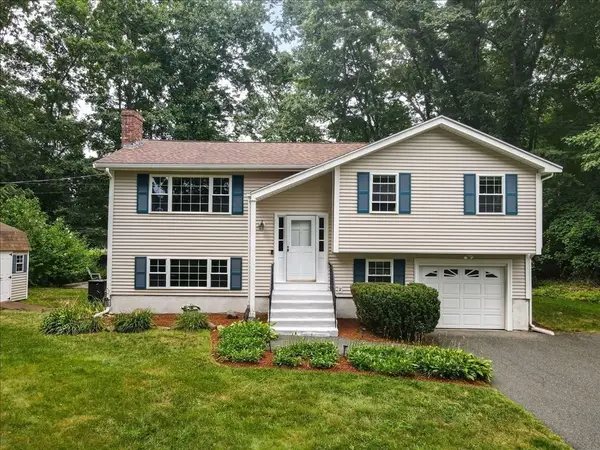 $700,000Active4 beds 3 baths2,467 sq. ft.
92 Lovering Street, Medway, MA 02053
MLS# 73553918Listed by: Keller Williams Realty Boston South West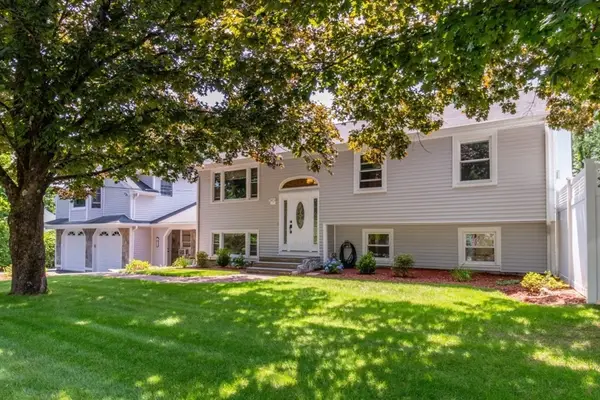 $799,000Active4 beds 3 baths2,812 sq. ft.
10 Ellis St, Medway, MA 02053
MLS# 73543934Listed by: Berkshire Hathaway HomeServices Commonwealth Real Estate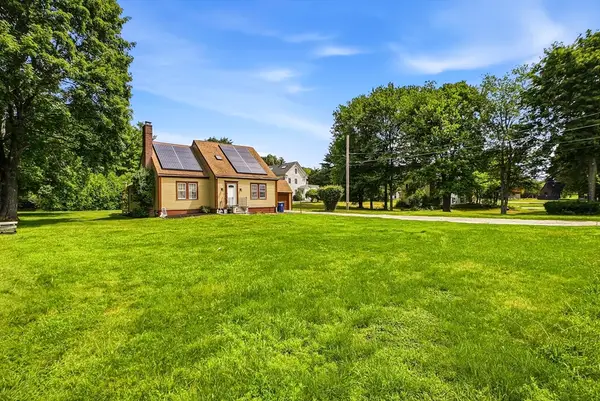 $629,000Active4 beds 2 baths1,804 sq. ft.
284 Village St, Medway, MA 02053
MLS# 73552590Listed by: RE/MAX One Call Realty- Open Sun, 11:30am to 1pm
 $749,900Active3 beds 3 baths2,696 sq. ft.
2 Harmony Way #2, Medway, MA 02053
MLS# 73552163Listed by: ERA Key Realty Services- Milf


Protect your home and budget from life's surprises with an Assurant Home Warranty, backed by a partner that supports you through every step of homeownership. Explore Plans.
© 2026 Better Homes and Gardens Real Estate LLC. An Anywhere Real Estate company. All rights reserved. Better Homes and Gardens® Real Estate is a registered trademark owned by Meredith Operations Corporation, licensed to Better Homes and Gardens Real Estate LLC and used with permission. Better Homes and Gardens Real Estate LLC fully supports the principles of the Fair Housing Act and the Equal Opportunity Act. Listing information is deemed reliable but is not guaranteed accurate.
Each office is independently owned and operated.
Any services or products provided by third parties are not provided by, affiliated with or related to Better Homes and Gardens Real Estate LLC, or its affiliated companies.