
92 Lovering Street, Medway, MA 02053
Local realty services provided by:Better Homes and Gardens Real Estate The Shanahan Group
92 Lovering Street,Medway, MA 02053
$700,000
- 4 Beds
- 3 Baths
- 2,467 sq. ft.
- Single family
- Active
Upcoming open houses
- Sun, Jul 2603:00 pm - 04:00 pm
Listed by: the kouri team
Office: keller williams realty boston south west
MLS#:73553918
Source:MLSPIN
Price summary
- Price:$700,000
- Price per sq. ft.:$283.75
About this home
"Summer Love" at 92 Lovering! Step into a tranquil retreat where luxury and easy living meets effortless entertaining. Grand great room with bamboo floors leads to serene screened porch, perfect for peaceful outdoor dinners. Dazzling bright white kitchen feature stainless steel appliances, stone counters & sleek 2026 lighting. Spacious dining room, three inviting beds & family bath complete this floor. 2016 primary suite in lower level becomes whatever your heart needs, a private sanctuary, a cozy guest retreat, or a multi-generational haven, alongside a welcoming fire place family room. Step outside to lush green private backyard with gathering firepit area. Gleaming Hardwood Floors, 2026 Interior Painting, Vinyl siding, Garage, Reeds Ferry shed & whole house propane powered generator keeps life running smoothly through every season. Tucked near Medway's beloved schools, shopping/dining along with prime location to major routes. Hurry, you will fall in LOVE. Showings begin at Open House, Sat. July 25, 12-1:00, Sun. July 26, 3-4:00 & private showings....
Contact an agent
Home facts
- Year built:1974
- Listing ID #:73553918
- Updated:July 25, 2026 at 10:45 AM
Rooms and interior
- Bedrooms:4
- Total bathrooms:3
- Full bathrooms:2
- Half bathrooms:1
- Rooms Total:8
- Flooring:Carpet, Flooring - Hardwood, Hardwood, Tile
- Dining Description:Hardwood
- Kitchen Description:Countertops - Stone/Granite/Solid, Dishwasher, Flooring - Hardwood, Flooring - Vinyl, Lighting - Pendant, Microwave, Range, Refrigerator, Stainless Steel Appliances
- Basement Description:Concrete, Finished, Full, Garage Access, Interior Entry, Walk-Out Access
- Living area:2,467 sq. ft.
Heating and cooling
- Cooling:3 or More, Window Unit(s)
- Heating:Baseboard, Oil
Structure and exterior
- Roof:Shingle
- Year built:1974
- Building area:2,467 sq. ft.
- Lot area:0.52 Acres
- Lot Features:Cleared, Easements, Level, Wooded
- Architectural Style:Raised Ranch
- Construction Materials:Frame
- Exterior Features:Deck, Rain Gutters, Storage
- Foundation Description:Concrete Perimeter
Schools
- High school:Medway High
- Middle school:Medway Middle
- Elementary school:John D. Mcgovern
Utilities
- Water:Public
- Sewer:Public Sewer
Finances and disclosures
- Price:$700,000
- Price per sq. ft.:$283.75
- Tax amount:$8,854 (2026)
Features and amenities
- Appliances:Dishwasher, Dryer, Microwave, Range, Refrigerator, Washer
- Laundry features:Dryer, Electric Dryer Hookup, First Floor, Flooring - Vinyl, Washer, Washer Hookup
- Amenities:Recessed Lighting
Parking
- Total parking spaces:4
- Parking description:Garage Door Opener, Off Street, Paved, Paved Drive, Under
- Garage:Yes
- Garage spaces:1
New listings near 92 Lovering Street
- New
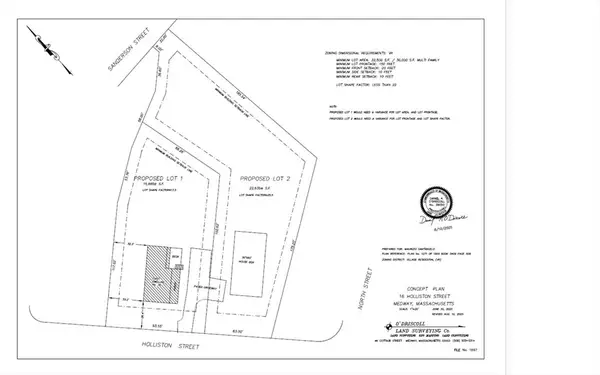 $125,000Active0.52 Acres
16 Holliston St, Medway, MA 02053
MLS# 73554557Listed by: Domain Realty Advisors, LLC - Open Sun, 12 to 2pmNew
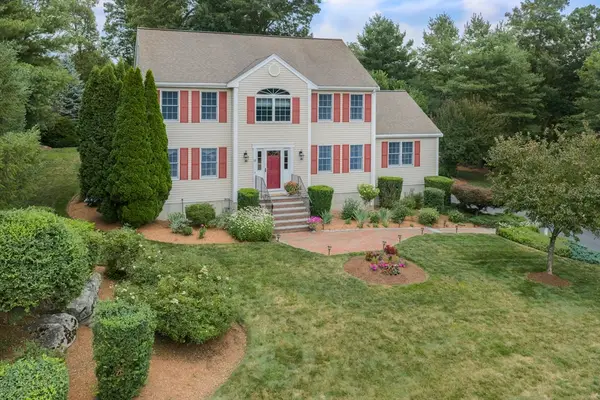 $975,000Active4 beds 4 baths3,204 sq. ft.
15 Little Tree Rd, Medway, MA 02053
MLS# 73553907Listed by: ERA Key Realty Services-Bay State Group - Open Sat, 11am to 12pmNew
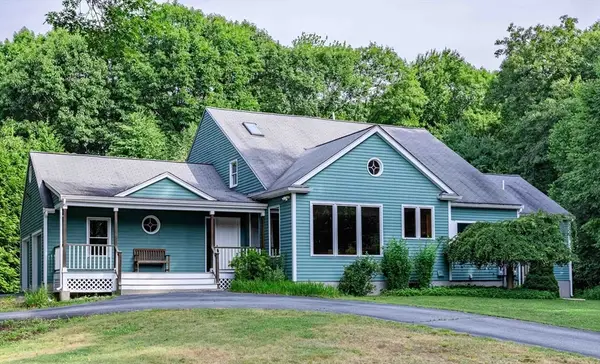 $725,000Active3 beds 3 baths2,880 sq. ft.
4 Mallard Drive, Medway, MA 02053
MLS# 73553469Listed by: REMAX Executive Realty - Open Sun, 12 to 2pmNew
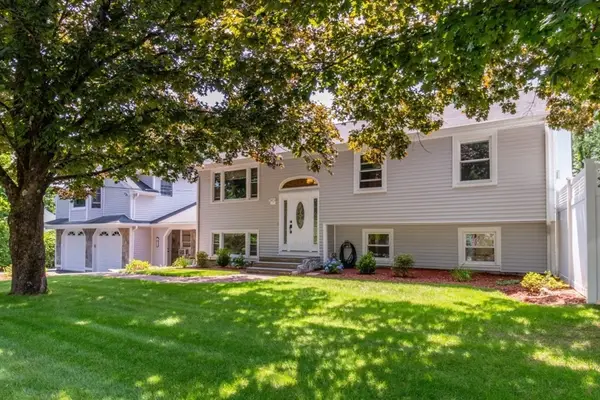 $799,000Active4 beds 3 baths2,812 sq. ft.
10 Ellis St, Medway, MA 02053
MLS# 73543934Listed by: Berkshire Hathaway HomeServices Commonwealth Real Estate - New
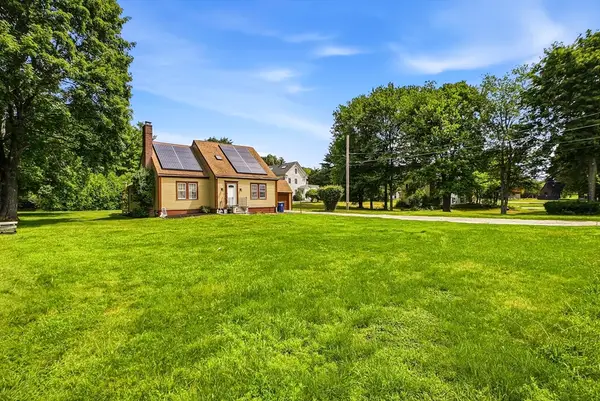 $629,000Active4 beds 2 baths1,804 sq. ft.
284 Village St, Medway, MA 02053
MLS# 73552590Listed by: RE/MAX One Call Realty - Open Sat, 11am to 12:30pmNew
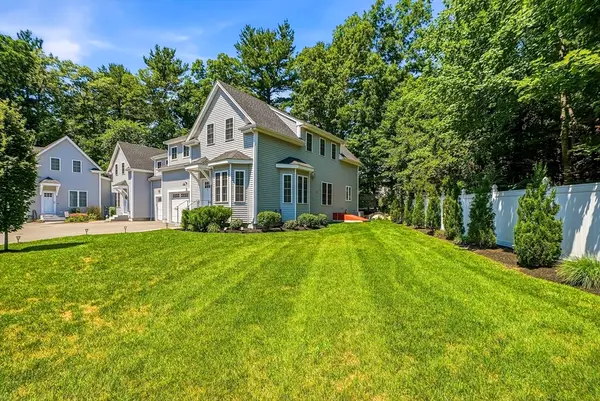 $749,900Active3 beds 3 baths2,696 sq. ft.
2 Harmony Way #2, Medway, MA 02053
MLS# 73552163Listed by: ERA Key Realty Services- Milf - Open Sun, 12:30 to 2pmNew
 $799,900Active3 beds 2 baths2,648 sq. ft.
369 Village St, Medway, MA 02053
MLS# 73551278Listed by: Milestone Realty, Inc. - New
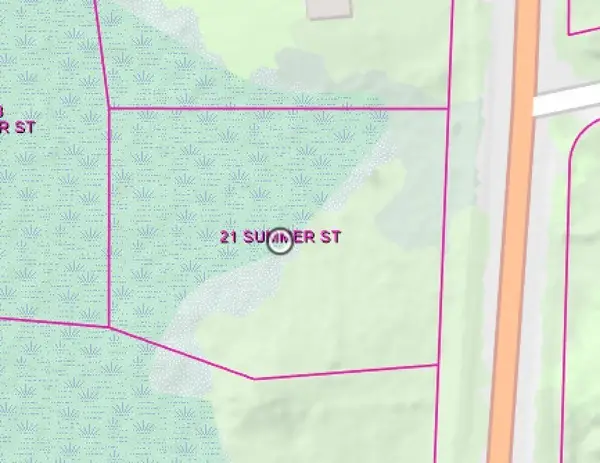 $200,000Active0.58 Acres
21 Summer St, Medway, MA 02053
MLS# 73551030Listed by: REMAX Executive Realty - Open Sun, 1 to 3pmNew
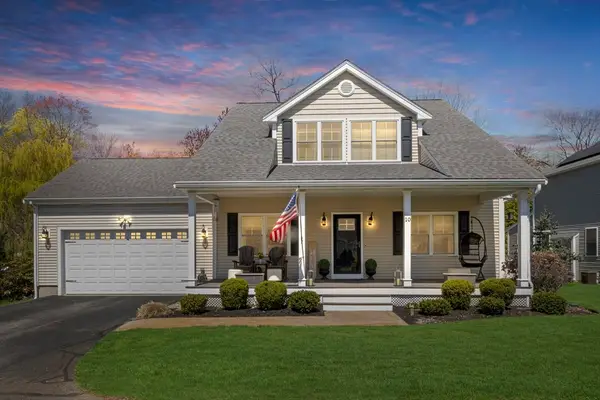 $979,900Active4 beds 5 baths3,237 sq. ft.
10 Charles View Lane, Medway, MA 02053
MLS# 73552558Listed by: Realty Executives Boston West


Protect your home and budget from life's surprises with an Assurant Home Warranty, backed by a partner that supports you through every step of homeownership. Explore Plans.
© 2026 Better Homes and Gardens Real Estate LLC. An Anywhere Real Estate company. All rights reserved. Better Homes and Gardens® Real Estate is a registered trademark owned by Meredith Operations Corporation, licensed to Better Homes and Gardens Real Estate LLC and used with permission. Better Homes and Gardens Real Estate LLC fully supports the principles of the Fair Housing Act and the Equal Opportunity Act. Listing information is deemed reliable but is not guaranteed accurate.
Each office is independently owned and operated.
Any services or products provided by third parties are not provided by, affiliated with or related to Better Homes and Gardens Real Estate LLC, or its affiliated companies.