
112 Orris St, Melrose, MA 02176
Local realty services provided by:Better Homes and Gardens Real Estate The Masiello Group
112 Orris St,Melrose, MA 02176
$899,900
- 3 Beds
- 2 Baths
- 2,378 sq. ft.
- Single family
- Active
Upcoming open houses
- Sat, Oct 2411:30 am - 01:00 pm
- Sun, Oct 2511:30 am - 01:00 pm
Listed by: the durling group
Office: leading edge real estate
MLS#:73593535
Source:MLSPIN
Price summary
- Price:$899,900
- Price per sq. ft.:$378.43
About this home
Discover the charm of this distinctive 1920 Craftsman bungalow in sought-after Melrose Highlands! Set slightly above the road in a quiet, tree-shaded neighborhood with sidewalks, this special home blends classic architectural craftsmanship, modern updates, natural beauty, and everyday convenience. Surrounded by mature native plantings, the property offers wonderful privacy, summer shade, birdwatching, and lovely sunset views. Inside, hardwood floors, a fireplace with built-in shelves, and abundant windows create a warm, inviting atmosphere filled with natural light. The living, dining, and family room/office areas offer an appealing flow, while the spacious eat-in kitchen features an updated design, stainless appliances and coffee bar. Classic details and thoughtful design throughout offer plenty of architectural bliss! All three bedrooms and an updated bathroom with large curbless shower are conveniently located on the main floor. Downstairs, enjoy additional living space with a recreation room, bonus room, full bath, laundry, and ample storage. Outside, a detached garage, beautiful stone walls, and garden views complement the private rear patio surrounded by greenery. The spacious front porch offers a wonderful spot for morning coffee, relaxing at the end of the day, or gathering with friends and family. Enjoy the best of Melrose Highlands living, with nearby Whip Hill Park, playgrounds, and the 2,500-acre Middlesex Fells Reservation offering miles of trails and outdoor recreation, including cross-country skiing. Public transportation, including nearby Melrose Highlands Rail Station (1/2 mile away), provides convenient access to Boston and beyond. This Melrose gem offers warmth, character, privacy, and a connection to nature in an exceptional location....
Contact an agent
Home facts
- Year built:1920
- Listing ID #:73593535
- Updated:October 23, 2026 at 11:44 AM
Rooms and interior
- Bedrooms:3
- Total bathrooms:2
- Full bathrooms:2
- Rooms Total:9
- Flooring:Flooring - Vinyl, Hardwood, Tile, Vinyl
- Dining Description:Hardwood, Open Floorplan
- Kitchen Description:Dishwasher, Disposal, Exterior Access, Flooring - Stone/Ceramic Tile, Microwave, Range, Range Hood, Recessed Lighting, Refrigerator
- Basement Description:Concrete, Full, Interior Entry, Partially Finished
- Living area:2,378 sq. ft.
Heating and cooling
- Heating:Baseboard
Structure and exterior
- Roof:Shingle
- Year built:1920
- Building area:2,378 sq. ft.
- Lot area:0.21 Acres
- Architectural Style:Craftsman
- Construction Materials:Frame
- Exterior Features:Patio, Porch, Rain Gutters
- Foundation Description:Stone
Schools
- Elementary school:Roosevelt Elementary (Close!)
Utilities
- Water:Public
- Sewer:Public Sewer
Finances and disclosures
- Price:$899,900
- Price per sq. ft.:$378.43
- Tax amount:$9,954 (2026)
Features and amenities
- Appliances:Dishwasher, Disposal, Dryer, Microwave, Range, Range Hood, Refrigerator, Washer
- Laundry features:Dryer, Gas Dryer Hookup, In Basement, Washer, Washer Hookup
- Amenities:Closet, Gas Water Heater, Solar Tube(s)
Parking
- Total parking spaces:2
- Parking description:Detached, Off Street, Paved, Paved Drive
- Garage:Yes
- Garage spaces:1
New listings near 112 Orris St
- Open Sat, 12 to 1:30pmNew
 $582,500Active1 beds 1 baths1,135 sq. ft.
56 Vinton Street #1, Melrose, MA 02176
MLS# 73594197Listed by: Brad Hutchinson Real Estate - Open Sat, 11am to 12pmNew
 $949,900Active4 beds 3 baths2,181 sq. ft.
26 Tappan St, Melrose, MA 02176
MLS# 73594100Listed by: Coldwell Banker Realty - Boston - Open Sat, 12 to 1:30pmNew
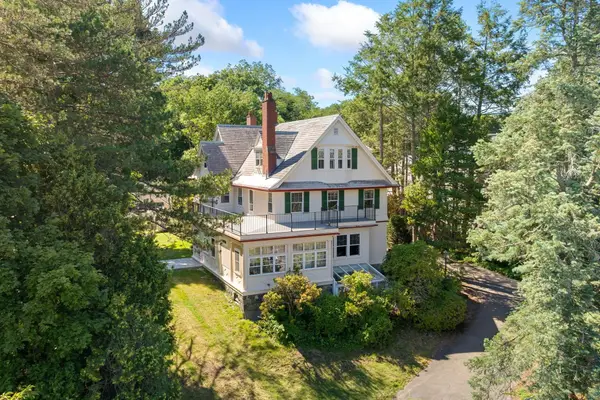 $700,000Active2 beds 1 baths1,710 sq. ft.
56 Vinton Street #6, Melrose, MA 02176
MLS# 73593640Listed by: Brad Hutchinson Real Estate - Open Sat, 11:30am to 1pmNew
 $989,000Active3 beds 2 baths1,581 sq. ft.
61 Crystal Street #61, Melrose, MA 02176
MLS# 73593557Listed by: Coldwell Banker Realty - Boston - Open Sat, 11:30am to 1pmNew
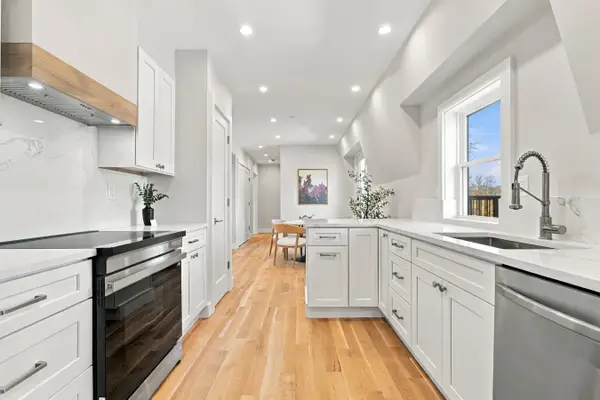 $899,000Active2 beds 2 baths1,476 sq. ft.
63 Cystal Street #63, Melrose, MA 02176
MLS# 73593559Listed by: Coldwell Banker Realty - Boston - Open Sat, 11am to 1pmNew
 $775,000Active3 beds 1 baths1,620 sq. ft.
43 Lovell Road, Melrose, MA 02176
MLS# 73593498Listed by: Lamacchia Realty, Inc. - Open Sat, 12 to 1:30pmNew
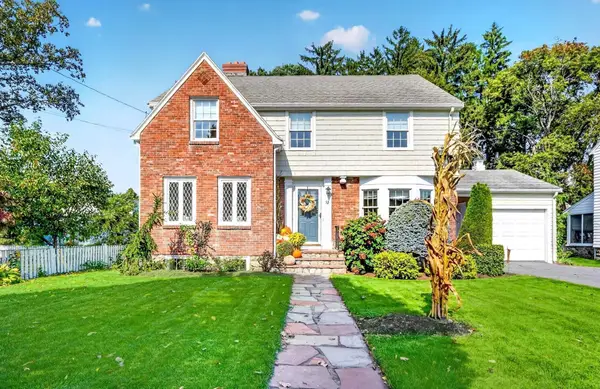 $1,390,000Active5 beds 3 baths3,114 sq. ft.
52 Sheffield Road, Melrose, MA 02176
MLS# 73593363Listed by: Compass - Open Sat, 12 to 1:30pmNew
 $899,900Active3 beds 2 baths2,026 sq. ft.
241 Vinton Street, Melrose, MA 02176
MLS# 73593328Listed by: Leading Edge Real Estate - Open Sun, 12 to 1:30pmNew
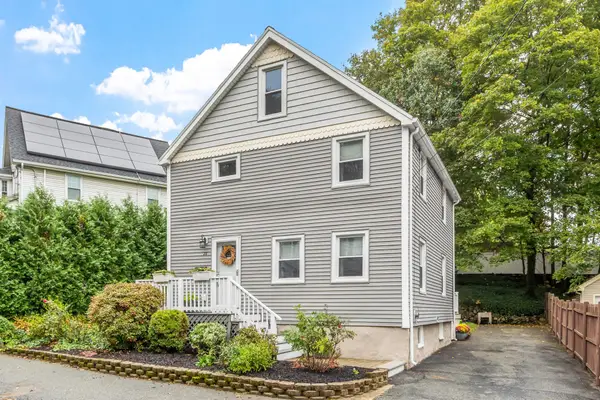 $799,900Active3 beds 3 baths1,560 sq. ft.
28 Hopkins Street, Melrose, MA 02176
MLS# 73593380Listed by: Leading Edge Real Estate


Protect your home and budget from life's surprises with an Assurant Home Warranty, backed by a partner that supports you through every step of homeownership. Explore Plans.
© 2026 Better Homes and Gardens Real Estate LLC. An Anywhere Real Estate company. All rights reserved. Better Homes and Gardens® Real Estate is a registered trademark owned by Meredith Operations Corporation, licensed to Better Homes and Gardens Real Estate LLC and used with permission. Better Homes and Gardens Real Estate LLC fully supports the principles of the Fair Housing Act and the Equal Opportunity Act. Listing information is deemed reliable but is not guaranteed accurate.
Each office is independently owned and operated.
Any services or products provided by third parties are not provided by, affiliated with or related to Better Homes and Gardens Real Estate LLC, or its affiliated companies.