
241 Vinton Street, Melrose, MA 02176
Local realty services provided by:Better Homes and Gardens Real Estate The Shanahan Group
241 Vinton Street,Melrose, MA 02176
$899,900
- 3 Beds
- 2 Baths
- 2,026 sq. ft.
- Single family
- Active
Upcoming open houses
- Sun, Oct 2512:00 pm - 01:30 pm
Listed by: kim izzi
Office: leading edge real estate
MLS#:73593328
Source:MLSPIN
Price summary
- Price:$899,900
- Price per sq. ft.:$444.18
About this home
Rare find: A meticulously maintained 1854 Colonial, thoughtfully preserved by one family for 44 years. From the moment you enter the gracious foyer with its colorful staircase and classic details, you'll appreciate the character that only comes with age—beautiful hardwood floors, elegant windows, detailed crown molding, and two striking marble mantels. The main level offers versatile living with a formal living room, flexible den, formal dining room, updated kitchen, home office and a full bathroom. French doors open to a massive wrap-around porch overlooking an expansive backyard with mature oaks—ideal for entertaining or quiet evenings outdoors. A dedicated first-floor office with separate exterior entry adds work-from-home convenience. Upstairs, an open hallway leads to three bedrooms, including a primary suite with private bath. The two additional bedrooms feature generous closets and classic Colonial charm. Outside, distinctive wood scalloped shingles complement mature landscaping, fresh exterior paint, and recent woodwork. Practical features include a new roof, central air and convenient two-car side-by-side driveway. The large 1200 SqFt walkout basement offers exciting potential for future expansion. A rare opportunity to own a piece of Melrose history—ready for its next chapter....
Contact an agent
Home facts
- Year built:1854
- Listing ID #:73593328
- Updated:October 24, 2026 at 11:28 AM
Rooms and interior
- Bedrooms:3
- Total bathrooms:2
- Full bathrooms:2
- Rooms Total:8
- Flooring:Vinyl, Wood
- Dining Description:Closet, Crown Molding, Wood
- Kitchen Description:Countertops - Stone/Granite/Solid, Crown Molding, Dishwasher, Disposal, Flooring - Wood, French Doors, Range, Refrigerator, Stainless Steel Appliances
- Basement Description:Concrete, Full, Interior Entry, Unfinished, Walk-Out Access
- Living area:2,026 sq. ft.
Heating and cooling
- Cooling:Central Air
- Heating:Forced Air, Natural Gas
- Central air:Yes
Structure and exterior
- Roof:Shingle
- Year built:1854
- Building area:2,026 sq. ft.
- Lot area:0.23 Acres
- Lot Features:Sloped
- Architectural Style:Antique, Colonial
- Construction Materials:Frame
- Exterior Features:Deck - Composite, Porch, Rain Gutters, Storage
- Foundation Description:Stone
Schools
- High school:Mhs
- Middle school:Mvmms
- Elementary school:Apply
Utilities
- Water:Public
- Sewer:Public Sewer
Finances and disclosures
- Price:$899,900
- Price per sq. ft.:$444.18
- Tax amount:$9,165 (2026)
Features and amenities
- Appliances:Dishwasher, Disposal, Dryer, Range, Refrigerator, Washer
- Laundry features:Dryer, Electric Dryer Hookup, In Basement, Washer, Washer Hookup
- Amenities:Gas Water Heater
Parking
- Total parking spaces:2
- Parking description:Off Street, Paved Drive, Tandem
New listings near 241 Vinton Street
- Open Sun, 12 to 1:30pmNew
 $582,500Active1 beds 1 baths1,135 sq. ft.
56 Vinton Street #1, Melrose, MA 02176
MLS# 73594197Listed by: Brad Hutchinson Real Estate - Open Sun, 11am to 12pmNew
 $949,900Active4 beds 3 baths2,181 sq. ft.
26 Tappan St, Melrose, MA 02176
MLS# 73594100Listed by: Coldwell Banker Realty - Boston - Open Sun, 12 to 1:30pmNew
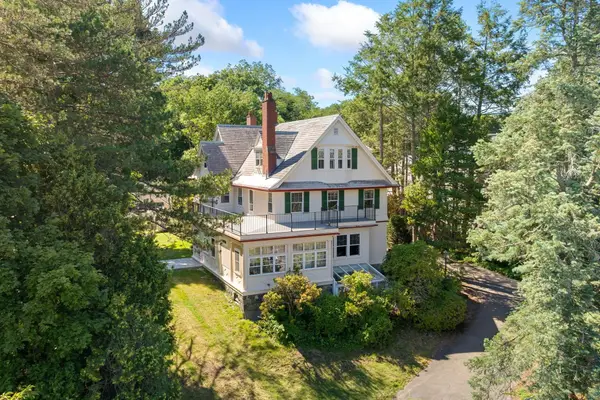 $700,000Active2 beds 1 baths1,710 sq. ft.
56 Vinton Street #6, Melrose, MA 02176
MLS# 73593640Listed by: Brad Hutchinson Real Estate - Open Sun, 11:30am to 1pmNew
 $989,000Active3 beds 2 baths1,581 sq. ft.
61 Crystal Street #61, Melrose, MA 02176
MLS# 73593557Listed by: Coldwell Banker Realty - Boston - Open Sun, 11:30am to 1pmNew
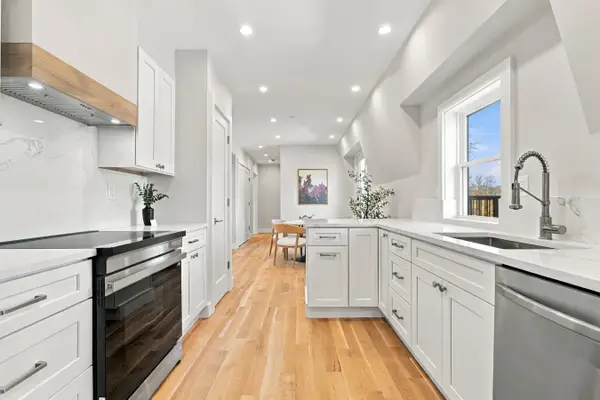 $899,000Active2 beds 2 baths1,476 sq. ft.
63 Cystal Street #63, Melrose, MA 02176
MLS# 73593559Listed by: Coldwell Banker Realty - Boston - Open Sat, 11am to 1pmNew
 $775,000Active3 beds 1 baths1,620 sq. ft.
43 Lovell Road, Melrose, MA 02176
MLS# 73593498Listed by: Lamacchia Realty, Inc. - Open Sun, 11:30am to 1pmNew
 $899,900Active3 beds 2 baths2,378 sq. ft.
112 Orris St, Melrose, MA 02176
MLS# 73593535Listed by: Leading Edge Real Estate - Open Sun, 11:30am to 1pmNew
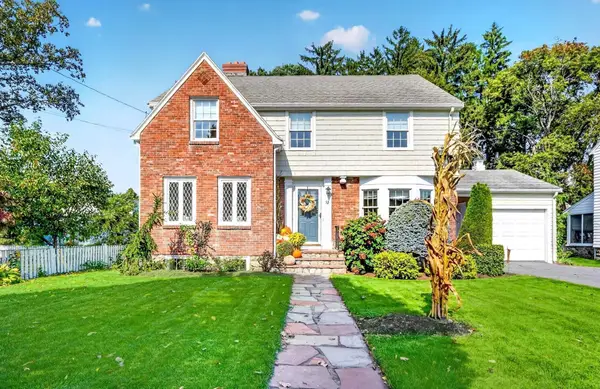 $1,390,000Active5 beds 3 baths3,114 sq. ft.
52 Sheffield Road, Melrose, MA 02176
MLS# 73593363Listed by: Compass - Open Sun, 12 to 1:30pmNew
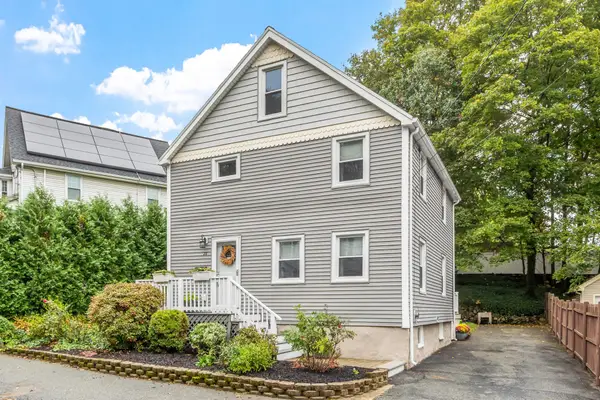 $799,900Active3 beds 3 baths1,560 sq. ft.
28 Hopkins Street, Melrose, MA 02176
MLS# 73593380Listed by: Leading Edge Real Estate


Protect your home and budget from life's surprises with an Assurant Home Warranty, backed by a partner that supports you through every step of homeownership. Explore Plans.
© 2026 Better Homes and Gardens Real Estate LLC. An Anywhere Real Estate company. All rights reserved. Better Homes and Gardens® Real Estate is a registered trademark owned by Meredith Operations Corporation, licensed to Better Homes and Gardens Real Estate LLC and used with permission. Better Homes and Gardens Real Estate LLC fully supports the principles of the Fair Housing Act and the Equal Opportunity Act. Listing information is deemed reliable but is not guaranteed accurate.
Each office is independently owned and operated.
Any services or products provided by third parties are not provided by, affiliated with or related to Better Homes and Gardens Real Estate LLC, or its affiliated companies.