
52 Sheffield Road, Melrose, MA 02176
Local realty services provided by:Better Homes and Gardens Real Estate The Shanahan Group
Upcoming open houses
- Sun, Oct 2511:30 am - 01:00 pm
Listed by: leeman & gately, lorraine gately
Office: compass
MLS#:73593363
Source:MLSPIN
Price summary
- Price:$1,390,000
- Price per sq. ft.:$446.37
About this home
Nestled on a picturesque, tree-lined stretch of coveted Sheffield Road, just steps from Bellevue Golf Club, this beautifully maintained 1930s English Colonial home with Tudor-inspired details blends timeless character with thoughtful modern updates. Situated in one of Melrose's most sought-after neighborhoods, the home welcomes you with classic curb appeal & a tranquil setting.The updated kitchen offers abundant cabinetry, newer stainless-steel appliances, granite countertops, & views of the beautiful, level fenced yard. Outdoors, a private patio, charming garden shed, & mature perennial plantings create a peaceful retreat for relaxing, gardening, or entertaining. Designed for both comfortable everyday living & memorable gatherings, the home features a spacious dining room, gracious living room, & an impressive great room with custom built-ins, a cozy gas fireplace, & a large picture window overlooking the backyard. A french door provides seamless access to the patio, creating an easy connection between indoor & outdoor living. Hardwood floors extend throughout much of the home, complementing original architectural details that reflect its 1930s heritage. The 1st floor also includes a full bath with a luxurious jetted tub. Upstairs, 3 bedrooms include a spacious primary suite with 3 closets & an updated ensuite bath with a walk-in shower. A dedicated home office & an additional full bath complete the 2nd floor. The 3rd level offers 2 additional bedrooms, ideal for guests, hobbies, or expanded living space. A standout feature of the home is its exceptional storage, with generous closets, built-ins, attic spaces, & thoughtfully designed storage throughout all levels. The finished lower level includes a welcoming playroom with a fireplace. Central air conditioning, a garage, & parking for up to 4 cars add everyday convenience. Meticulously maintained & reflecting true pride of ownership, this exceptional property offers the rare combination of period charm, modern comfort, abundant storage, & a highly desirable location just seven miles from Boston....
Contact an agent
Home facts
- Year built:1938
- Subdivision & Development:Eastside
- Listing ID #:73593363
- Updated:October 24, 2026 at 11:28 AM
Rooms and interior
- Bedrooms:5
- Total bathrooms:3
- Full bathrooms:3
- Rooms Total:11
- Flooring:Carpet, Concrete, Flooring - Wall to Wall Carpet, Hardwood, Tile, Wood
- Dining Description:Archway, Closet/Cabinets - Custom Built, Crown Molding, Hardwood
- Kitchen Description:Cabinets - Upgraded, Countertops - Stone/Granite/Solid, Dining Area, Dishwasher, Disposal, Exterior Access, Flooring - Stone/Ceramic Tile, French Doors, Gas Stove, Lighting - Overhead, Microwave, Pantry, Peninsula, Plumbed For Ice Maker, Range, Recessed Lighting, Refrigerator, Stainless Steel Appliances, Trash Compactor, Window(s) - Picture
- Basement Description:Concrete, Finished, Interior Entry, Sump Pump, Walk-Out Access
- Living area:3,114 sq. ft.
Heating and cooling
- Cooling:2 Cooling Zones, Central Air, Ductless
- Heating:Ductless, Fireplace, Forced Air, Natural Gas, Steam
- Central air:Yes
Structure and exterior
- Roof:Rubber, Shingle
- Year built:1938
- Building area:3,114 sq. ft.
- Lot area:0.23 Acres
- Lot Features:Level
- Architectural Style:Colonial, Tudor
- Construction Materials:Frame
- Exterior Features:Garden, Patio, Rain Gutters, Sprinkler System, Storage
- Foundation Description:Concrete Perimeter, Stone
Schools
- High school:Melrose High
- Middle school:Melrose Middle
- Elementary school:Lottery
Utilities
- Water:Public
- Sewer:Public Sewer
Finances and disclosures
- Price:$1,390,000
- Price per sq. ft.:$446.37
- Tax amount:$12,970 (2026)
Features and amenities
- Appliances:Dishwasher, Disposal, Dryer, Microwave, Range, Refrigerator, Washer
- Laundry features:Dryer, Exterior Access, Gas Dryer Hookup, In Basement, Washer, Washer Hookup
- Amenities:Closet, Foyer, Gas Water Heater, Lighting - Overhead, Wired For Sound
Parking
- Total parking spaces:5
- Parking description:Attached, Garage Door Opener, Garage Faces Side, Heated Garage, Off Street, Paved, Paved Drive
- Garage:Yes
- Garage spaces:1
New listings near 52 Sheffield Road
- Open Sun, 12 to 1:30pmNew
 $582,500Active1 beds 1 baths1,135 sq. ft.
56 Vinton Street #1, Melrose, MA 02176
MLS# 73594197Listed by: Brad Hutchinson Real Estate - Open Sun, 11am to 12pmNew
 $949,900Active4 beds 3 baths2,181 sq. ft.
26 Tappan St, Melrose, MA 02176
MLS# 73594100Listed by: Coldwell Banker Realty - Boston - Open Sun, 12 to 1:30pmNew
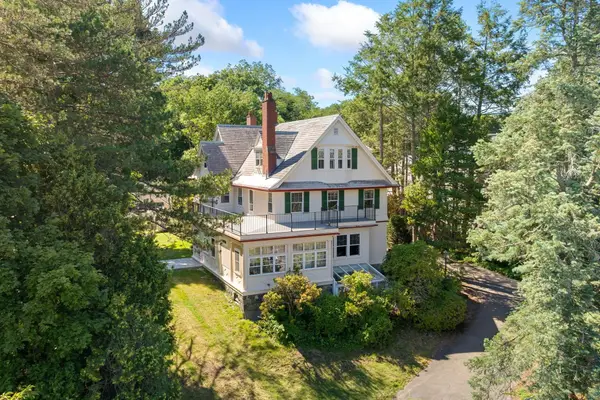 $700,000Active2 beds 1 baths1,710 sq. ft.
56 Vinton Street #6, Melrose, MA 02176
MLS# 73593640Listed by: Brad Hutchinson Real Estate - Open Sun, 11:30am to 1pmNew
 $989,000Active3 beds 2 baths1,581 sq. ft.
61 Crystal Street #61, Melrose, MA 02176
MLS# 73593557Listed by: Coldwell Banker Realty - Boston - Open Sun, 11:30am to 1pmNew
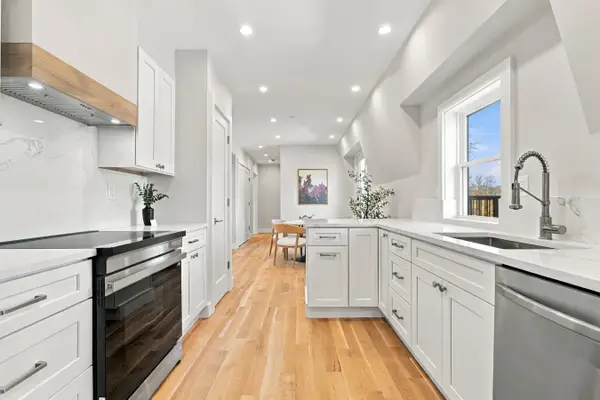 $899,000Active2 beds 2 baths1,476 sq. ft.
63 Cystal Street #63, Melrose, MA 02176
MLS# 73593559Listed by: Coldwell Banker Realty - Boston - Open Sat, 11am to 1pmNew
 $775,000Active3 beds 1 baths1,620 sq. ft.
43 Lovell Road, Melrose, MA 02176
MLS# 73593498Listed by: Lamacchia Realty, Inc. - Open Sun, 11:30am to 1pmNew
 $899,900Active3 beds 2 baths2,378 sq. ft.
112 Orris St, Melrose, MA 02176
MLS# 73593535Listed by: Leading Edge Real Estate - Open Sun, 12 to 1:30pmNew
 $899,900Active3 beds 2 baths2,026 sq. ft.
241 Vinton Street, Melrose, MA 02176
MLS# 73593328Listed by: Leading Edge Real Estate - Open Sun, 12 to 1:30pmNew
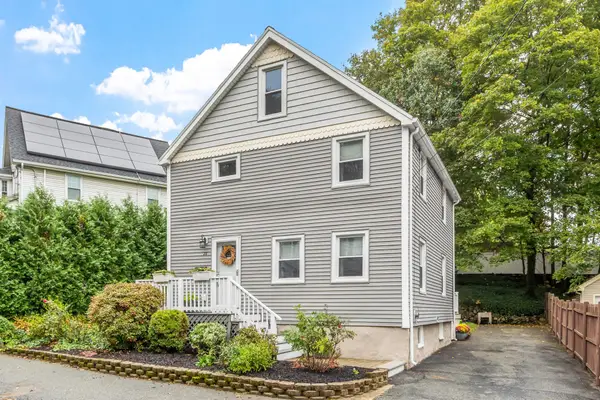 $799,900Active3 beds 3 baths1,560 sq. ft.
28 Hopkins Street, Melrose, MA 02176
MLS# 73593380Listed by: Leading Edge Real Estate


Protect your home and budget from life's surprises with an Assurant Home Warranty, backed by a partner that supports you through every step of homeownership. Explore Plans.
© 2026 Better Homes and Gardens Real Estate LLC. An Anywhere Real Estate company. All rights reserved. Better Homes and Gardens® Real Estate is a registered trademark owned by Meredith Operations Corporation, licensed to Better Homes and Gardens Real Estate LLC and used with permission. Better Homes and Gardens Real Estate LLC fully supports the principles of the Fair Housing Act and the Equal Opportunity Act. Listing information is deemed reliable but is not guaranteed accurate.
Each office is independently owned and operated.
Any services or products provided by third parties are not provided by, affiliated with or related to Better Homes and Gardens Real Estate LLC, or its affiliated companies.