
213-215 Main St, Melrose, MA 02176
Local realty services provided by:Better Homes and Gardens Real Estate The Masiello Group
213-215 Main St,Melrose, MA 02176
$1,050,000
- 4 Beds
- 3 Baths
- 2,047 sq. ft.
- Multi-family
- Active
Upcoming open houses
- Sat, Jul 1111:30 am - 01:30 pm
- Sun, Jul 1201:30 pm - 03:30 pm
Listed by: joyce diliegro
Office: j. barrett & company
MLS#:73546276
Source:MLSPIN
Price summary
- Price:$1,050,000
- Price per sq. ft.:$512.95
About this home
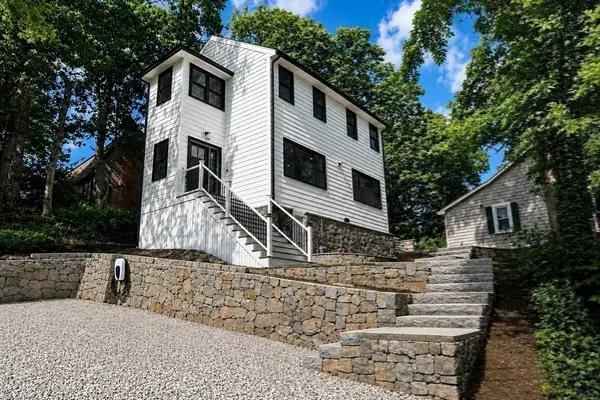
Exceptional, well-maintained two-family property offering an outstanding opportunity for both owner-occupants and savvy investors. This versatile home features a highly desirable layout with strong rental income potential, a two-car garage, and off-street parking for up to six additional vehicles—an uncommon amenity in the area. The full walk-out basement provides abundant storage and added functionality. Ideally located just minutes from Oak Grove MBTA Station, commuter rail, parks, shops and vibrant downtown Melrose. The property is perfectly positioned to attract commuters and tenants seeking convenience and accessibility. Close to 93/95/Rte 1. The spacious yard offers the ideal setting for outdoor entertaining or gardening. Whether you're looking to expand your investment portfolio, generate reliable rental income, or live in one unit while offsetting your mortgage with rental income from the other, this property offers exceptional long-term value and investment potential.
Contact an agent
Home facts
- Year built:1928
- Listing ID #:73546276
- Updated:July 10, 2026 at 10:40 AM
Rooms and interior
- Bedrooms:4
- Total bathrooms:3
- Full bathrooms:3
- Rooms Total:13
- Flooring:Hardwood, Tile, Vinyl
- Dining Description:Dining Room
- Bathrooms Description:Bathroom With Tub & Shower
- Kitchen Description:Dishwasher, Kitchen, Oven, Range, Range Hood, Refrigerator
- Basement Description:Concrete, Full, Interior Entry, Partially Finished, Sump Pump, Walk-Out Access
- Living area:2,047 sq. ft.
Heating and cooling
- Cooling:1 Cooling Zone, Central Air, Ductless
- Heating:Ductless, Individual, Natural Gas, Oil
- Central air:Yes
Structure and exterior
- Roof:Shingle
- Year built:1928
- Building area:2,047 sq. ft.
- Lot area:0.14 Acres
- Lot Features:Cleared, Level
- Construction Materials:Frame
- Exterior Features:Deck - Wood, Rain Gutters
- Foundation Description:Granite
Schools
- High school:Melrose High
- Middle school:Melrose Middle
- Elementary school:Apply
Utilities
- Water:Public
- Sewer:Public Sewer
Finances and disclosures
- Price:$1,050,000
- Price per sq. ft.:$512.95
- Tax amount:$8,265 (2025)
Features and amenities
- Appliances:Dishwasher, Range, Range Hood, Refrigerator
- Laundry features:Dryer Hookup, Electric Dryer Hookup, Washer & Dryer Hookup, Washer Hookup
- Amenities:Ceiling Fan(s)
Parking
- Total parking spaces:8
- Parking description:Off Street, Paved, Paved Drive
- Garage:Yes
- Garage spaces:2
New listings near 213-215 Main St
- New
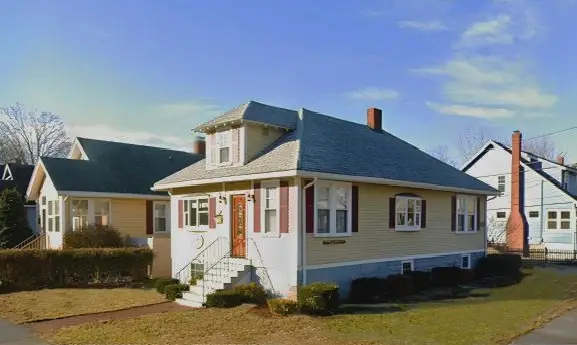 $734,888Active3 beds 1 baths2,167 sq. ft.
204 Main Street, Melrose, MA 02176
MLS# 73547157Listed by: USA Real Estate Advisors - Open Sat, 11am to 1pmNew
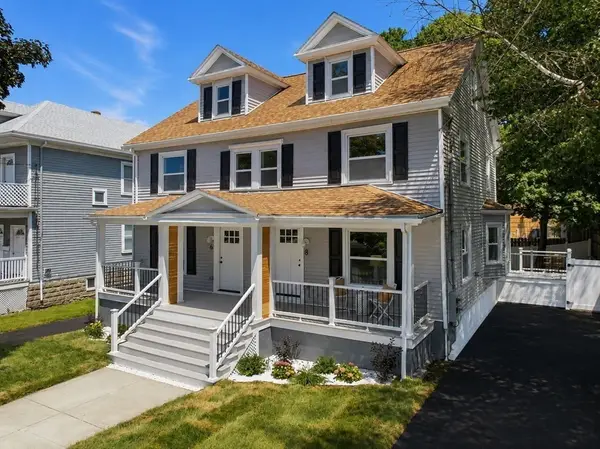 $1,699,900Active6 beds 6 baths3,000 sq. ft.
6-8 Linden Rd, Melrose, MA 02176
MLS# 73547244Listed by: Mass Realty Properties - Open Sat, 11am to 1pmNew
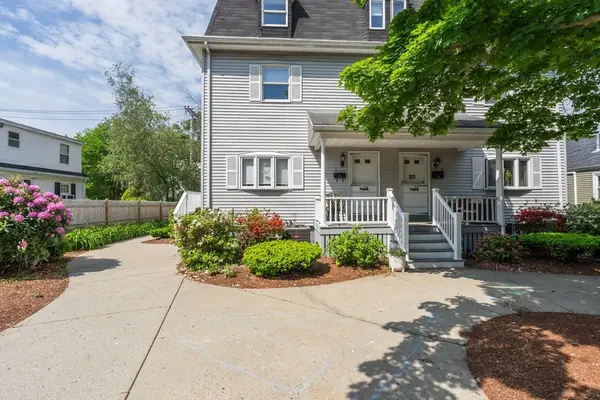 $669,900Active4 beds 3 baths1,254 sq. ft.
3 Winter Place #3, Melrose, MA 02176
MLS# 73546500Listed by: Fiv Realty Co. - Open Sat, 1 to 2:30pmNew
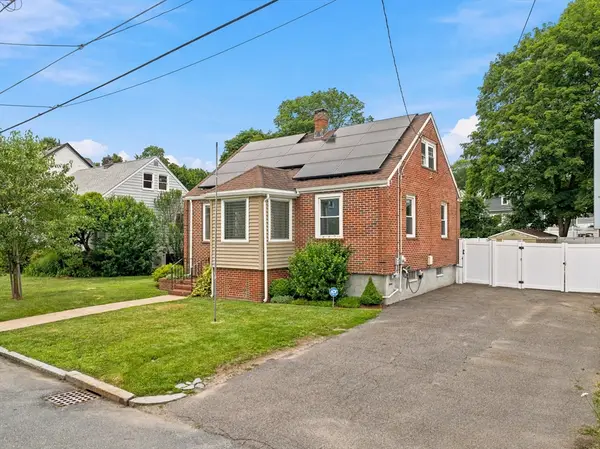 $829,000Active3 beds 2 baths1,464 sq. ft.
32 North Mountain, Melrose, MA 02176
MLS# 73546244Listed by: Real Broker MA, LLC - Open Sat, 11am to 12:30pmNew
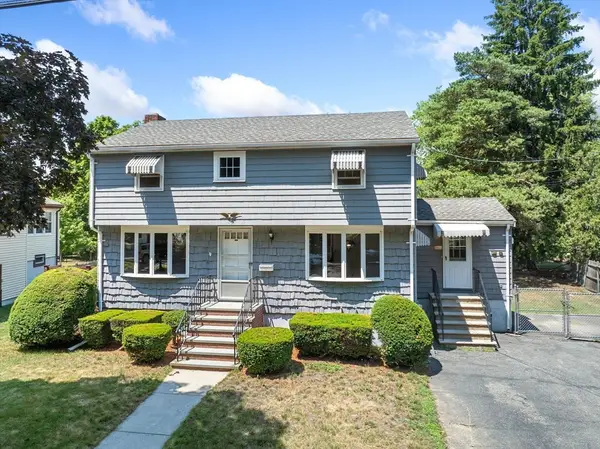 $769,900Active4 beds 2 baths1,926 sq. ft.
96 Converse Lane, Melrose, MA 02176
MLS# 73545680Listed by: Brad Hutchinson Real Estate - New
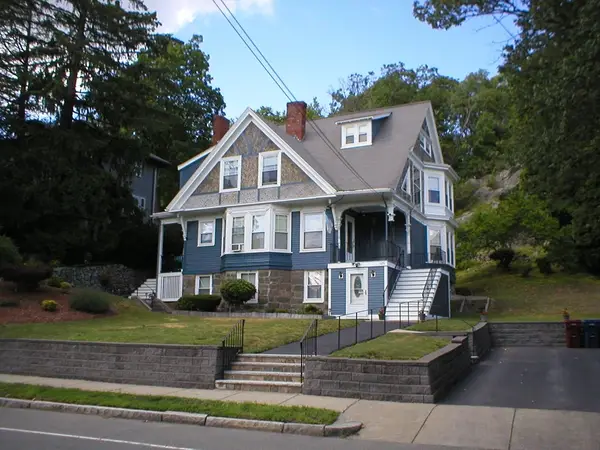 $1,349,000Active6 beds 3 baths3,564 sq. ft.
629 Franklin Street, Melrose, MA 02176
MLS# 73543191Listed by: USA Realty Associates - New
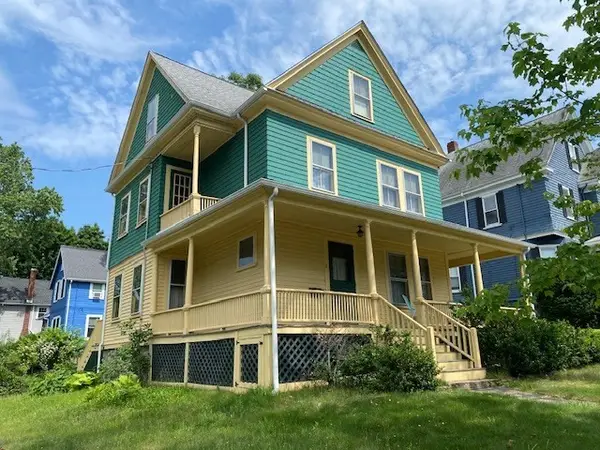 $799,900Active4 beds 2 baths2,209 sq. ft.
2 Orris Place, Melrose, MA 02176
MLS# 73543388Listed by: Brad Hutchinson Real Estate 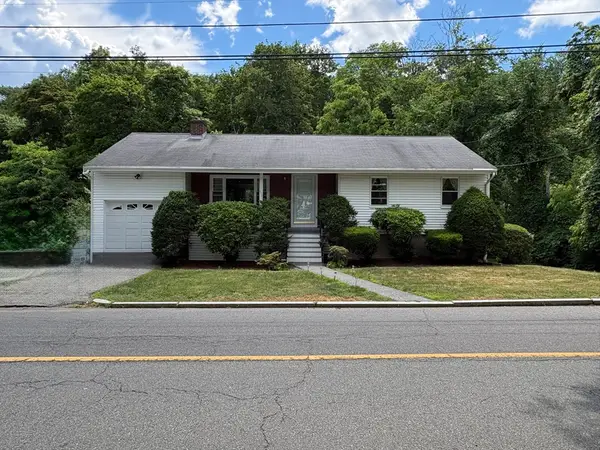 $794,900Active3 beds 2 baths1,958 sq. ft.
408 Swains Pond Avenue, Melrose, MA 02176
MLS# 73541449Listed by: West Real Estate- Open Sat, 11am to 1pm
 $1,175,000Active3 beds 3 baths1,528 sq. ft.
9 Ledge St, Melrose, MA 02176
MLS# 73541207Listed by: Barrett Sotheby's International Realty


Protect your home and budget from life's surprises with an Assurant Home Warranty, backed by a partner that supports you through every step of homeownership. Explore Plans.
© 2026 Better Homes and Gardens Real Estate LLC. An Anywhere Real Estate company. All rights reserved. Better Homes and Gardens® Real Estate is a registered trademark owned by Meredith Operations Corporation, licensed to Better Homes and Gardens Real Estate LLC and used with permission. Better Homes and Gardens Real Estate LLC fully supports the principles of the Fair Housing Act and the Equal Opportunity Act. Listing information is deemed reliable but is not guaranteed accurate.
Each office is independently owned and operated.
Any services or products provided by third parties are not provided by, affiliated with or related to Better Homes and Gardens Real Estate LLC, or its affiliated companies.