
96 Converse Lane, Melrose, MA 02176
Local realty services provided by:Better Homes and Gardens Real Estate The Shanahan Group
96 Converse Lane,Melrose, MA 02176
$769,900
- 4 Beds
- 2 Baths
- 1,926 sq. ft.
- Single family
- Active
Upcoming open houses
- Sat, Jul 1111:00 am - 12:30 pm
- Sun, Jul 1212:00 pm - 01:30 pm
Listed by: maureen grant
Office: brad hutchinson real estate
MLS#:73545680
Source:MLSPIN
Price summary
- Price:$769,900
- Price per sq. ft.:$399.74
About this home
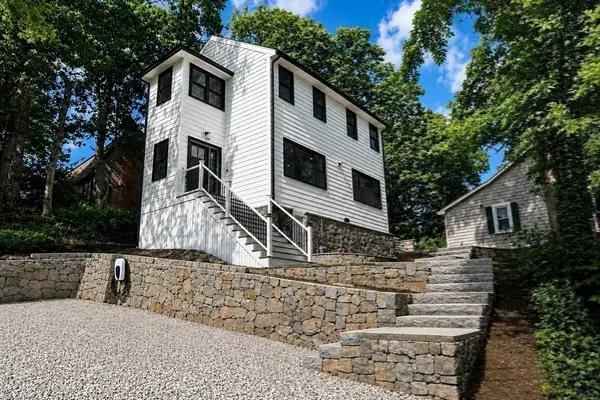
This Garrison style home has been lovingly maintained by the original family since it was built in 1963. The seven-room property is situated on a fantastic 8,873 square foot level lot. The oversized, eat-in, kitchen features ample cabinets, two double closets for additional storage, and direct access to the deck for outside enjoyment. Relax in the inviting front-to-back living room featuring a bay window, fireplace and hardwood floors. An additional bay window and hardwood floors add character to the dining room. Head up stairs and you will find four good-sized bedrooms with hardwood floors and a full bath. Additional features include central air, new windows, recently updated 100 amp circuit breakers with the flexibility to upgrade to 200 amp. Ideally located with super accessibility to downtown Melrose, the Commuter Rail and Oak Grove Station. A bus stop is just around the corner. Potential to finish the basement. Make this home's next chapter yours!
Contact an agent
Home facts
- Year built:1963
- Listing ID #:73545680
- Updated:July 10, 2026 at 10:40 AM
Rooms and interior
- Bedrooms:4
- Total bathrooms:2
- Full bathrooms:1
- Half bathrooms:1
- Rooms Total:7
- Flooring:Hardwood
- Dining Description:Hardwood, Window(s) - Bay/Bow/Box
- Kitchen Description:Closet - Double, Deck - Exterior, Dishwasher, Disposal, Flooring - Vinyl, Gas Stove, Lighting - Overhead, Range
- Basement Description:Full, Walk-Out Access
- Living area:1,926 sq. ft.
Heating and cooling
- Cooling:Central Air
- Heating:Forced Air, Natural Gas
- Central air:Yes
Structure and exterior
- Roof:Shingle
- Year built:1963
- Building area:1,926 sq. ft.
- Lot area:0.2 Acres
- Lot Features:Level
- Architectural Style:Garrison
- Construction Materials:Frame
- Exterior Features:Deck, Rain Gutters, Storage
- Foundation Description:Concrete Perimeter
Schools
- High school:Melrose
- Middle school:Mvmm
- Elementary school:Apply
Utilities
- Water:Public
- Sewer:Public Sewer
Finances and disclosures
- Price:$769,900
- Price per sq. ft.:$399.74
- Tax amount:$7,586 (2025)
Features and amenities
- Appliances:Dishwasher, Disposal, Dryer, Range, Washer
- Laundry features:Dryer, Electric Dryer Hookup, In Basement, Washer, Washer Hookup
- Amenities:Gas Water Heater
Parking
- Total parking spaces:3
- Parking description:Off Street, Paved, Paved Drive
New listings near 96 Converse Lane
- New
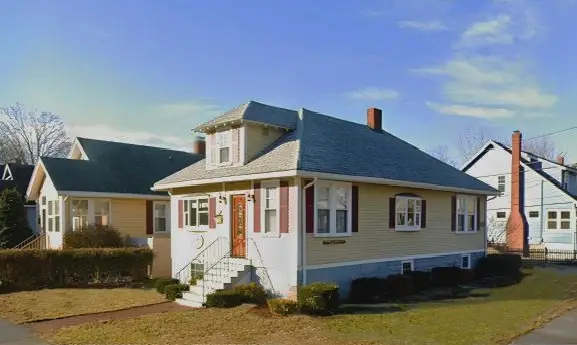 $734,888Active3 beds 1 baths2,167 sq. ft.
204 Main Street, Melrose, MA 02176
MLS# 73547157Listed by: USA Real Estate Advisors - Open Sat, 11am to 1pmNew
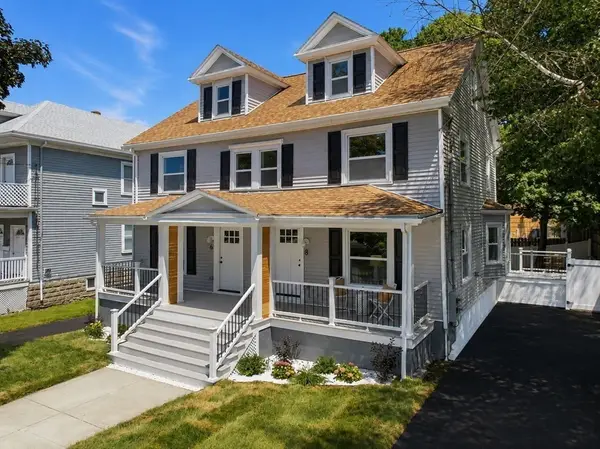 $1,699,900Active6 beds 6 baths3,000 sq. ft.
6-8 Linden Rd, Melrose, MA 02176
MLS# 73547244Listed by: Mass Realty Properties - Open Sat, 11am to 1pmNew
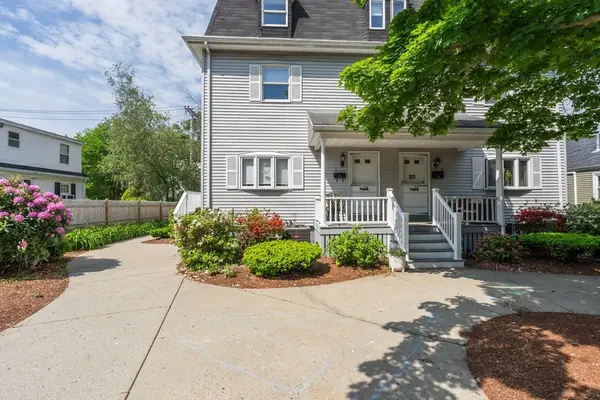 $669,900Active4 beds 3 baths1,254 sq. ft.
3 Winter Place #3, Melrose, MA 02176
MLS# 73546500Listed by: Fiv Realty Co. - Open Sat, 1 to 2:30pmNew
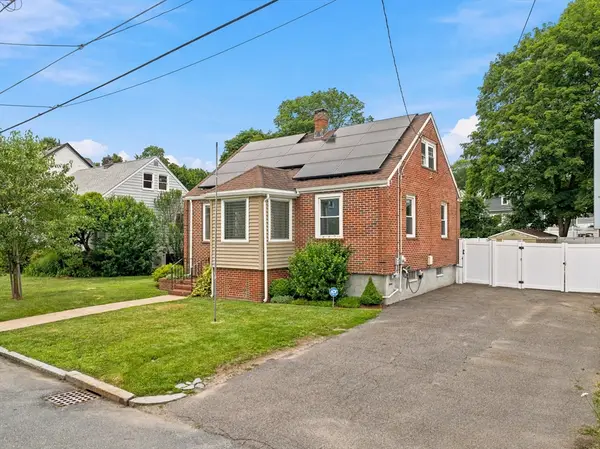 $829,000Active3 beds 2 baths1,464 sq. ft.
32 North Mountain, Melrose, MA 02176
MLS# 73546244Listed by: Real Broker MA, LLC - Open Sat, 11:30am to 1:30pmNew
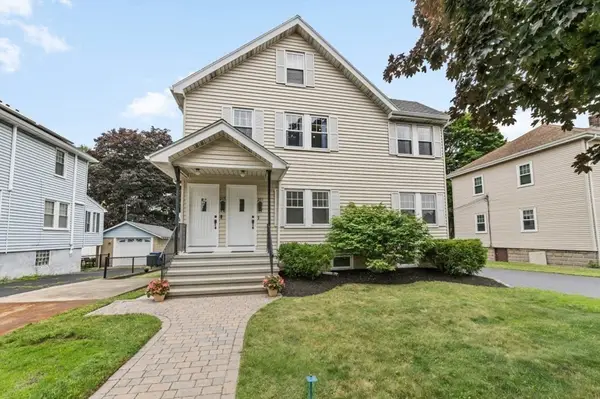 $1,050,000Active4 beds 3 baths2,047 sq. ft.
213-215 Main St, Melrose, MA 02176
MLS# 73546276Listed by: J. Barrett & Company - New
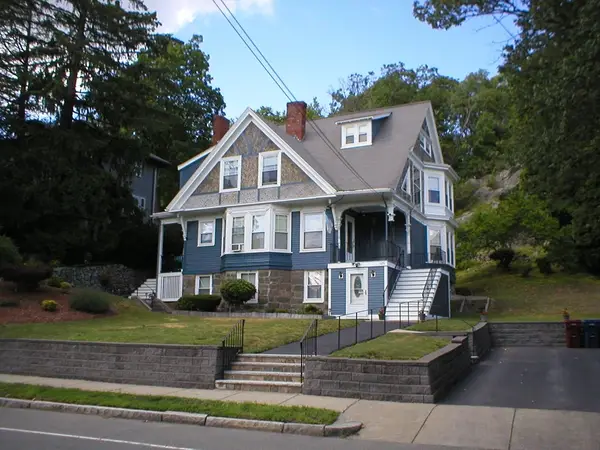 $1,349,000Active6 beds 3 baths3,564 sq. ft.
629 Franklin Street, Melrose, MA 02176
MLS# 73543191Listed by: USA Realty Associates - New
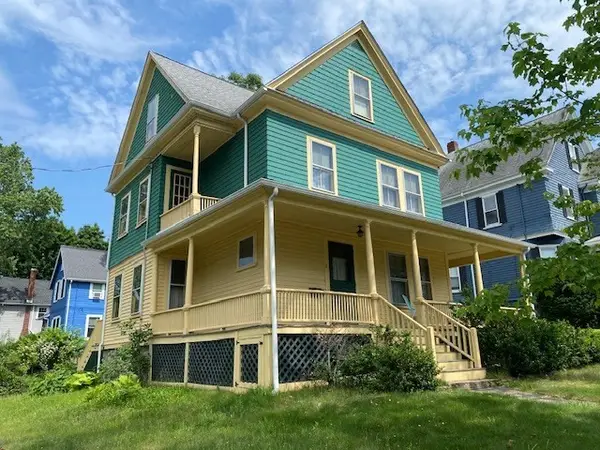 $799,900Active4 beds 2 baths2,209 sq. ft.
2 Orris Place, Melrose, MA 02176
MLS# 73543388Listed by: Brad Hutchinson Real Estate 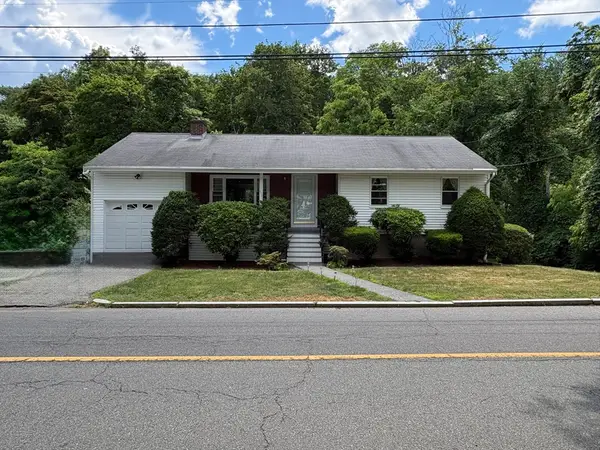 $794,900Active3 beds 2 baths1,958 sq. ft.
408 Swains Pond Avenue, Melrose, MA 02176
MLS# 73541449Listed by: West Real Estate- Open Sat, 11am to 1pm
 $1,175,000Active3 beds 3 baths1,528 sq. ft.
9 Ledge St, Melrose, MA 02176
MLS# 73541207Listed by: Barrett Sotheby's International Realty


Protect your home and budget from life's surprises with an Assurant Home Warranty, backed by a partner that supports you through every step of homeownership. Explore Plans.
© 2026 Better Homes and Gardens Real Estate LLC. An Anywhere Real Estate company. All rights reserved. Better Homes and Gardens® Real Estate is a registered trademark owned by Meredith Operations Corporation, licensed to Better Homes and Gardens Real Estate LLC and used with permission. Better Homes and Gardens Real Estate LLC fully supports the principles of the Fair Housing Act and the Equal Opportunity Act. Listing information is deemed reliable but is not guaranteed accurate.
Each office is independently owned and operated.
Any services or products provided by third parties are not provided by, affiliated with or related to Better Homes and Gardens Real Estate LLC, or its affiliated companies.