
147-149 Oakland Ave, Methuen, MA 01844
Local realty services provided by:Better Homes and Gardens Real Estate The Masiello Group
147-149 Oakland Ave,Methuen, MA 01844
$717,900
- 4 Beds
- 2 Baths
- 2,547 sq. ft.
- Multi-family
- Active
Listed by: tyson lynch
Office: the proper nest real estate
MLS#:73560944
Source:MLSPIN
Price summary
- Price:$717,900
- Price per sq. ft.:$281.86
About this home
Original patterned hardwood floors, columned room dividers with built-in cabinetry, deep pantries, and an eat-in kitchen with gas cooking. This 1930 two-family near downtown Methuen still showcases its period character. The vacant second-floor unit is open and ready to be your home. The first floor is leased through February 2027 at $1,955 a month, professionally managed, with the tenant covering their own utilities, so the income is in place from day one. Each unit has its own steam heat and hot water. Full basement for laundry and storage, a paved driveway, and a fenced yard with a patio out back. old as-is. Priced to reflect its condition, with room for an owner-occupant to build equity over time. Conveniently located minutes to 93 and 495.
Contact an agent
Home facts
- Year built:1930
- Listing ID #:73560944
- Updated:September 28, 2026 at 12:21 PM
Rooms and interior
- Bedrooms:4
- Total bathrooms:2
- Full bathrooms:2
- Rooms Total:10
- Flooring:Carpet, Hardwood, Wood
- Dining Description:Dining Room
- Kitchen Description:Kitchen, Range, Refrigerator
- Basement Description:Bulkhead, Full, Partially Finished
- Living area:2,547 sq. ft.
Heating and cooling
- Heating:Natural Gas, Steam
Structure and exterior
- Year built:1930
- Building area:2,547 sq. ft.
- Lot area:0.11 Acres
- Lot Features:Level
- Exterior Features:Garden, Porch
- Foundation Description:Stone
Utilities
- Water:Public
- Sewer:Public Sewer
Finances and disclosures
- Price:$717,900
- Price per sq. ft.:$281.86
- Tax amount:$6,689 (2026)
Features and amenities
- Appliances:Range, Refrigerator
Parking
- Total parking spaces:4
- Parking description:Off Street, Paved, Paved Drive, Tandem
New listings near 147-149 Oakland Ave
- New
 $589,900Active4 beds 1 baths1,860 sq. ft.
10 Salem St, Methuen, MA 01844
MLS# 73583038Listed by: Puciato Altieri Realty Group - New
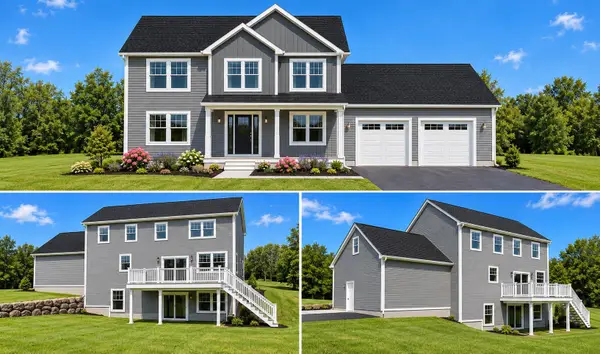 $999,900Active4 beds 3 baths2,680 sq. ft.
50 Bentley Circle, Candia, NH 03034
MLS# 5111408Listed by: EXP REALTY
- New
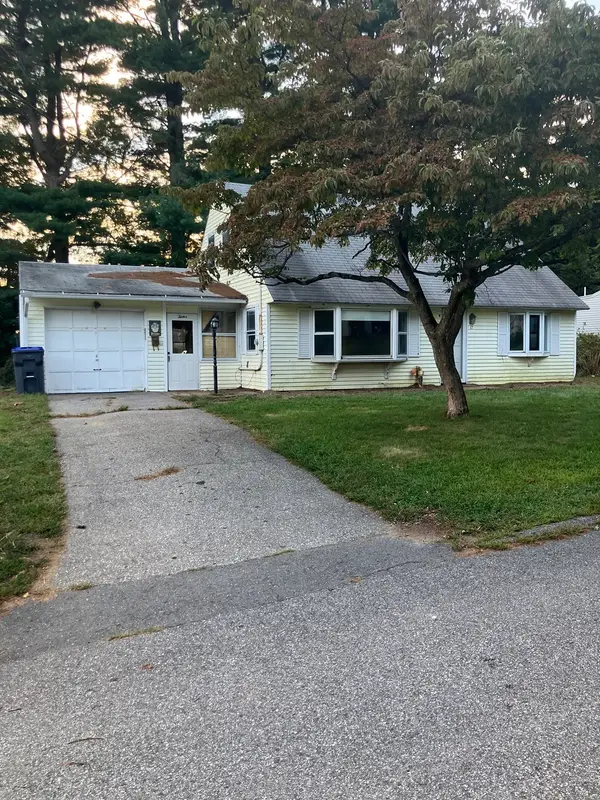 $499,900Active3 beds 1 baths1,000 sq. ft.
12 Hadley Rd, Methuen, MA 01844
MLS# 73582182Listed by: Properties Unlimited - New
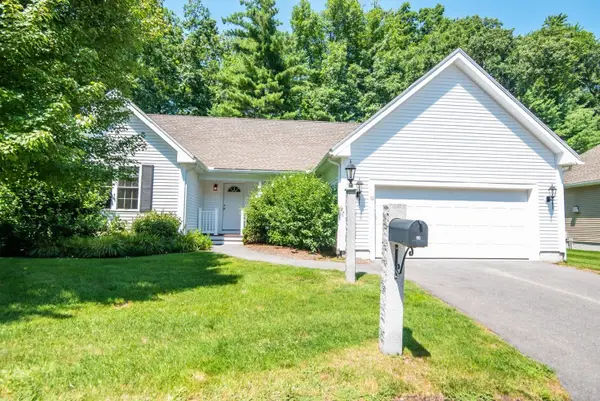 $316,649Active2 beds 2 baths1,209 sq. ft.
10 Ashley Ln #10, Methuen, MA 01844
MLS# 73581293Listed by: Gabriel Realty Group - New
 $574,900Active3 beds 2 baths1,400 sq. ft.
11 Russell St, Methuen, MA 01844
MLS# 73581451Listed by: Keller Williams Realty - New
 $599,900Active3 beds 2 baths1,616 sq. ft.
18 Woodland Street, Methuen, MA 01844
MLS# 73581246Listed by: William Raveis R.E. & Home Services - New
 $540,000Active3 beds 2 baths1,532 sq. ft.
160 Jackson St, Methuen, MA 01844
MLS# 73581107Listed by: Coldwell Banker Realty - New
 $895,000Active4 beds 3 baths2,213 sq. ft.
9 Old Homestead, Methuen, MA 01844
MLS# 73581044Listed by: Berkshire Hathaway HomeServices Verani Realty - New
 $519,000Active2 beds 1 baths1,248 sq. ft.
57 Ashland Ave, Methuen, MA 01844
MLS# 73580737Listed by: Century 21 North East - New
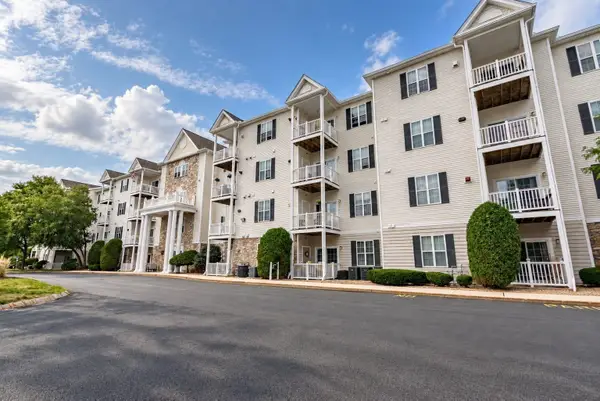 $399,900Active2 beds 2 baths980 sq. ft.
23 Hampshire Rd #113, Methuen, MA 01844
MLS# 73580635Listed by: Real Broker MA, LLC


Protect your home and budget from life's surprises with an Assurant Home Warranty, backed by a partner that supports you through every step of homeownership. Explore Plans.
© 2026 Better Homes and Gardens Real Estate LLC. An Anywhere Real Estate company. All rights reserved. Better Homes and Gardens® Real Estate is a registered trademark owned by Meredith Operations Corporation, licensed to Better Homes and Gardens Real Estate LLC and used with permission. Better Homes and Gardens Real Estate LLC fully supports the principles of the Fair Housing Act and the Equal Opportunity Act. Listing information is deemed reliable but is not guaranteed accurate.
Each office is independently owned and operated.
Any services or products provided by third parties are not provided by, affiliated with or related to Better Homes and Gardens Real Estate LLC, or its affiliated companies.