
14 Forest St, Middleton, MA 01949
Local realty services provided by:Better Homes and Gardens Real Estate The Masiello Group
14 Forest St,Middleton, MA 01949
$749,900
- 3 Beds
- 2 Baths
- 1,745 sq. ft.
- Single family
- Active
Upcoming open houses
- Sat, Nov 1412:00 pm - 01:30 pm
- Sun, Nov 1512:00 pm - 01:30 pm
Listed by: kristin weekley
Office: leading edge real estate
MLS#:73601659
Source:MLSPIN
Price summary
- Price:$749,900
- Price per sq. ft.:$429.74
About this home
Welcome to Middleton! Centrally located and completely updated, 14 Forest St is loaded with charm but with all the updates that allow for a comfortable life at an affordable price point. Walk into the foyer that welcomes you into the open dining area and updated kitchen with stainless appliances and quartz countertops that are perfect for family gatherings. The living room and reading nook offer built-ins, a fireplace, and access to the upgraded deck and massive fenced yard that are perfect for children and pets. A charming full bath and mudroom with direct access to the oversized one car garage complete this floor. Upstairs features three spacious bedrooms including a primary bedroom with two closets and a dramatic vaulted ceiling. The full bath on this floor is fully updated and an office nook makes working from home a breeze. An unfinished basement allows for future expansion possibilities and loads of storage. Enjoy an updated kitchen (2022), updated bathrooms (2022), a new heating and hot water system (2022), decking (2023), rebuilt front stairs (2022), and sewer (2023) and water pipes (2026). Two driveways, MASCO schools, and easy proximity to highways make this home an easy decision. Join us for open houses Saturday 11/14 and Sunday 11/15 12-1:30pm or book your own private showing. Don't miss it! Offers reviewed 11/17 at 12N....
Contact an agent
Home facts
- Year built:1935
- Listing ID #:73601659
- Updated:November 13, 2026 at 01:55 AM
Rooms and interior
- Bedrooms:3
- Total bathrooms:2
- Full bathrooms:2
- Rooms Total:5
- Flooring:Hardwood, Laminate
- Dining Description:Hardwood
- Kitchen Description:Countertops - Stone/Granite/Solid, Dishwasher, Microwave, Range, Refrigerator
- Basement Description:Full, Sump Pump, Unfinished
- Living area:1,745 sq. ft.
Heating and cooling
- Cooling:Window Unit(s)
- Heating:Baseboard, Natural Gas
Structure and exterior
- Roof:Shingle
- Year built:1935
- Building area:1,745 sq. ft.
- Lot area:0.23 Acres
- Lot Features:Cleared, Level
- Architectural Style:Cape
- Construction Materials:Frame
- Exterior Features:Deck
- Foundation Description:Stone
Utilities
- Water:Public
- Sewer:Private Sewer
Finances and disclosures
- Price:$749,900
- Price per sq. ft.:$429.74
- Tax amount:$8,352 (2026)
Features and amenities
- Appliances:Dishwasher, Dryer, Microwave, Range, Refrigerator, Washer
- Laundry features:Dryer, Electric Dryer Hookup, In Basement, Washer, Washer Hookup
- Amenities:Gas Water Heater
Parking
- Total parking spaces:5
- Parking description:Attached, Off Street
- Garage:Yes
- Garage spaces:1
New listings near 14 Forest St
- New
 $349,900Active1.67 Acres
0 N Main St, Middleton, MA 01949
MLS# 73601790Listed by: Century 21 North East - Open Sun, 11:30am to 1pmNew
 $472,000Active1 beds 2 baths1,209 sq. ft.
40 Village Road #307, Middleton, MA 01949
MLS# 73601494Listed by: Berkshire Hathaway HomeServices Commonwealth Real Estate - Open Sat, 12 to 1:30pmNew
 $949,500Active3 beds 4 baths3,919 sq. ft.
19 Cranberry Lane #19, Middleton, MA 01949
MLS# 73601031Listed by: Coldwell Banker Realty - Lynnfield - New
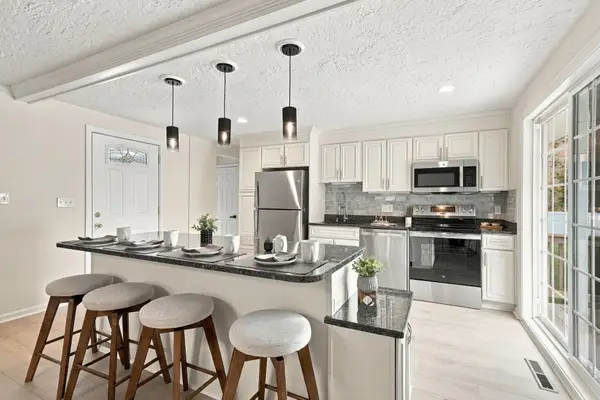 $699,000Active3 beds 1 baths1,316 sq. ft.
8 Curtis Ave, Middleton, MA 01949
MLS# 73598442Listed by: Citylight Realty - New
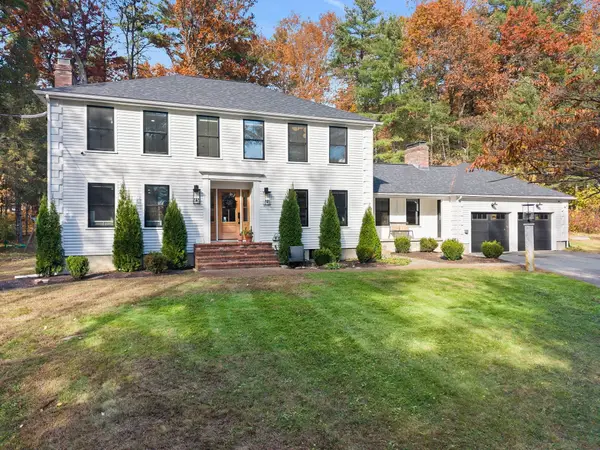 $1,050,000Active4 beds 3 baths2,519 sq. ft.
141 River St, Middleton, MA 01949
MLS# 73598373Listed by: Blue Marble Group, Inc. - Open Sun, 1 to 2:30pmNew
 $1,258,000Active4 beds 3 baths3,322 sq. ft.
248 Essex St, Middleton, MA 01949
MLS# 73597944Listed by: Coldwell Banker Realty - Lynnfield - Open Sun, 11am to 1pm
 $569,500Active2 beds 2 baths1,531 sq. ft.
40 Village #1204, Middleton, MA 01949
MLS# 73596723Listed by: Country Crossroads Realty Associates LLC - Open Sat, 11am to 12pm
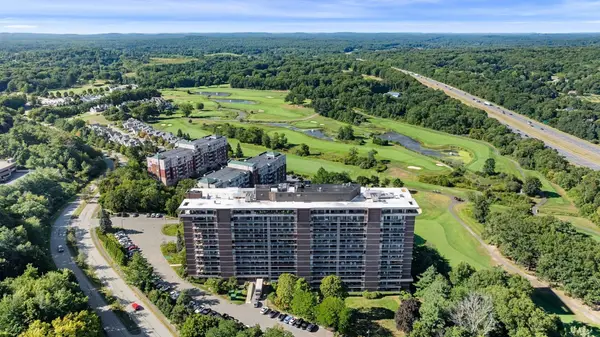 $475,000Active2 beds 2 baths1,531 sq. ft.
40 Village Rd #311, Middleton, MA 01949
MLS# 73595700Listed by: Serhant 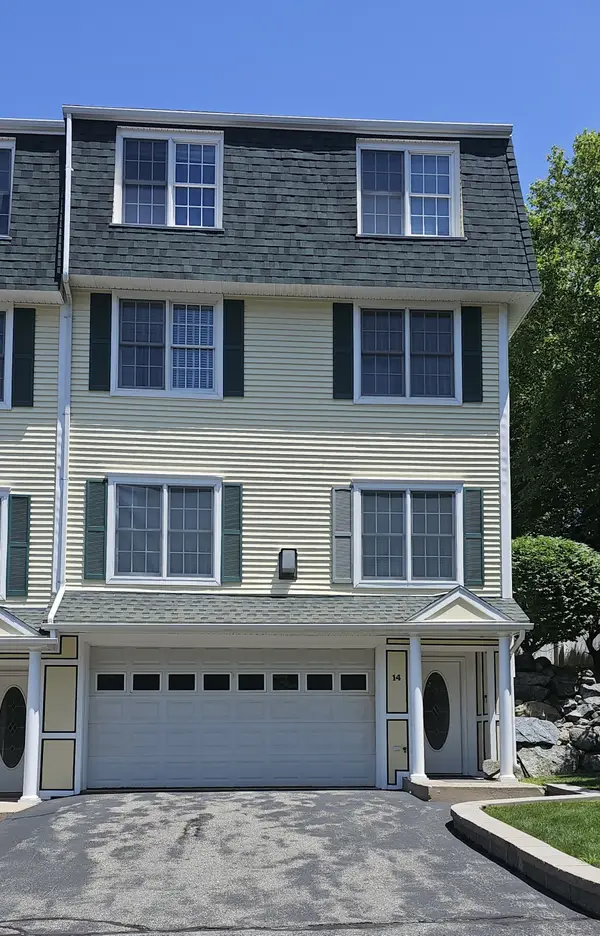 $829,000Active3 beds 4 baths2,973 sq. ft.
14 Dansereau Place #14, Middleton, MA 01949
MLS# 73594353Listed by: eXp Realty LLC - Corporate Office


Protect your home and budget from life's surprises with an Assurant Home Warranty, backed by a partner that supports you through every step of homeownership. Explore Plans.
© 2026 Better Homes and Gardens Real Estate LLC. An Anywhere Real Estate company. All rights reserved. Better Homes and Gardens® Real Estate is a registered trademark owned by Meredith Operations Corporation, licensed to Better Homes and Gardens Real Estate LLC and used with permission. Better Homes and Gardens Real Estate LLC fully supports the principles of the Fair Housing Act and the Equal Opportunity Act. Listing information is deemed reliable but is not guaranteed accurate.
Each office is independently owned and operated.
Any services or products provided by third parties are not provided by, affiliated with or related to Better Homes and Gardens Real Estate LLC, or its affiliated companies.