
40 Village Road #307, Middleton, MA 01949
Local realty services provided by:Better Homes and Gardens Real Estate The Masiello Group
40 Village Road #307,Middleton, MA 01949
$472,000
- 1 Beds
- 2 Baths
- 1,209 sq. ft.
- Condominium
- Active
Upcoming open houses
- Sun, Nov 1511:30 am - 01:00 pm
Listed by: maureen rossi dimella
Office: berkshire hathaway homeservices commonwealth real estate
MLS#:73601494
Source:MLSPIN
Price summary
- Price:$472,000
- Price per sq. ft.:$390.41
- Monthly HOA dues:$800
About this home
Welcome to The Ferncroft in Middleton !! This spacious one level condo offers comfortable living with an open concept layout featuring a welcoming living room and dining area perfect for relaxing or entertaining. Two sliding glass doors lead to a private balcony overlooking a beautiful heated in ground pool, creating a lovely setting to enjoy the outdoors. The generously sized bedroom offers a walk in closet and private full bath. A convenient half bath adds extra comfort for quests. Enjoy the beautiful grounds and an array of amenities, including an exercise room, function room with kitchen, on-site management, resident maintenance superintendent and 24 hour security. There is 1 deeded garage parking space and an extra storage area. Whether you’re looking to simplify your lifestyle or enjoy the convenience of condo living, The Ferncroft offers a great location with easy access to major highways, restaurants and plenty of shopping !! HOA fee includes all utilities !!!
Contact an agent
Home facts
- Year built:1977
- Listing ID #:73601494
- Updated:November 13, 2026 at 07:53 PM
Rooms and interior
- Bedrooms:1
- Total bathrooms:2
- Full bathrooms:1
- Half bathrooms:1
- Rooms Total:4
- Flooring:Flooring - Stone/Ceramic Tile, Parquet, Tile
- Dining Description:Balcony / Deck, Deck - Exterior, Open Floorplan, Slider, Wood
- Kitchen Description:Countertops - Stone/Granite/Solid, Dishwasher, Dryer Hookup - Electric, Flooring - Stone/Ceramic Tile, Microwave, Pantry, Range, Refrigerator, Washer Hookup
- Living area:1,209 sq. ft.
Heating and cooling
- Cooling:2 Cooling Zones, Central Air
- Heating:Baseboard, Natural Gas
- Central air:Yes
Structure and exterior
- Roof:Rubber
- Year built:1977
- Building area:1,209 sq. ft.
- Construction Materials:Brick, Stone
- Exterior Features:Balcony, Deck
Schools
- High school:Masconomet
- Middle school:Masconomet
- Elementary school:Middleton
Utilities
- Water:Public
- Sewer:Public Sewer
Finances and disclosures
- Price:$472,000
- Price per sq. ft.:$390.41
- Tax amount:$5,177 (2026)
Features and amenities
- Appliances:Dishwasher, Dryer, Microwave, Range, Refrigerator, Washer
- Laundry features:Dryer, Electric Dryer Hookup, First Floor, In Unit, Washer, Washer Hookup
- Amenities:Clubroom, Elevator(s), Entrance Foyer, Storage
- Pool features:Association, Heated, In Ground
Parking
- Total parking spaces:2
- Parking description:Assigned, Deeded, Garage Door Opener, Off Street, Under
- Garage:Yes
- Garage spaces:1
New listings near 40 Village Road #307
- New
 $349,900Active1.67 Acres
0 N Main St, Middleton, MA 01949
MLS# 73601790Listed by: Century 21 North East - Open Sat, 12 to 1:30pmNew
 $749,900Active3 beds 2 baths1,745 sq. ft.
14 Forest St, Middleton, MA 01949
MLS# 73601659Listed by: Leading Edge Real Estate - Open Sat, 12 to 1:30pmNew
 $949,500Active3 beds 4 baths3,919 sq. ft.
19 Cranberry Lane #19, Middleton, MA 01949
MLS# 73601031Listed by: Coldwell Banker Realty - Lynnfield - New
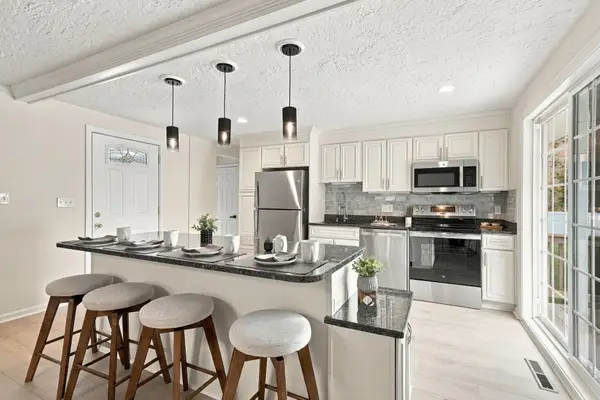 $699,000Active3 beds 1 baths1,316 sq. ft.
8 Curtis Ave, Middleton, MA 01949
MLS# 73598442Listed by: Citylight Realty - New
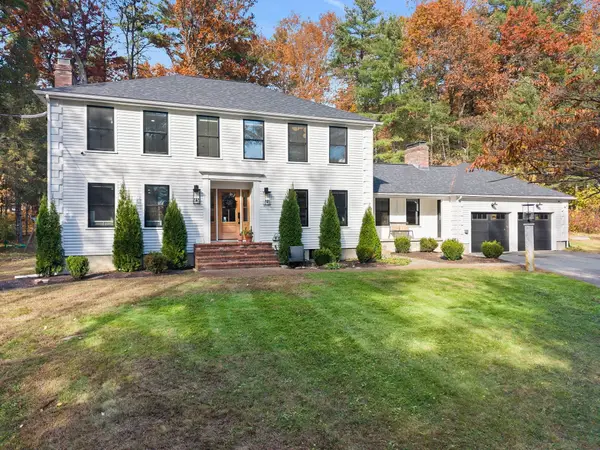 $1,050,000Active4 beds 3 baths2,519 sq. ft.
141 River St, Middleton, MA 01949
MLS# 73598373Listed by: Blue Marble Group, Inc. - Open Sun, 1 to 2:30pmNew
 $1,258,000Active4 beds 3 baths3,322 sq. ft.
248 Essex St, Middleton, MA 01949
MLS# 73597944Listed by: Coldwell Banker Realty - Lynnfield - Open Sun, 11am to 1pm
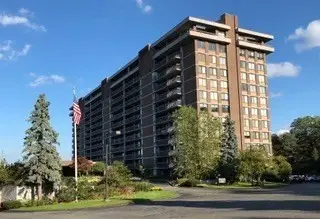 $569,500Active2 beds 2 baths1,531 sq. ft.
40 Village #1204, Middleton, MA 01949
MLS# 73596723Listed by: Country Crossroads Realty Associates LLC - Open Sat, 11am to 12pm
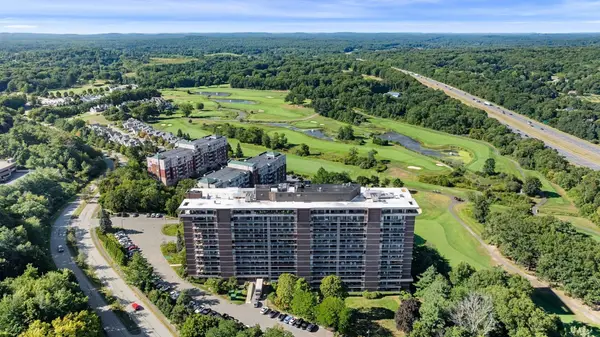 $475,000Active2 beds 2 baths1,531 sq. ft.
40 Village Rd #311, Middleton, MA 01949
MLS# 73595700Listed by: Serhant 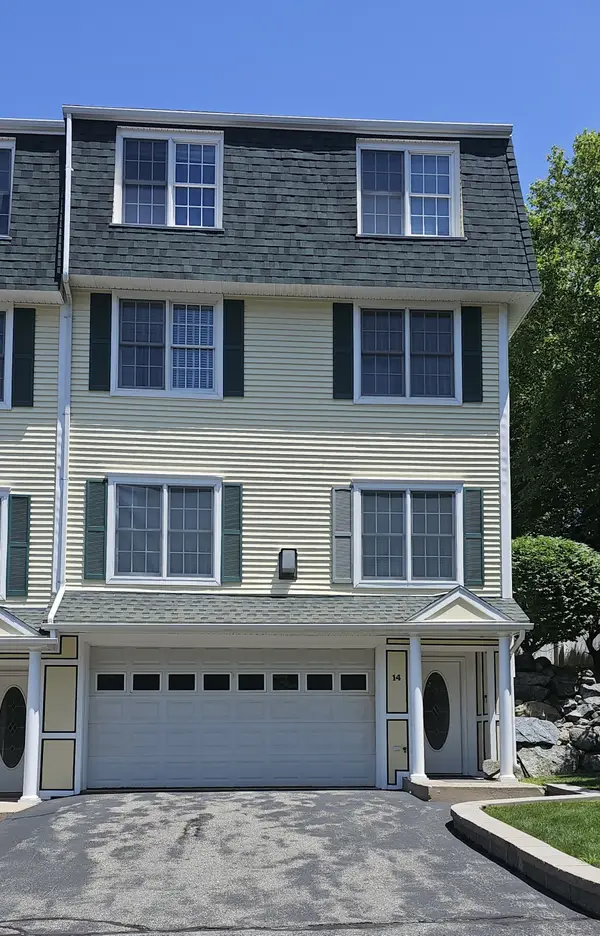 $829,000Active3 beds 4 baths2,973 sq. ft.
14 Dansereau Place #14, Middleton, MA 01949
MLS# 73594353Listed by: eXp Realty LLC - Corporate Office


Protect your home and budget from life's surprises with an Assurant Home Warranty, backed by a partner that supports you through every step of homeownership. Explore Plans.
© 2026 Better Homes and Gardens Real Estate LLC. An Anywhere Real Estate company. All rights reserved. Better Homes and Gardens® Real Estate is a registered trademark owned by Meredith Operations Corporation, licensed to Better Homes and Gardens Real Estate LLC and used with permission. Better Homes and Gardens Real Estate LLC fully supports the principles of the Fair Housing Act and the Equal Opportunity Act. Listing information is deemed reliable but is not guaranteed accurate.
Each office is independently owned and operated.
Any services or products provided by third parties are not provided by, affiliated with or related to Better Homes and Gardens Real Estate LLC, or its affiliated companies.