
21 Franklin St., Milford, MA 01757
Local realty services provided by:Better Homes and Gardens Real Estate The Shanahan Group
21 Franklin St.,Milford, MA 01757
$1,099,990
- 10 Beds
- 6 Baths
- 4,522 sq. ft.
- Multi-family
- Active
Upcoming open houses
- Fri, Aug 2804:00 pm - 06:00 pm
- Sun, Aug 3001:00 pm - 03:00 pm
Listed by: ana loja
Office: afonso real estate
MLS#:73567324
Source:MLSPIN
Price summary
- Price:$1,099,990
- Price per sq. ft.:$243.25
About this home
INVESTORS TAKE NOTICE! Rare opportunity to own a 5-unit multifamily property in Milford generating approximately $9,200 per month / $110,400 annually in gross rental income. Current rents are below market, offering potential for increased rental income and additional upside for the next owner. This income-producing property features an expansive off-street parking area located behind the building with space for approximately 15+ vehicles, along with lead compliance/certification documentation. Situated on a generous lot with potential for additional development or an ADU. Conveniently located near downtown Milford, shopping, restaurants, and major routes. An excellent opportunity for investors seeking an established multifamily property with strong current income, below-market rents, separate utilities and future growth potential. (buyer to due diligence).
Contact an agent
Home facts
- Year built:1902
- Listing ID #:73567324
- Updated:August 25, 2026 at 11:02 AM
Rooms and interior
- Bedrooms:10
- Total bathrooms:6
- Full bathrooms:6
- Rooms Total:21
- Flooring:Wood
- Kitchen Description:Kitchen, Range, Refrigerator
- Basement Description:Partial
- Living area:4,522 sq. ft.
Heating and cooling
- Cooling:Window Unit(s)
- Heating:Natural Gas
Structure and exterior
- Roof:Shingle
- Year built:1902
- Building area:4,522 sq. ft.
- Lot area:0.51 Acres
- Lot Features:Level
- Construction Materials:Frame
- Foundation Description:Irregular, Stone
Schools
- High school:Milford High School
- Middle school:Stacy
- Elementary school:Memorial
Utilities
- Water:Public
- Sewer:Public Sewer
Finances and disclosures
- Price:$1,099,990
- Price per sq. ft.:$243.25
- Tax amount:$11,789 (2026)
Features and amenities
- Appliances:Range, Refrigerator
- Amenities:Ceiling Fan(s)
Parking
- Total parking spaces:12
- Parking description:Off Street, Paved, Paved Drive
New listings near 21 Franklin St.
- New
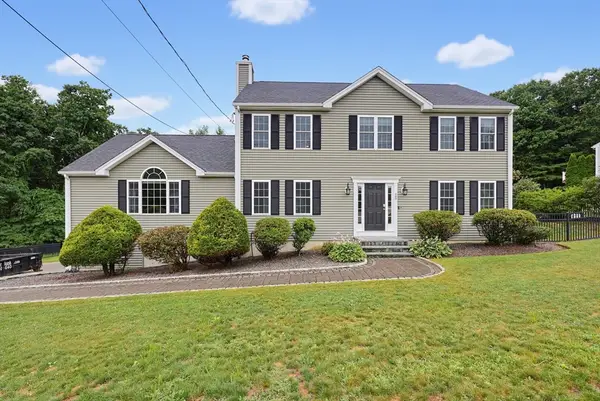 $799,900Active4 beds 3 baths2,656 sq. ft.
28 Roland Way, Milford, MA 01757
MLS# 73566490Listed by: Afonso Real Estate - New
 $529,900Active3 beds 1 baths1,587 sq. ft.
128 W Spruce St, Milford, MA 01757
MLS# 73566128Listed by: Redfin Corp. - New
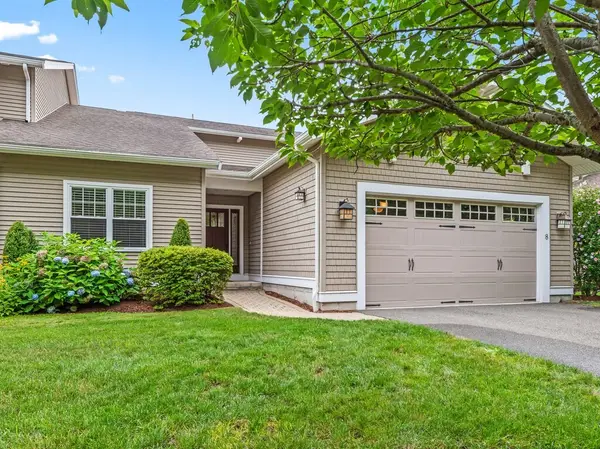 $737,900Active2 beds 3 baths2,440 sq. ft.
8 Walden Way #8, Milford, MA 01757
MLS# 73566039Listed by: ERA Key Realty Services- Auburn - New
 $449,000Active3 beds 2 baths1,320 sq. ft.
1 E Wood St #B, Milford, MA 01757
MLS# 73565877Listed by: William Raveis R.E. & Home Services - New
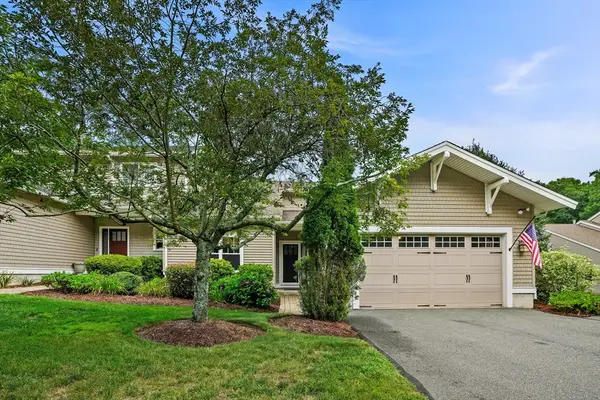 $769,900Active2 beds 4 baths2,440 sq. ft.
3 Walden Way #3, Milford, MA 01757
MLS# 73565401Listed by: Griffin Realty Group - Open Sun, 1 to 3pmNew
 $579,900Active3 beds 2 baths2,184 sq. ft.
14 Yale Drive, Milford, MA 01757
MLS# 73565274Listed by: Heritage & Main Real Estate Inc. - New
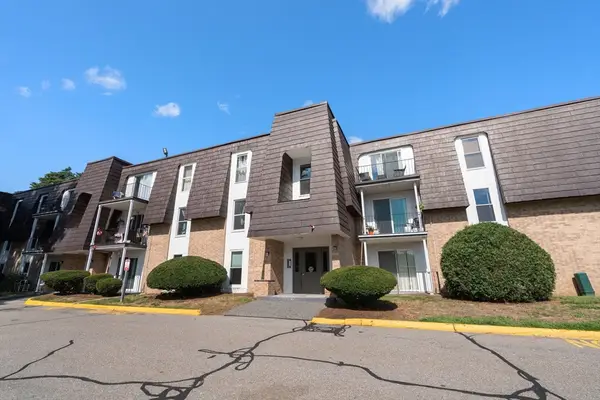 $265,000Active1 beds 1 baths776 sq. ft.
12 Shadowbrook Ln #3, Milford, MA 01757
MLS# 73565175Listed by: Century 21 Custom Home Realty - New
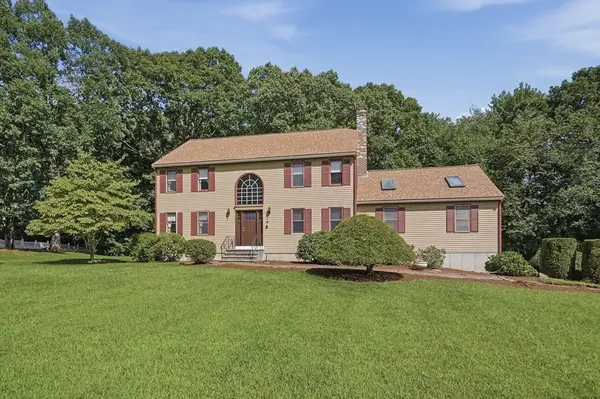 $789,900Active4 beds 3 baths2,924 sq. ft.
19 Jencks Road, Milford, MA 01757
MLS# 73565016Listed by: Lamacchia Realty, Inc. - New
 $399,900Active2 beds 2 baths1,493 sq. ft.
3 Rose Lane, Sturbridge, MA 01566
MLS# 73564088Listed by: J.W. Management & Sales, Inc.


Protect your home and budget from life's surprises with an Assurant Home Warranty, backed by a partner that supports you through every step of homeownership. Explore Plans.
© 2026 Better Homes and Gardens Real Estate LLC. An Anywhere Real Estate company. All rights reserved. Better Homes and Gardens® Real Estate is a registered trademark owned by Meredith Operations Corporation, licensed to Better Homes and Gardens Real Estate LLC and used with permission. Better Homes and Gardens Real Estate LLC fully supports the principles of the Fair Housing Act and the Equal Opportunity Act. Listing information is deemed reliable but is not guaranteed accurate.
Each office is independently owned and operated.
Any services or products provided by third parties are not provided by, affiliated with or related to Better Homes and Gardens Real Estate LLC, or its affiliated companies.