
2 Gates Ln, Millbury, MA 01527
Local realty services provided by:Better Homes and Gardens Real Estate The Masiello Group
2 Gates Ln,Millbury, MA 01527
$539,000
- 3 Beds
- 2 Baths
- 1,848 sq. ft.
- Single family
- Active
Upcoming open houses
- Sun, Aug 2310:00 am - 12:00 pm
Listed by: austin miglin
Office: realty negotiations, llc
MLS#:73550122
Source:MLSPIN
Price summary
- Price:$539,000
- Price per sq. ft.:$291.67
About this home
Enjoy year-round comfort with an energy-efficient Mini-split cooling / heat pump system and a pellet stove for those especially cold nights. This pristinely landscaped, meticulously maintained ranch-style property offers unmatched privacy as the last house on a dead-end, with woods surrounding all sides, and a fully-fenced backyard. Enter through the under-house garage, the above-grade walk-out to the finished basement, or the expansive front porch. Inside you will find a large living room and a kitchen that overlooks the large deck through a sliding glass door, featuring matching white appliances, backsplash, and plenty of cabinet space. The primary bedroom has a private full bathroom, and the second bedroom is big enough for a queen-sized bed. The finished basement includes a family room plus a separate space currently used as an office. The property offers easy access to the highway and local amenities. **Property listed as a 3-bdrm per public record. Owner converted 3rd bedroom into a dining room, but is willing to convert it back upon request.**...
Contact an agent
Home facts
- Year built:1987
- Listing ID #:73550122
- Updated:August 20, 2026 at 10:35 AM
Rooms and interior
- Bedrooms:3
- Total bathrooms:2
- Full bathrooms:2
- Rooms Total:7
- Flooring:Carpet, Tile
- Kitchen Description:Dishwasher, Microwave, Range, Refrigerator
- Basement Description:Finished, Full, Radon Remediation System
- Living area:1,848 sq. ft.
Heating and cooling
- Cooling:Ductless
- Heating:Electric, Electric Baseboard, Heat Pump, Pellet Stove
Structure and exterior
- Roof:Shingle
- Year built:1987
- Building area:1,848 sq. ft.
- Lot area:0.59 Acres
- Lot Features:Gentle Sloping
- Architectural Style:Ranch
- Construction Materials:Frame
- Exterior Features:Deck, Porch, Rain Gutters
- Foundation Description:Concrete Perimeter
Utilities
- Water:Private
- Sewer:Public Sewer
Finances and disclosures
- Price:$539,000
- Price per sq. ft.:$291.67
- Tax amount:$6,028 (2026)
Features and amenities
- Appliances:Dishwasher, Microwave, Range, Refrigerator
- Laundry features:Electric Dryer Hookup, Washer Hookup
Parking
- Total parking spaces:7
- Parking description:Off Street, Paved, Paved Drive, Under
- Garage:Yes
- Garage spaces:1
New listings near 2 Gates Ln
- Open Sun, 12 to 2pmNew
 $399,900Active2 beds 2 baths1,320 sq. ft.
10 Concord Rd #10, Millbury, MA 01527
MLS# 73565970Listed by: RE/MAX Vision - New
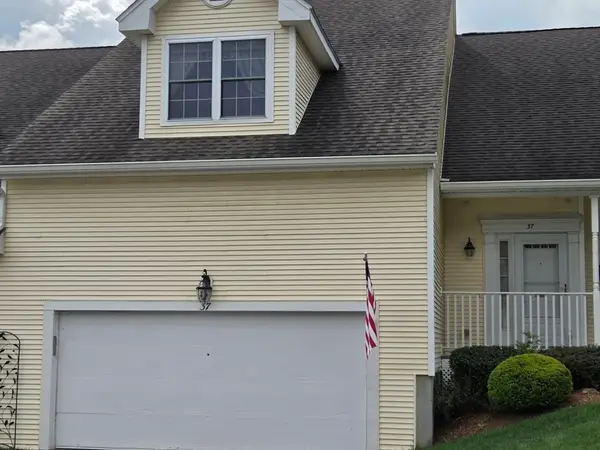 $479,900Active2 beds 3 baths1,746 sq. ft.
37 Horne Way #37, Millbury, MA 01527
MLS# 73565368Listed by: REMAX Executive Realty - Open Fri, 4:30 to 6pmNew
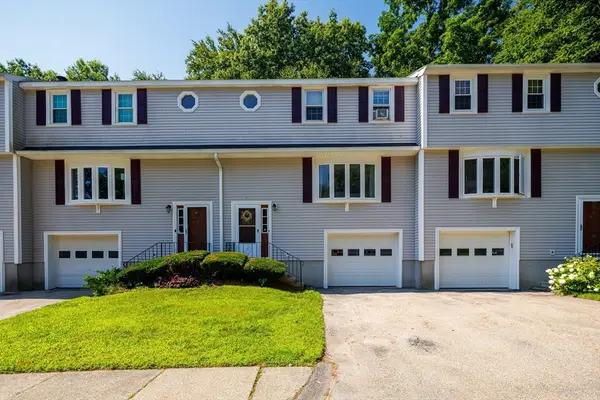 $395,000Active2 beds 2 baths1,546 sq. ft.
49 Lexington St. #49, Millbury, MA 01527
MLS# 73565261Listed by: RE/MAX Generations - Open Sat, 12 to 2pmNew
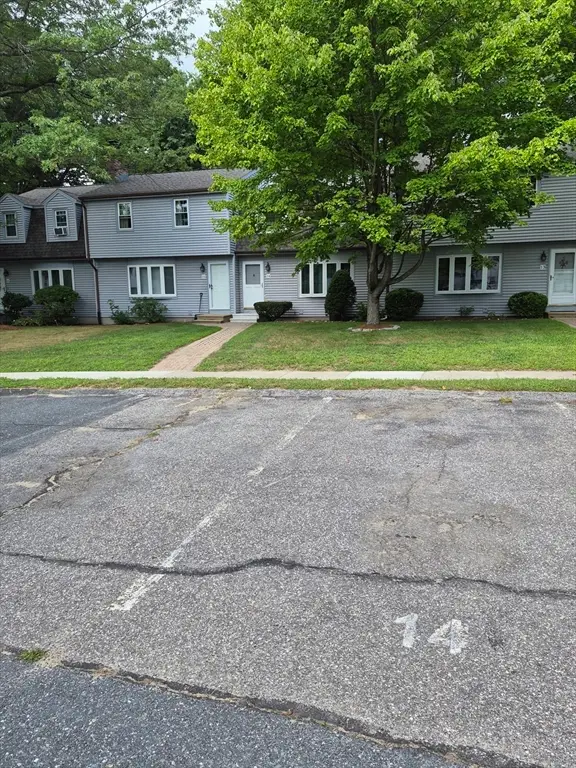 $342,000Active2 beds 2 baths1,144 sq. ft.
14 Tiffany Circle #D-14, Millbury, MA 01527
MLS# 73563857Listed by: CFS Realty - New
 $499,000Active3 beds 3 baths1,532 sq. ft.
57 Martin St #B, Millbury, MA 01527
MLS# 73562757Listed by: Castinetti Realty Group - Open Thu, 4:30 to 6pmNew
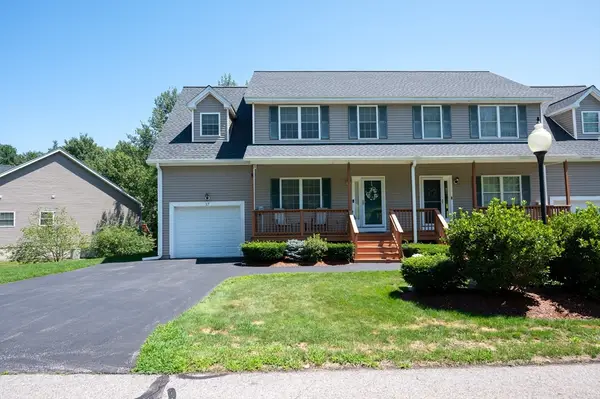 $435,900Active2 beds 3 baths1,404 sq. ft.
17 Oakes Cir #17, Millbury, MA 01527
MLS# 73562489Listed by: Patti Faucher Real Estate - New
 $389,900Active3 beds 1 baths1,608 sq. ft.
1 Railroad Ct, Millbury, MA 01527
MLS# 73562581Listed by: RE/MAX Partners - New
 $419,900Active3 beds 1 baths1,147 sq. ft.
12 Cedar Ave, Millbury, MA 01527
MLS# 73562334Listed by: REMAX Executive Realty - New
 $448,000Active2 beds 2 baths1,208 sq. ft.
185 West Main St, Millbury, MA 01527
MLS# 73556907Listed by: Chinatti Realty Group, Inc. 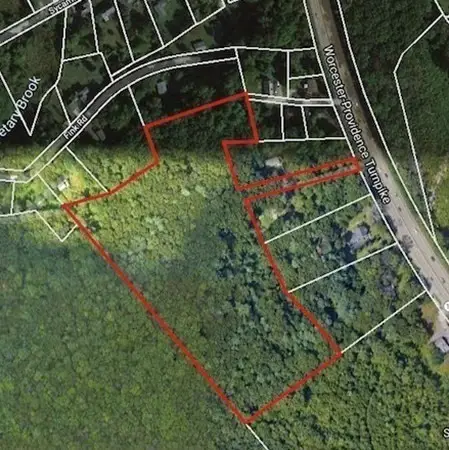 $900,000Active13.41 Acres
0 Worcester Providence Tpke, Millbury, MA 01527
MLS# 73559075Listed by: Keller Williams Pinnacle Central


Protect your home and budget from life's surprises with an Assurant Home Warranty, backed by a partner that supports you through every step of homeownership. Explore Plans.
© 2026 Better Homes and Gardens Real Estate LLC. An Anywhere Real Estate company. All rights reserved. Better Homes and Gardens® Real Estate is a registered trademark owned by Meredith Operations Corporation, licensed to Better Homes and Gardens Real Estate LLC and used with permission. Better Homes and Gardens Real Estate LLC fully supports the principles of the Fair Housing Act and the Equal Opportunity Act. Listing information is deemed reliable but is not guaranteed accurate.
Each office is independently owned and operated.
Any services or products provided by third parties are not provided by, affiliated with or related to Better Homes and Gardens Real Estate LLC, or its affiliated companies.