
10 Roundwood Rd, Natick, MA 01760
Local realty services provided by:Better Homes and Gardens Real Estate The Masiello Group
10 Roundwood Rd,Natick, MA 01760
$950,000
- 3 Beds
- 3 Baths
- 2,504 sq. ft.
- Single family
- Active
Upcoming open houses
- Sun, Oct 1811:30 am - 01:00 pm
Listed by: vesta group, liz kelly
Office: vesta real estate group, inc.
MLS#:73591153
Source:MLSPIN
Price summary
- Price:$950,000
- Price per sq. ft.:$379.39
About this home
Welcome to 10 Roundwood! This spacious home offers a versatile floor plan, inviting living spaces, and plenty of room to spread out. Step inside to a bright living room featuring beautiful hardwood floors, a dramatic vaulted ceiling, and an oversized picture window that fills the space with natural light. The adjoining dining room offers hardwood flooring and an easy flow for entertaining. The eat-in kitchen features granite countertops, stainless steel appliances, tile backsplash, light cabinetry, and a vaulted ceiling. French doors lead to a charming seasonal sunroom with cathedral ceiling, ceiling fan, and access to the backyard.The main level includes three bedrooms with hardwood flooring, including a spacious primary suite with a large closet and updated private bath featuring a double shower with built-in seat and niche. An additional full bath offers an oversized tub, new vanity, mirror, and vanity light.The finished walkout lower level provides exceptional flexibility with a spacious family room featuring a brick fireplace, recessed lighting, and updated vinyl flooring. An bonus room, dedicated home office, laundry room, and half bath complete this level, offering options for guests, working from home, or additional living space. Other highlights include a new water heater 2025, first floor windows 2000, roof 2018, two-car garage with high ceilings and storage cabinetry, 200-amp electrical service, and five Blink security cameras included in the sale.Outside, enjoy a generously sized backyard with a storage shed and room for outdoor activities, gardening, or simply relaxing. Enjoy all that Natick has to offer, including vibrant Natick Center with its charming shops, restaurants, farmers market, arts and cultural attractions, and MBTA Commuter Rail service to Boston via the Framingham/Worcester Line. A wonderful opportunity to enjoy flexible living space and the convenience of this desirable Metrowest community!...
Contact an agent
Home facts
- Year built:1970
- Listing ID #:73591153
- Updated:October 17, 2026 at 11:19 AM
Rooms and interior
- Bedrooms:3
- Total bathrooms:3
- Full bathrooms:2
- Half bathrooms:1
- Rooms Total:10
- Flooring:Carpet, Flooring - Wall to Wall Carpet, Hardwood, Tile
- Dining Description:Exterior Access, Hardwood, Vaulted Ceiling(s)
- Kitchen Description:Countertops - Stone/Granite/Solid, Dining Area, Dishwasher, Disposal, Flooring - Stone/Ceramic Tile, Range, Refrigerator, Stainless Steel Appliances, Trash Compactor
- Basement Description:Full, Garage Access, Interior Entry, Partially Finished, Walk-Out Access
- Living area:2,504 sq. ft.
Heating and cooling
- Heating:Forced Air, Natural Gas
Structure and exterior
- Roof:Shingle
- Year built:1970
- Building area:2,504 sq. ft.
- Lot area:0.46 Acres
- Lot Features:Level
- Architectural Style:Raised Ranch
- Construction Materials:Frame
- Exterior Features:Rain Gutters, Storage
- Foundation Description:Concrete Perimeter
Schools
- High school:Nhs
- Middle school:Wilson
- Elementary school:Lilja
Utilities
- Water:Public
- Sewer:Public Sewer
Finances and disclosures
- Price:$950,000
- Price per sq. ft.:$379.39
- Tax amount:$10,325 (2026)
Features and amenities
- Appliances:Dishwasher, Disposal, Dryer, Range, Refrigerator, Washer
- Laundry features:Dryer, Flooring - Vinyl, In Basement, Washer
- Amenities:Ceiling Fan(s), Recessed Lighting, Slider
Parking
- Total parking spaces:6
- Parking description:Garage Door Opener, Off Street, Paved, Paved Drive, Storage, Under
- Garage:Yes
- Garage spaces:2
New listings near 10 Roundwood Rd
- New
 $2,298,000Active5 beds 5 baths3,842 sq. ft.
3 Bradford Road, Natick, MA 01760
MLS# 73591927Listed by: Keller Williams Realty - Open Sun, 11am to 12:30pmNew
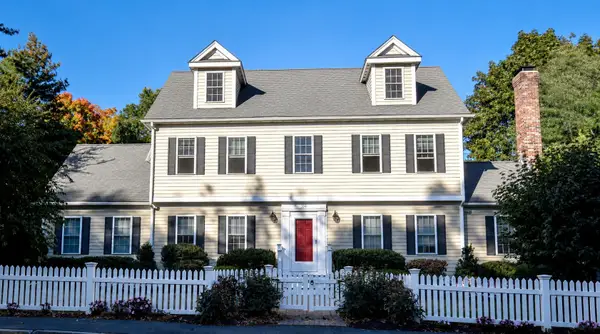 $1,099,000Active4 beds 3 baths2,711 sq. ft.
104 Union Street, Natick, MA 01760
MLS# 73591647Listed by: Coldwell Banker Realty - Framingham - Open Sun, 1 to 3pmNew
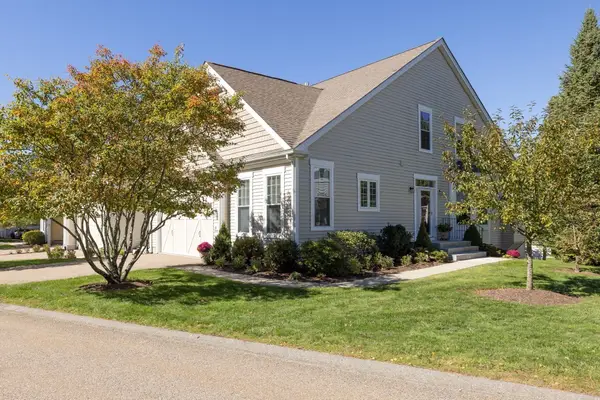 $1,200,000Active3 beds 3 baths2,401 sq. ft.
12 Allison Way #12, Natick, MA 01760
MLS# 73591091Listed by: Berkshire Hathaway HomeServices Commonwealth Real Estate - Open Sun, 11am to 1pmNew
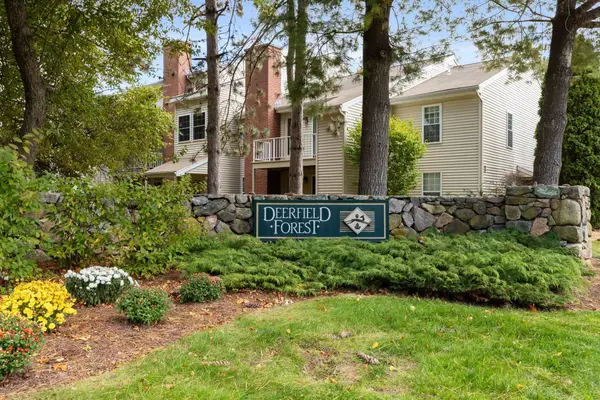 $325,000Active1 beds 1 baths683 sq. ft.
6 Walden Dr #6, Natick, MA 01760
MLS# 73591220Listed by: Conway - Walpole - Open Sun, 2 to 3:30pmNew
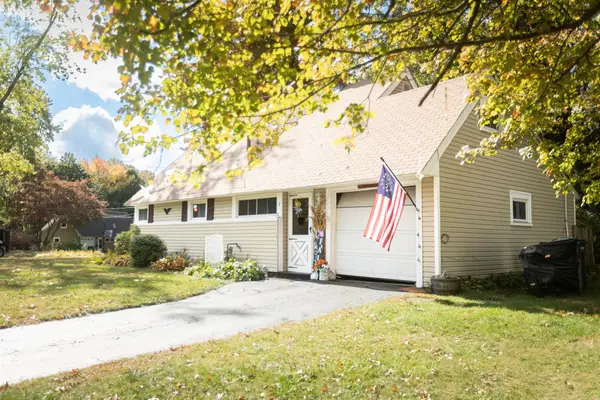 $674,900Active3 beds 1 baths1,298 sq. ft.
2 Granby Rd, Natick, MA 01760
MLS# 73590701Listed by: Boston Metropolitan Realty - Open Sun, 12:30 to 2pmNew
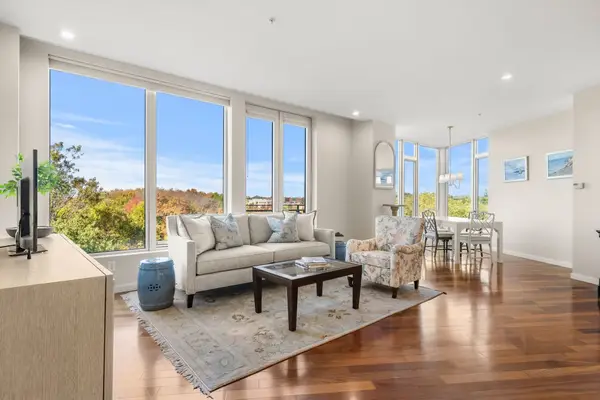 $880,000Active2 beds 2 baths1,600 sq. ft.
40 Nouvelle Way #N551, Natick, MA 01760
MLS# 73590408Listed by: Leading Edge Real Estate - Open Sat, 11am to 12:30pmNew
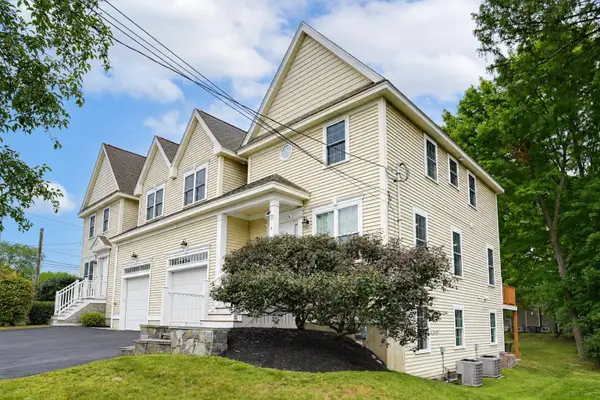 $949,000Active3 beds 3 baths2,106 sq. ft.
4 N Pleasant St #4, Natick, MA 01760
MLS# 73590226Listed by: Realty ONE Group Suburban Lifestyle - Open Sun, 12 to 2pmNew
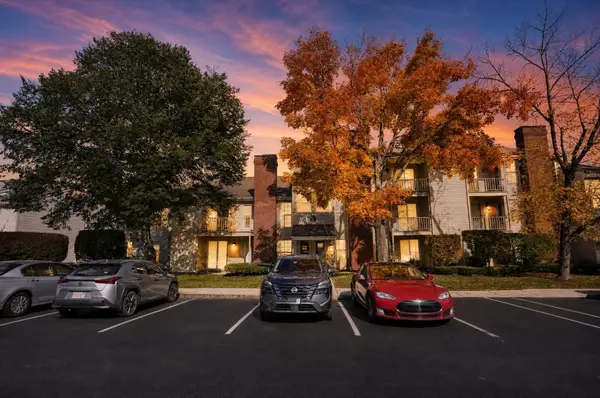 $334,900Active1 beds 1 baths600 sq. ft.
14 Walden Drive #8, Natick, MA 01760
MLS# 73589307Listed by: homecoin.com - New
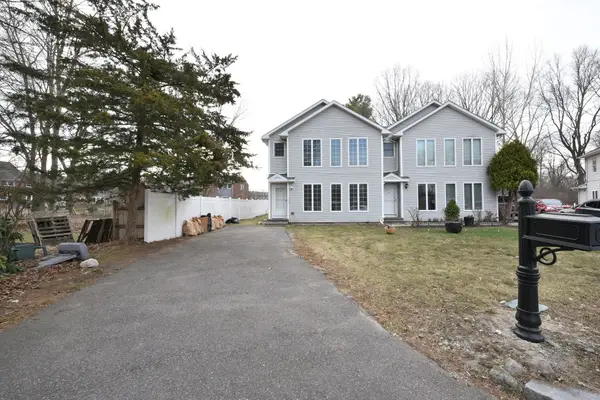 $759,000Active3 beds 3 baths1,496 sq. ft.
19 Stillman Circle #19, Natick, MA 01760
MLS# 73588907Listed by: StartPoint Realty


Protect your home and budget from life's surprises with an Assurant Home Warranty, backed by a partner that supports you through every step of homeownership. Explore Plans.
© 2026 Better Homes and Gardens Real Estate LLC. An Anywhere Real Estate company. All rights reserved. Better Homes and Gardens® Real Estate is a registered trademark owned by Meredith Operations Corporation, licensed to Better Homes and Gardens Real Estate LLC and used with permission. Better Homes and Gardens Real Estate LLC fully supports the principles of the Fair Housing Act and the Equal Opportunity Act. Listing information is deemed reliable but is not guaranteed accurate.
Each office is independently owned and operated.
Any services or products provided by third parties are not provided by, affiliated with or related to Better Homes and Gardens Real Estate LLC, or its affiliated companies.