
6 Walden Dr #6, Natick, MA 01760
Local realty services provided by:Better Homes and Gardens Real Estate The Masiello Group
6 Walden Dr #6,Natick, MA 01760
$325,000
- 1 Beds
- 1 Baths
- 683 sq. ft.
- Condominium
- Active
Upcoming open houses
- Sun, Oct 1811:00 am - 01:00 pm
Listed by: linda wigren, kelsey condon
Office: conway - walpole
MLS#:73591220
Source:MLSPIN
Price summary
- Price:$325,000
- Price per sq. ft.:$475.84
- Monthly HOA dues:$412
About this home
Updated 2nd floor unit in Deerfield Forest features kitchen with white shaker style cabinetry, undermounted stainless steel sink, and granite counter. Luxury laminate flooring throughout the main living area, in unit laundry hook up, new bathroom, one bedroom with spacious closet and slider to a balcony, lovely faux fireplace provides pleasing asthetic to the large livingroom which has access to the balcony and a storage closet. Complex features a pool, tennis courts, walking/jogging trails, and gym. Professional on site management. Well maintained and beautifully landscaped. Walk to West Natick MBTA Commuter Rail Station, minutes to Route 9 and the Turnpike. Why wait, be in for Thanksgiving! Some images in this listing have been digitally altered to show possible furniture configuration, this unit is vacant and ready for your furnishings!
Contact an agent
Home facts
- Year built:1983
- Listing ID #:73591220
- Updated:October 17, 2026 at 11:19 AM
Rooms and interior
- Bedrooms:1
- Total bathrooms:1
- Full bathrooms:1
- Rooms Total:4
- Flooring:Tile
- Dining Description:Laminate
- Kitchen Description:Cabinets - Upgraded, Countertops - Stone/Granite/Solid, Flooring - Stone/Ceramic Tile, Range, Refrigerator
- Living area:683 sq. ft.
Heating and cooling
- Cooling:Central Air
- Heating:Central, Forced Air, Heat Pump
- Central air:Yes
Structure and exterior
- Year built:1983
- Building area:683 sq. ft.
- Exterior Features:Balcony
Utilities
- Water:Public
- Sewer:Public Sewer
Finances and disclosures
- Price:$325,000
- Price per sq. ft.:$475.84
- Tax amount:$3,740 (2026)
Features and amenities
- Appliances:Range, Refrigerator
- Laundry features:Electric Dryer Hookup, In Unit, Washer Hookup
- Amenities:Tennis Court(s)
Parking
- Total parking spaces:2
- Parking description:Common, Off Street
New listings near 6 Walden Dr #6
- New
 $2,298,000Active5 beds 5 baths3,842 sq. ft.
3 Bradford Road, Natick, MA 01760
MLS# 73591927Listed by: Keller Williams Realty - Open Sun, 11am to 12:30pmNew
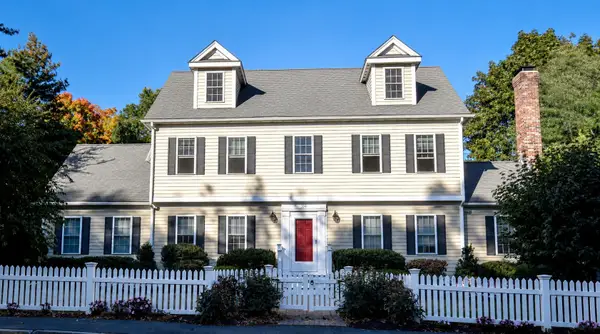 $1,099,000Active4 beds 3 baths2,711 sq. ft.
104 Union Street, Natick, MA 01760
MLS# 73591647Listed by: Coldwell Banker Realty - Framingham - Open Sun, 1 to 3pmNew
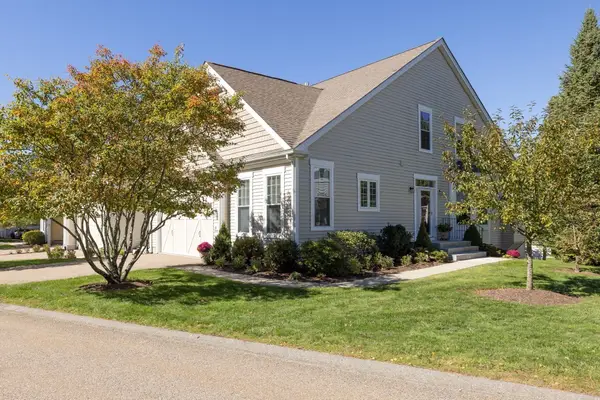 $1,200,000Active3 beds 3 baths2,401 sq. ft.
12 Allison Way #12, Natick, MA 01760
MLS# 73591091Listed by: Berkshire Hathaway HomeServices Commonwealth Real Estate - Open Sun, 11:30am to 1pmNew
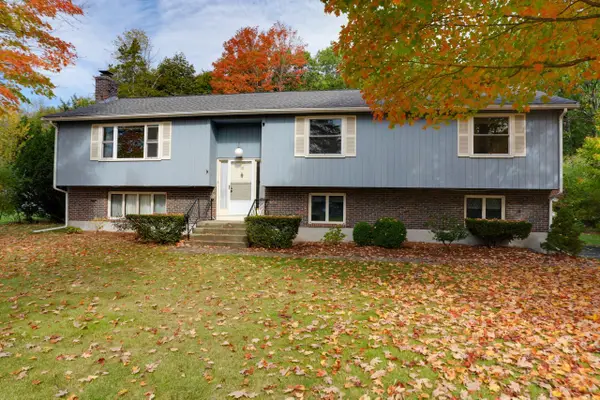 $950,000Active3 beds 3 baths2,504 sq. ft.
10 Roundwood Rd, Natick, MA 01760
MLS# 73591153Listed by: Vesta Real Estate Group, Inc. - Open Sun, 2 to 3:30pmNew
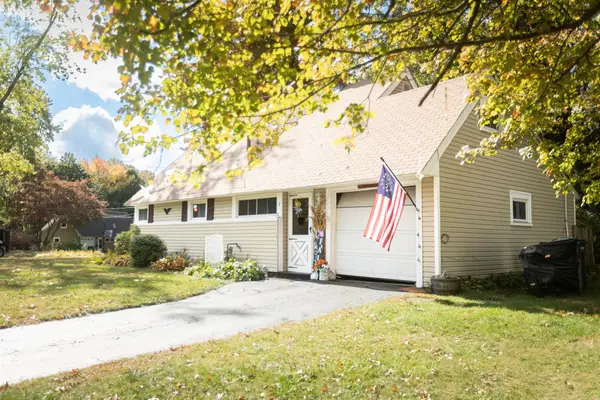 $674,900Active3 beds 1 baths1,298 sq. ft.
2 Granby Rd, Natick, MA 01760
MLS# 73590701Listed by: Boston Metropolitan Realty - Open Sun, 12:30 to 2pmNew
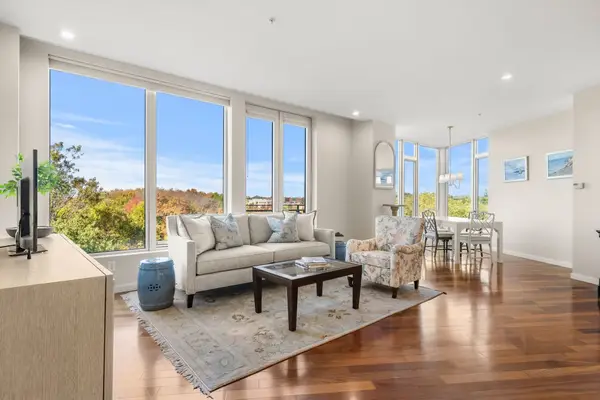 $880,000Active2 beds 2 baths1,600 sq. ft.
40 Nouvelle Way #N551, Natick, MA 01760
MLS# 73590408Listed by: Leading Edge Real Estate - Open Sat, 11am to 12:30pmNew
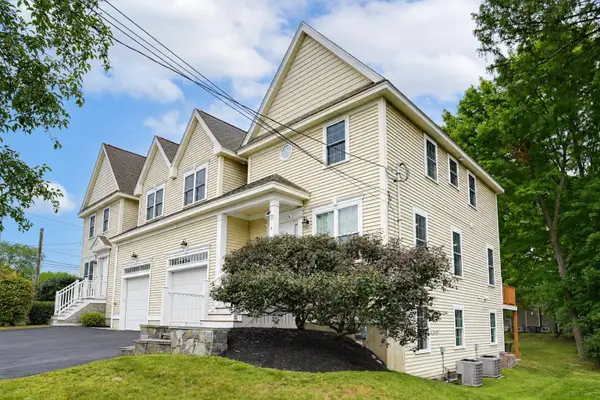 $949,000Active3 beds 3 baths2,106 sq. ft.
4 N Pleasant St #4, Natick, MA 01760
MLS# 73590226Listed by: Realty ONE Group Suburban Lifestyle - Open Sun, 12 to 2pmNew
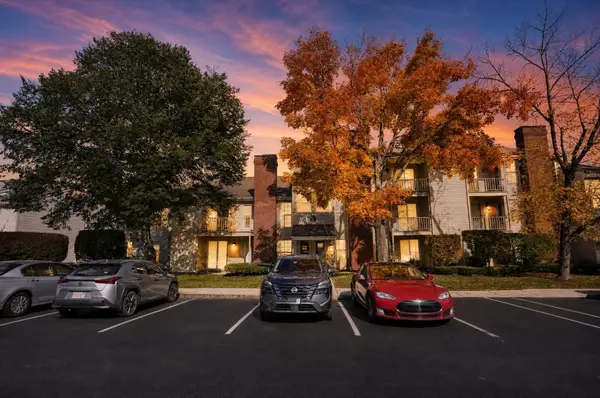 $334,900Active1 beds 1 baths600 sq. ft.
14 Walden Drive #8, Natick, MA 01760
MLS# 73589307Listed by: homecoin.com - New
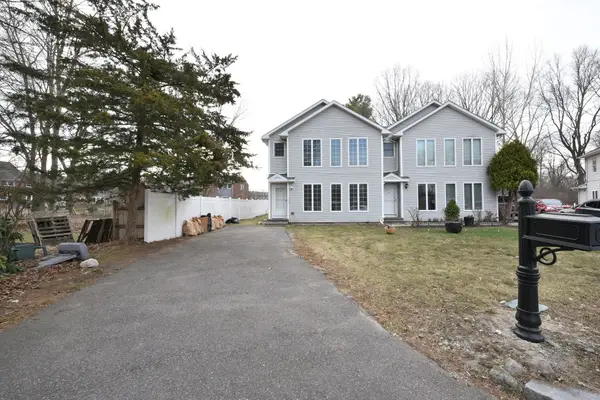 $759,000Active3 beds 3 baths1,496 sq. ft.
19 Stillman Circle #19, Natick, MA 01760
MLS# 73588907Listed by: StartPoint Realty


Protect your home and budget from life's surprises with an Assurant Home Warranty, backed by a partner that supports you through every step of homeownership. Explore Plans.
© 2026 Better Homes and Gardens Real Estate LLC. An Anywhere Real Estate company. All rights reserved. Better Homes and Gardens® Real Estate is a registered trademark owned by Meredith Operations Corporation, licensed to Better Homes and Gardens Real Estate LLC and used with permission. Better Homes and Gardens Real Estate LLC fully supports the principles of the Fair Housing Act and the Equal Opportunity Act. Listing information is deemed reliable but is not guaranteed accurate.
Each office is independently owned and operated.
Any services or products provided by third parties are not provided by, affiliated with or related to Better Homes and Gardens Real Estate LLC, or its affiliated companies.