
104 Union Street, Natick, MA 01760
Local realty services provided by:Better Homes and Gardens Real Estate The Shanahan Group
104 Union Street,Natick, MA 01760
$1,099,000
- 4 Beds
- 3 Baths
- 2,711 sq. ft.
- Single family
- Active
Upcoming open houses
- Sun, Oct 1811:00 am - 12:30 pm
Listed by: diane b. sullivan
Office: coldwell banker realty - framingham
MLS#:73591647
Source:MLSPIN
Price summary
- Price:$1,099,000
- Price per sq. ft.:$405.39
About this home
Stately looking colonial attached home offers over 2,700 square feet with a first-floor primary suite and room to spread out on both levels. Beautiful hardwood floors connect the main living spaces, where a fireplace and semi-vaulted ceiling give the living room its own distinctive style. The adjoining breakfast area opens to a composite deck—bring your coffee outside and ease into the day. The kitchen deserves a closer look: Sub-Zero refrigeration, a Wolf stove and hood, gas and electric cooking options, recessed lighting, and hardwood floors. From a quick breakfast to a full holiday menu, this kitchen is ready. A separate dining room with French doors adds a lovely setting for celebrations or a room you can put to work your own way. Generously sized, the first-floor primary suite features a large walk-in closet and a spacious private bath with granite and a stall shower. First-floor laundry and a half bath with a pedestal sink keep everyday necessities conveniently close. Upstairs, three substantial bedrooms offer wall-to-wall carpeting and welcome flexibility for guests, work, or hobbies. A huge custom walk-in closet and cedar closet make storage part of the appeal too. With easy access to South Natick Center and commuter routes, this home delivers an impressive combination: substantial living space, standout kitchen appointments, a first-floor primary suite, plus room to expand in the massive unfinished basement. Plenty of room to settle in—and plenty to get excited about!...
Contact an agent
Home facts
- Year built:2006
- Listing ID #:73591647
- Updated:October 17, 2026 at 05:56 PM
Rooms and interior
- Bedrooms:4
- Total bathrooms:3
- Full bathrooms:2
- Half bathrooms:1
- Rooms Total:8
- Flooring:Carpet, Flooring - Hardwood, Hardwood, Vinyl
- Dining Description:French Doors, Hardwood, Overhead
- Kitchen Description:Countertops - Stone/Granite/Solid, Dishwasher, Disposal, Flooring - Hardwood, Gas Stove, Microwave, Range, Recessed Lighting, Refrigerator, Stainless Steel Appliances
- Basement Description:Concrete, Full, Interior Entry
- Living area:2,711 sq. ft.
Heating and cooling
- Cooling:2 Cooling Zones, Central Air
- Heating:Forced Air, Natural Gas
- Central air:Yes
Structure and exterior
- Roof:Shingle
- Year built:2006
- Building area:2,711 sq. ft.
- Lot area:0.06 Acres
- Lot Features:Corner Lot, Level, Wooded
- Architectural Style:Colonial
- Construction Materials:Frame
- Exterior Features:Deck - Composite, Professional Landscaping, Rain Gutters, Sprinkler System
- Foundation Description:Concrete Perimeter
Schools
- High school:Nhs
- Elementary school:Memorial
Utilities
- Water:Public
- Sewer:Public Sewer
Finances and disclosures
- Price:$1,099,000
- Price per sq. ft.:$405.39
- Tax amount:$11,454 (2026)
Features and amenities
- Appliances:Dishwasher, Disposal, Dryer, Microwave, Range, Refrigerator, Washer
- Laundry features:Dryer, Electric Dryer Hookup, First Floor, Washer
- Amenities:Open Floorplan
Parking
- Total parking spaces:6
- Parking description:Attached, Garage Door Opener, Garage Faces Side, Off Street, Paved Drive, Storage, Workshop in Garage
- Garage:Yes
- Garage spaces:2
New listings near 104 Union Street
- New
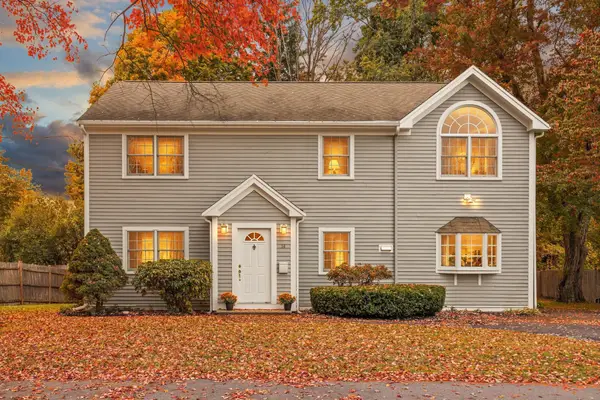 $899,000Active4 beds 2 baths2,016 sq. ft.
14 Stratford Rd, Natick, MA 01760
MLS# 73592143Listed by: Boston Metropolitan Realty - New
 $2,298,000Active5 beds 5 baths3,842 sq. ft.
3 Bradford Road, Natick, MA 01760
MLS# 73591927Listed by: Keller Williams Realty - Open Sun, 1 to 3pmNew
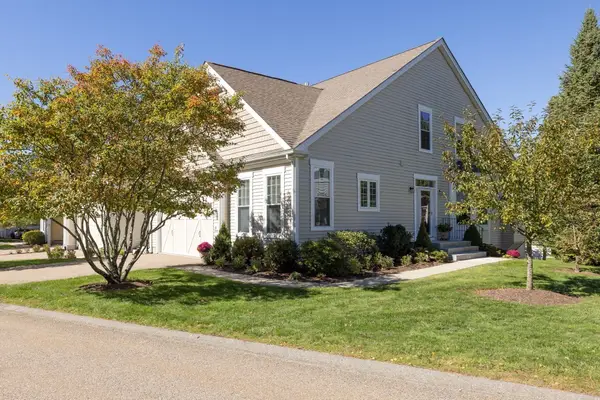 $1,200,000Active3 beds 3 baths2,401 sq. ft.
12 Allison Way #12, Natick, MA 01760
MLS# 73591091Listed by: Berkshire Hathaway HomeServices Commonwealth Real Estate - Open Sun, 11:30am to 1pmNew
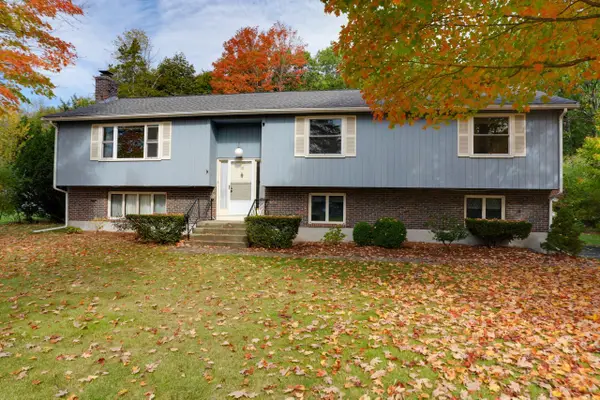 $950,000Active3 beds 3 baths2,504 sq. ft.
10 Roundwood Rd, Natick, MA 01760
MLS# 73591153Listed by: Vesta Real Estate Group, Inc. - Open Sun, 11am to 1pmNew
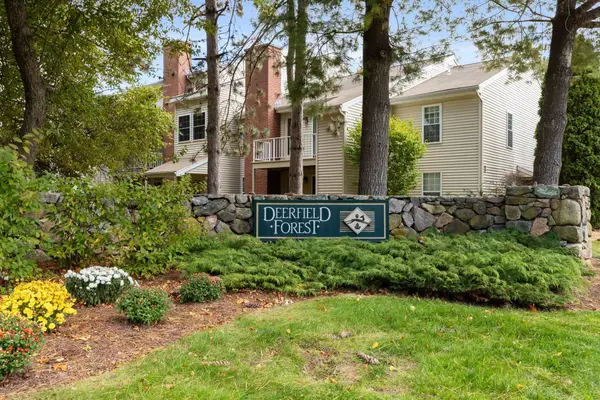 $325,000Active1 beds 1 baths683 sq. ft.
6 Walden Dr #6, Natick, MA 01760
MLS# 73591220Listed by: Conway - Walpole - Open Sun, 2 to 3:30pmNew
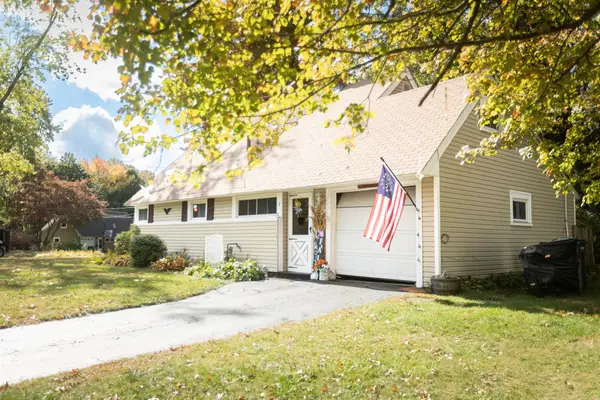 $674,900Active3 beds 1 baths1,298 sq. ft.
2 Granby Rd, Natick, MA 01760
MLS# 73590701Listed by: Boston Metropolitan Realty - Open Sun, 12:30 to 2pmNew
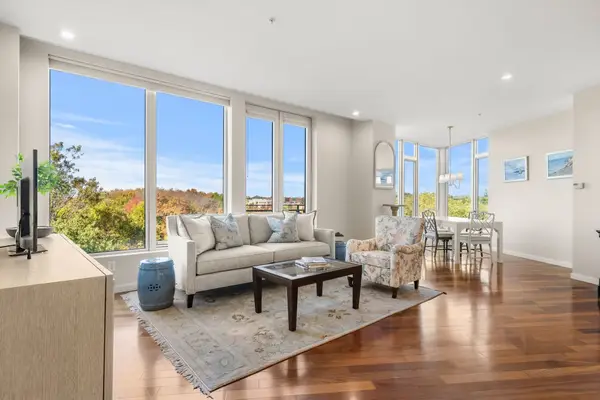 $880,000Active2 beds 2 baths1,600 sq. ft.
40 Nouvelle Way #N551, Natick, MA 01760
MLS# 73590408Listed by: Leading Edge Real Estate - Open Sat, 11am to 12:30pmNew
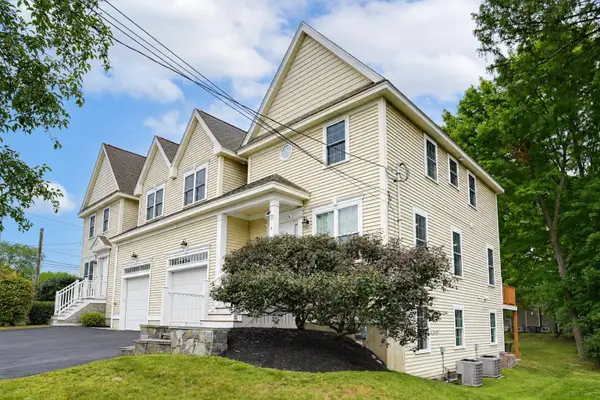 $949,000Active3 beds 3 baths2,106 sq. ft.
4 N Pleasant St #4, Natick, MA 01760
MLS# 73590226Listed by: Realty ONE Group Suburban Lifestyle - Open Sun, 12 to 2pmNew
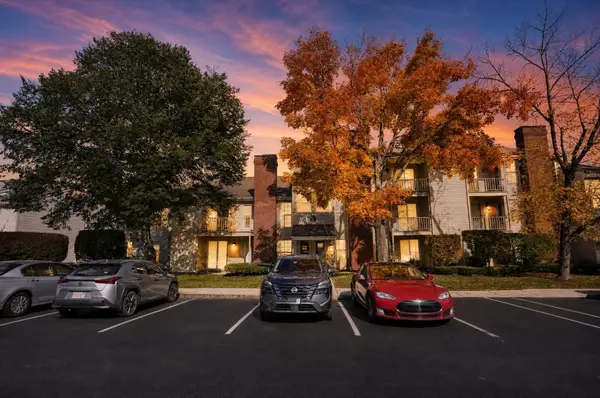 $334,900Active1 beds 1 baths600 sq. ft.
14 Walden Drive #8, Natick, MA 01760
MLS# 73589307Listed by: homecoin.com


Protect your home and budget from life's surprises with an Assurant Home Warranty, backed by a partner that supports you through every step of homeownership. Explore Plans.
© 2026 Better Homes and Gardens Real Estate LLC. An Anywhere Real Estate company. All rights reserved. Better Homes and Gardens® Real Estate is a registered trademark owned by Meredith Operations Corporation, licensed to Better Homes and Gardens Real Estate LLC and used with permission. Better Homes and Gardens Real Estate LLC fully supports the principles of the Fair Housing Act and the Equal Opportunity Act. Listing information is deemed reliable but is not guaranteed accurate.
Each office is independently owned and operated.
Any services or products provided by third parties are not provided by, affiliated with or related to Better Homes and Gardens Real Estate LLC, or its affiliated companies.