
12 Allison Way #12, Natick, MA 01760
Local realty services provided by:Better Homes and Gardens Real Estate The Shanahan Group
12 Allison Way #12,Natick, MA 01760
$1,200,000
- 3 Beds
- 3 Baths
- 2,401 sq. ft.
- Condominium
- Active
Upcoming open houses
- Sun, Oct 1801:00 pm - 03:00 pm
Listed by: maura rodino, ross rodino
Office: berkshire hathaway homeservices commonwealth real estate
MLS#:73591091
Source:MLSPIN
Price summary
- Price:$1,200,000
- Price per sq. ft.:$499.79
- Monthly HOA dues:$816
About this home
Nestled in the highly desirable South Natick Hills community, this exceptional 3-bedroom, 2.5-bath luxury end-unit townhome offers an elegant blend of architectural detail, sophisticated finishes, and comfortable living. Its desirable end-unit setting provides added privacy and an abundance of natural light from tall windows, enhancing the home's spacious, airy feel. A dramatic two-story foyer with a graceful curved staircase welcomes you into a beautifully appointed interior featuring soaring ceilings, crown moldings, wainscoting, and decorative columns. The newly updated white kitchen showcases quartz countertops, a stylish tiled backsplash, stainless steel appliances, a walk-in pantry, and a sunlit dining area. The inviting living room features a stunning vaulted ceiling, gas fireplace, and custom built-in cabinetry. A standout feature is the luxurious first-floor primary suite, offering the comfort and convenience of main-level living without compromising on space or elegance. This private retreat features a tray ceiling, generous walk-in closet, and newly renovated spa-like bath with a soaking tub, tiled shower, and quartz double vanity. A spacious home office and convenient laundry room complete the main level. Upstairs, two generously sized bedrooms, a full bath, and a versatile family room provide wonderful flexibility for guests and everyday living. Enjoy relaxing or entertaining in the private screened sunroom, while the expansive unfinished walk-out lower level offers tremendous potential for additional living space. An attached two-car garage adds everyday convenience. Ideally located approximately 1.7 miles from vibrant Natick Center, with its charming shops, restaurants, popular Farmers Market and Commuter Rail Station offering service to Boston. A wonderful opportunity to enjoy refined, low-maintenance living in one of Natick's most sought-after communities....
Contact an agent
Home facts
- Year built:2010
- Listing ID #:73591091
- Updated:October 17, 2026 at 11:20 AM
Rooms and interior
- Bedrooms:3
- Total bathrooms:3
- Full bathrooms:2
- Half bathrooms:1
- Rooms Total:8
- Flooring:Carpet, Flooring - Hardwood, Flooring - Wall to Wall Carpet, Hardwood, Tile, Wood
- Dining Description:Crown Molding, Open Floorplan, Overhead, Wainscoting
- Kitchen Description:Cabinets - Upgraded, Countertops - Stone/Granite/Solid, Dining Area, Disposal, ENERGY STAR Qualified Dishwasher, ENERGY STAR Qualified Refrigerator, Flooring - Hardwood, Gas Stove, Microwave, Open Floorplan, Pantry, Range, Range Hood, Recessed Lighting, Stainless Steel Appliances
- Living area:2,401 sq. ft.
Heating and cooling
- Cooling:2 Cooling Zones, Central Air
- Heating:Forced Air, Natural Gas
- Central air:Yes
Structure and exterior
- Roof:Shingle
- Year built:2010
- Building area:2,401 sq. ft.
- Construction Materials:Frame
- Exterior Features:Decorative Lighting, Professional Landscaping, Screened, Sprinkler System
Utilities
- Water:Public
- Sewer:Public Sewer
Finances and disclosures
- Price:$1,200,000
- Price per sq. ft.:$499.79
- Tax amount:$11,467 (2026)
Features and amenities
- Appliances:Disposal, ENERGY STAR Qualified Dishwasher, ENERGY STAR Qualified Refrigerator, ENERGY STAR Qualified Washer, Microwave, Range, Range Hood
- Laundry features:ENERGY STAR Qualified Dryer, ENERGY STAR Qualified Washer, Electric Dryer Hookup, First Floor, Flooring - Stone/Ceramic Tile, In Unit, Lighting - Overhead, Washer Hookup
- Amenities:Ceiling Fan(s), Closet, Foyer, Lighting - Overhead, Recessed Lighting, Wainscoting
Parking
- Total parking spaces:6
- Parking description:Attached, Deeded, Garage Door Opener, Guest, Paved
- Garage:Yes
- Garage spaces:2
New listings near 12 Allison Way #12
- New
 $2,298,000Active5 beds 5 baths3,842 sq. ft.
3 Bradford Road, Natick, MA 01760
MLS# 73591927Listed by: Keller Williams Realty - Open Sun, 11am to 12:30pmNew
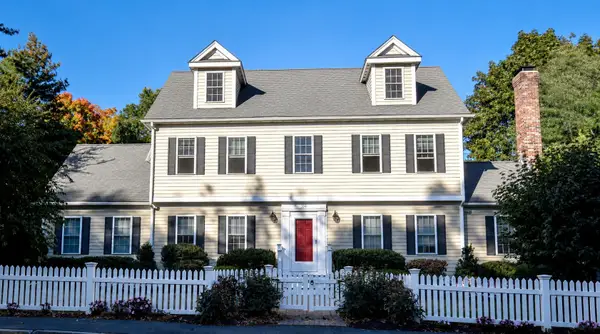 $1,099,000Active4 beds 3 baths2,711 sq. ft.
104 Union Street, Natick, MA 01760
MLS# 73591647Listed by: Coldwell Banker Realty - Framingham - Open Sun, 11:30am to 1pmNew
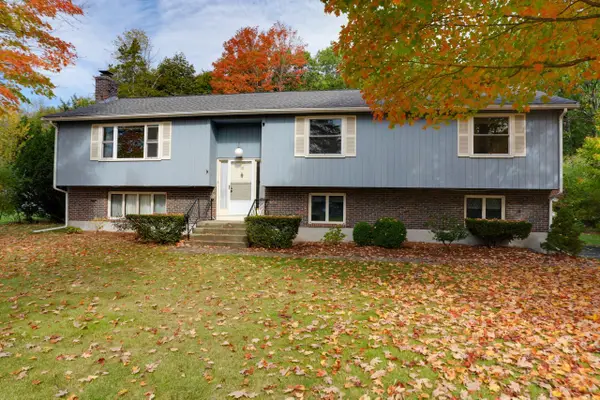 $950,000Active3 beds 3 baths2,504 sq. ft.
10 Roundwood Rd, Natick, MA 01760
MLS# 73591153Listed by: Vesta Real Estate Group, Inc. - Open Sun, 11am to 1pmNew
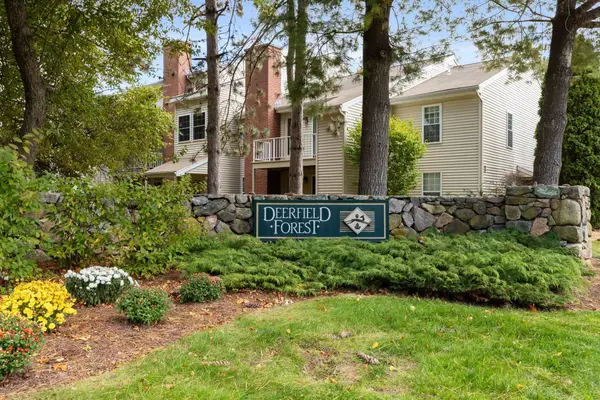 $325,000Active1 beds 1 baths683 sq. ft.
6 Walden Dr #6, Natick, MA 01760
MLS# 73591220Listed by: Conway - Walpole - Open Sun, 2 to 3:30pmNew
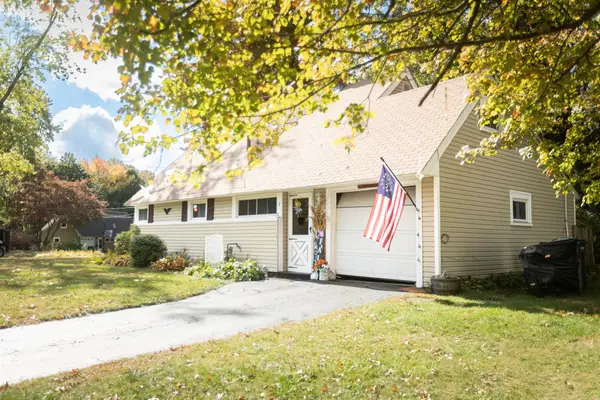 $674,900Active3 beds 1 baths1,298 sq. ft.
2 Granby Rd, Natick, MA 01760
MLS# 73590701Listed by: Boston Metropolitan Realty - Open Sun, 12:30 to 2pmNew
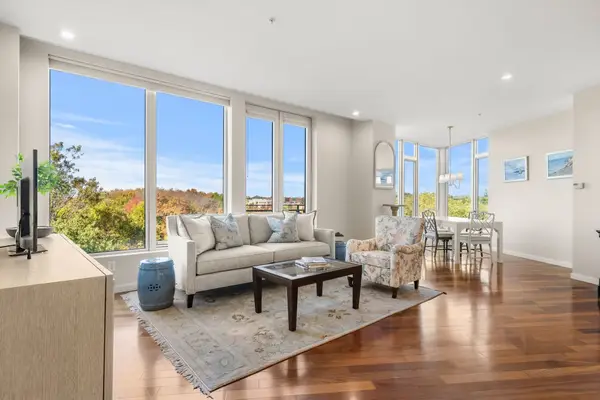 $880,000Active2 beds 2 baths1,600 sq. ft.
40 Nouvelle Way #N551, Natick, MA 01760
MLS# 73590408Listed by: Leading Edge Real Estate - Open Sat, 11am to 12:30pmNew
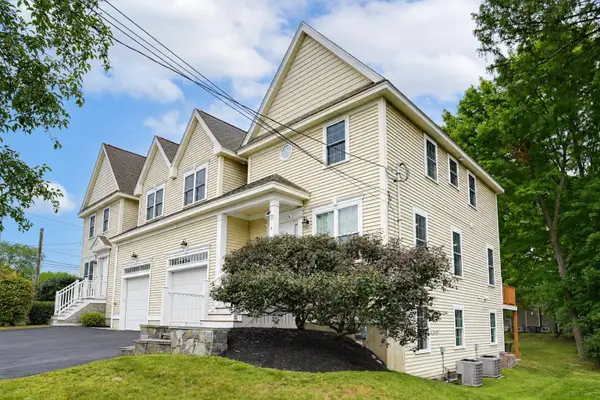 $949,000Active3 beds 3 baths2,106 sq. ft.
4 N Pleasant St #4, Natick, MA 01760
MLS# 73590226Listed by: Realty ONE Group Suburban Lifestyle - Open Sun, 12 to 2pmNew
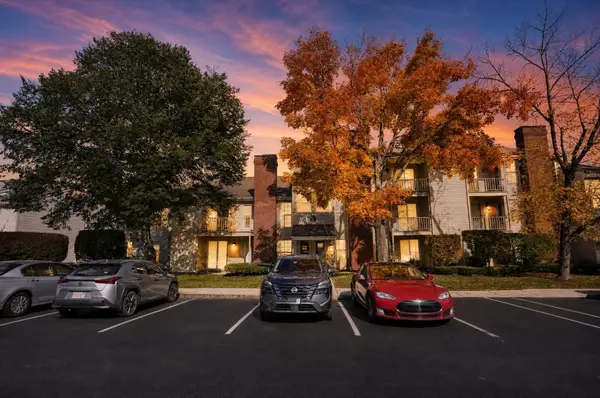 $334,900Active1 beds 1 baths600 sq. ft.
14 Walden Drive #8, Natick, MA 01760
MLS# 73589307Listed by: homecoin.com - New
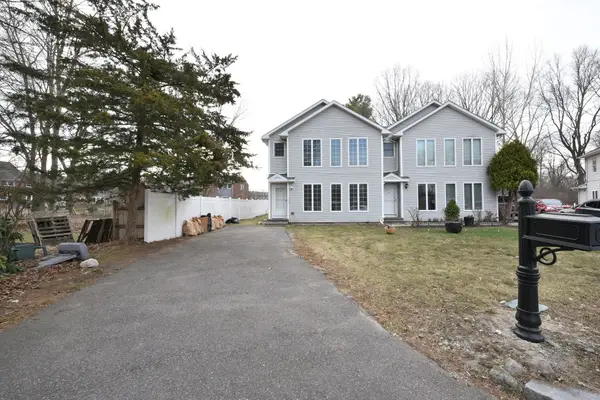 $759,000Active3 beds 3 baths1,496 sq. ft.
19 Stillman Circle #19, Natick, MA 01760
MLS# 73588907Listed by: StartPoint Realty


Protect your home and budget from life's surprises with an Assurant Home Warranty, backed by a partner that supports you through every step of homeownership. Explore Plans.
© 2026 Better Homes and Gardens Real Estate LLC. An Anywhere Real Estate company. All rights reserved. Better Homes and Gardens® Real Estate is a registered trademark owned by Meredith Operations Corporation, licensed to Better Homes and Gardens Real Estate LLC and used with permission. Better Homes and Gardens Real Estate LLC fully supports the principles of the Fair Housing Act and the Equal Opportunity Act. Listing information is deemed reliable but is not guaranteed accurate.
Each office is independently owned and operated.
Any services or products provided by third parties are not provided by, affiliated with or related to Better Homes and Gardens Real Estate LLC, or its affiliated companies.