
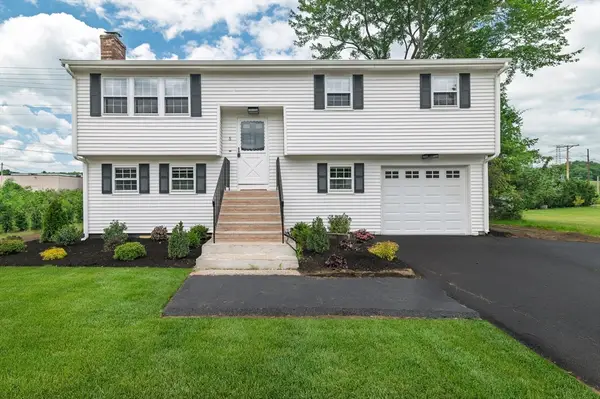
12 Beverly Rd, Natick, MA 01760
Local realty services provided by:Better Homes and Gardens Real Estate The Shanahan Group
12 Beverly Rd,Natick, MA 01760
$1,994,900
- 4 Beds
- 5 Baths
- 4,133 sq. ft.
- Single family
- Active
Upcoming open houses
- Sun, Aug 1611:00 am - 12:30 pm
Listed by: suzanne claflin
Office: berkshire realty group, llc
MLS#:73563839
Source:MLSPIN
Price summary
- Price:$1,994,900
- Price per sq. ft.:$482.68
About this home
Beautifully crafted new construction offering the perfect blend of classic charm and modern comfort.The inviting first floor is designed for everyday living and entertaining. It features a private office,formal dining room ideal for family gatherings, a thoughtfully designed mudroom and a convenient half bath.The bright white chef's kitchen boasts a stylish backsplash,an oversized island and a casual eat-in dining area. This culinary space opens seamlessly to a bright, spacious family room entered around a cozy fireplace. Step outside to a beautifully landscaped yard- perfect for outdoor dining, play and relaxation.. Custom millwork runs throughout the home, adding incredible warmth and character. The upper level hosts four generously sized bedrooms, highlighted by a luxurious primary suite with two walk in closets and spa like bath with large walk in shower, and an additional en-suite bedroom. A dedicated laundry room with custom cabinetry adds everyday convenience to this floor.The finished lower level offers an expansive family room, a flexible bonus space perfect for a gym or play area, a full bath, and an abundance of storage. Perfectly situated close to all major commuting routes and local shopping,this property represents the pinnacle of modern family living....
Contact an agent
Home facts
- Year built:2026
- Listing ID #:73563839
- Updated:August 15, 2026 at 10:42 AM
Rooms and interior
- Bedrooms:4
- Total bathrooms:5
- Full bathrooms:4
- Half bathrooms:1
- Rooms Total:11
- Flooring:Engineered Hardwood, Flooring - Hardwood, Flooring - Stone/Ceramic Tile, Tile
- Dining Description:Hardwood, Recessed Lighting
- Bathrooms Description:Bathroom, Bathroom - Full, Bathroom - Tiled With Shower Stall, Bathroom - Tiled With Tub & Shower
- Kitchen Description:Disposal, ENERGY STAR Qualified Dishwasher, ENERGY STAR Qualified Refrigerator, Flooring - Hardwood, Kitchen Island, Microwave, Open Floorplan, Plumbed For Ice Maker, Range, Range Hood, Recessed Lighting
- Basement Description:Bulkhead, Concrete, Full, Interior Entry, Partially Finished, Radon Remediation System, Sump Pump
- Living area:4,133 sq. ft.
Heating and cooling
- Cooling:3 Cooling Zones, Central Air, Dual, ENERGY STAR Qualified Equipment
- Heating:Electric, Forced Air, Heat Pump
- Central air:Yes
Structure and exterior
- Roof:Shingle
- Year built:2026
- Building area:4,133 sq. ft.
- Lot area:0.23 Acres
- Lot Features:Level
- Architectural Style:Colonial
- Construction Materials:Conventional (2x4-2x6), Frame
- Exterior Features:Decorative Lighting, Patio, Porch, Professional Landscaping, Rain Gutters, Sprinkler System, Storage
- Foundation Description:Concrete Perimeter
Schools
- High school:Nhs
- Middle school:Wilson
- Elementary school:Lilja
Utilities
- Water:Public
- Sewer:Public Sewer
Finances and disclosures
- Price:$1,994,900
- Price per sq. ft.:$482.68
Features and amenities
- Appliances:Disposal, ENERGY STAR Qualified Dishwasher, ENERGY STAR Qualified Refrigerator, Microwave, Range, Range Hood
- Laundry features:Electric Dryer Hookup, Second Floor, Washer Hookup
- Amenities:Closet, Closet/Cabinets - Custom Built, Finish - Cement Plaster, Recessed Lighting
Parking
- Total parking spaces:6
- Parking description:Attached, Garage Door Opener, Insulated, Off Street
- Garage:Yes
- Garage spaces:2
New listings near 12 Beverly Rd
- Open Sun, 11am to 12:30pmNew
 $699,900Active3 beds 1 baths1,494 sq. ft.
5 Burning Tree Terrace, Natick, MA 01760
MLS# 73563708Listed by: A. C. B. Realty Inc. - Open Sun, 11am to 12:30pmNew
 $715,000Active3 beds 2 baths1,794 sq. ft.
24 Vernon Road, Natick, MA 01760
MLS# 73563314Listed by: Coldwell Banker Realty - Wellesley - Open Sun, 11am to 12:30pmNew
 $1,159,000Active3 beds 3 baths2,389 sq. ft.
5 Pryor Rd, Natick, MA 01760
MLS# 73563424Listed by: Compass - Open Sun, 12 to 1:30pmNew
 $304,900Active1 beds 1 baths778 sq. ft.
9 Village Hill Lane #13, Natick, MA 01760
MLS# 73563176Listed by: Coldwell Banker Realty - Framingham - New
 $859,000Active4 beds 2 baths2,195 sq. ft.
4 Murdoch Road, Natick, MA 01760
MLS# 73562961Listed by: Board and Park - Open Sun, 11am to 12:30pmNew
 $775,000Active3 beds 2 baths1,868 sq. ft.
21 Greenleaf Road, Natick, MA 01760
MLS# 73562778Listed by: Realty Executives - New
 $889,000Active3 beds 3 baths1,962 sq. ft.
84 Middlesex Ave #84, Natick, MA 01760
MLS# 73560700Listed by: Compass - Open Sun, 12 to 1:30pmNew
 $329,900Active1 beds 1 baths683 sq. ft.
26 Walden #1, Natick, MA 01760
MLS# 73560227Listed by: Citylight Realty - Open Sun, 11:30am to 2pmNew
 $2,599,000Active6 beds 6 baths5,096 sq. ft.
10 Travis Road, Natick, MA 01760
MLS# 73560082Listed by: RE/MAX Signature Properties


Protect your home and budget from life's surprises with an Assurant Home Warranty, backed by a partner that supports you through every step of homeownership. Explore Plans.
© 2026 Better Homes and Gardens Real Estate LLC. An Anywhere Real Estate company. All rights reserved. Better Homes and Gardens® Real Estate is a registered trademark owned by Meredith Operations Corporation, licensed to Better Homes and Gardens Real Estate LLC and used with permission. Better Homes and Gardens Real Estate LLC fully supports the principles of the Fair Housing Act and the Equal Opportunity Act. Listing information is deemed reliable but is not guaranteed accurate.
Each office is independently owned and operated.
Any services or products provided by third parties are not provided by, affiliated with or related to Better Homes and Gardens Real Estate LLC, or its affiliated companies.